







Sales Representative
A highly successful and experienced real estate agent, Ken has been serving clients in the Greater Toronto Area for almost two decades.
Price
$1,149,000
Bedrooms
3 Beds
Bathrooms
3 Baths
Size
1100-1500 sqft
Year Built
Not listed
Property Type
House
Property Taxes
$4956.83
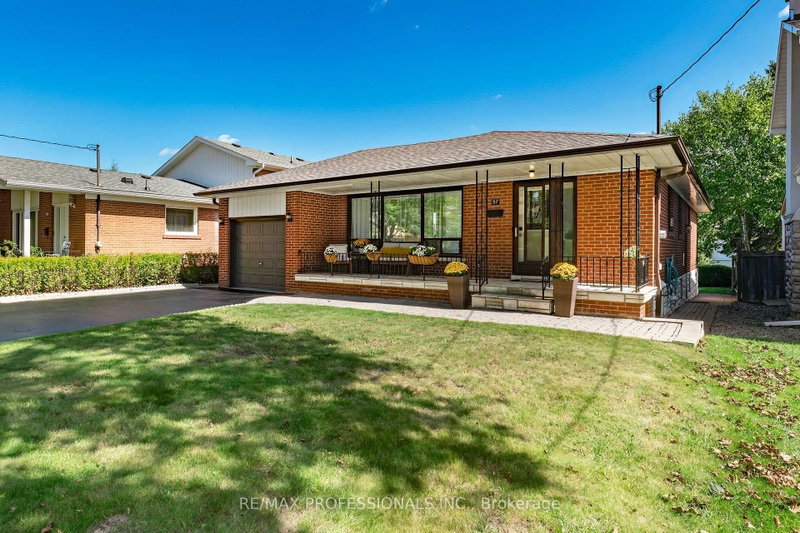
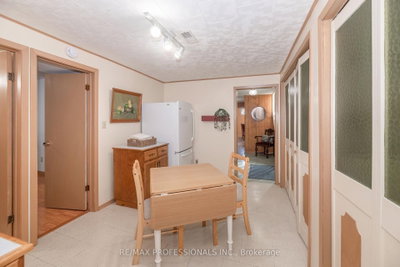
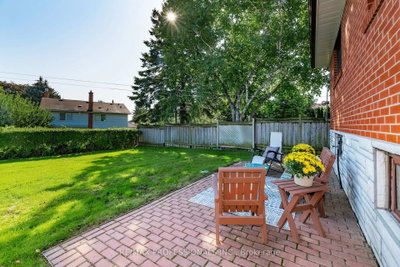
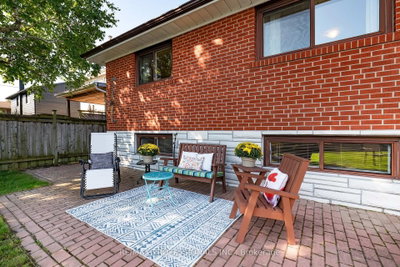
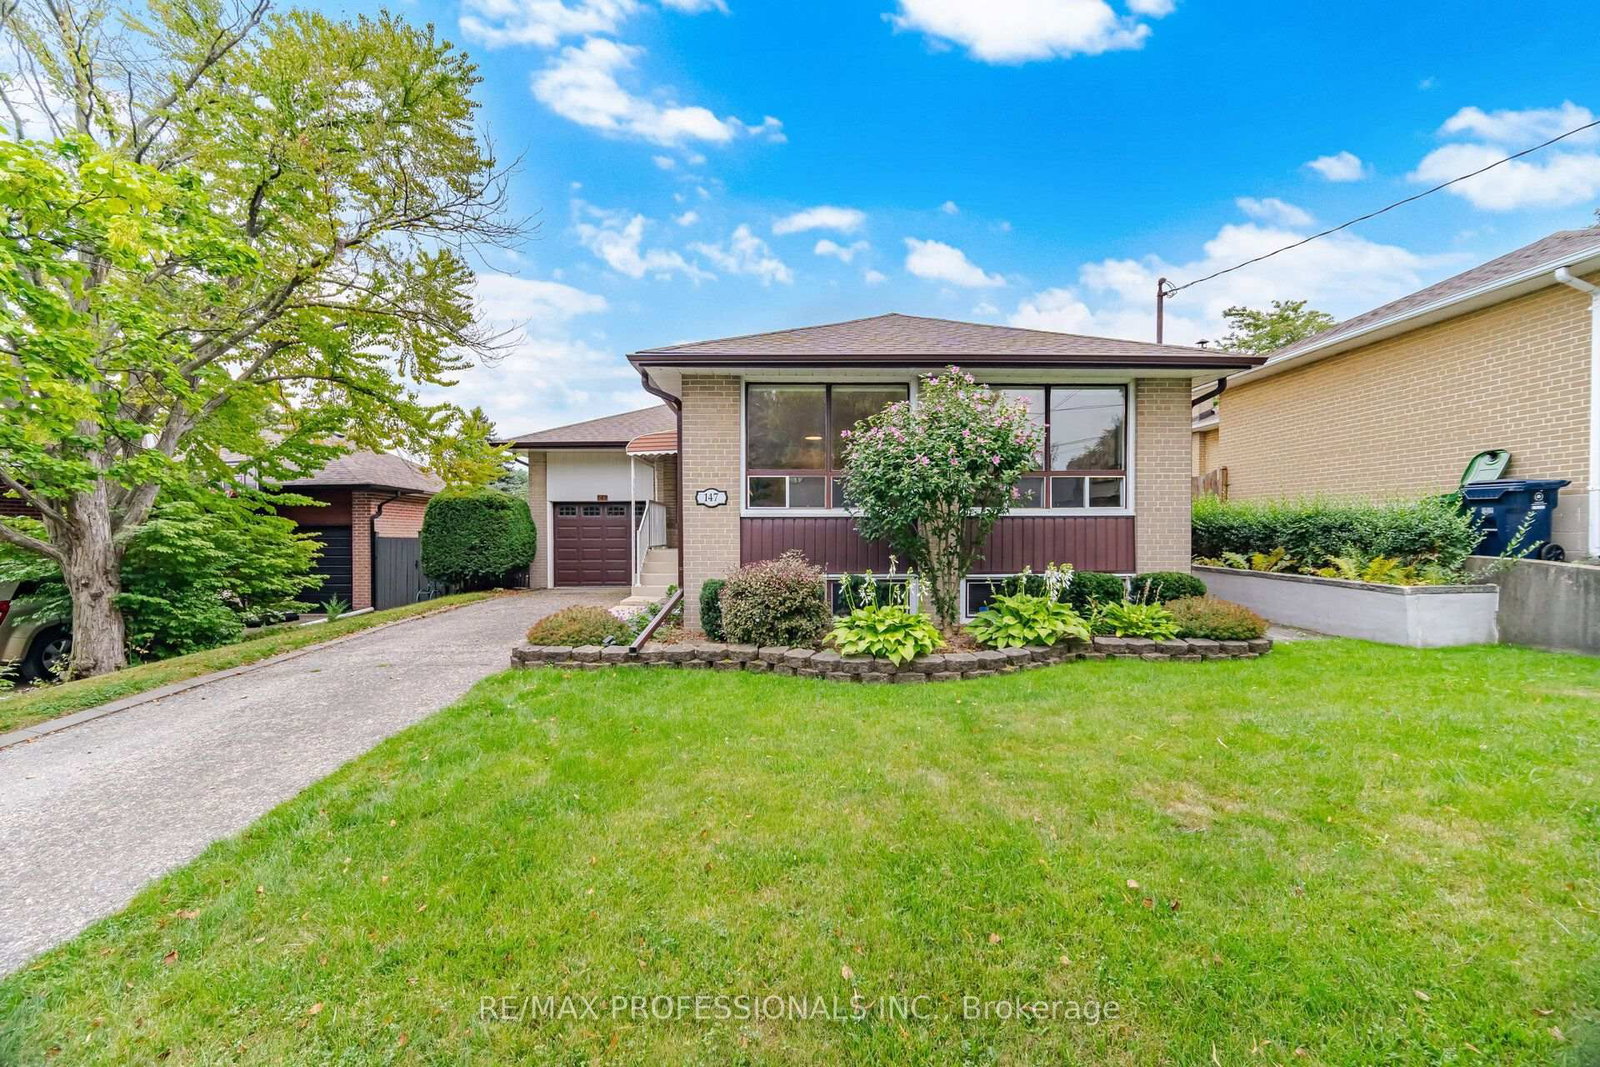
Located in the highly desirable Humber Heights neighbourhood of Etobicoke, this stylish 3 bedroom bungalow offers an airy, generous layout. This home features beautiful hardwood floors throughout, an elegant open concept living and dining room and a spacious eat-in kitchen offering a wonderful blend of comfort and functionality, with plenty of space to gather around the table. The fully finished lower level, complete with a separate entrance, provides excellent flexibility and has the potential to be an in-law suite, nanny suite, or additional family living space. Beautifully situated on a 46'x 119' lot, this property offers a peaceful setting surrounded by mature greenery. Located on a quiet, tree-lined street, the lot provides a serene atmosphere with plenty of outdoor space and privacy. An excellent opportunity to enjoy a tranquil residential setting in a well-established neighbourhood that is close to top schools, parks and walking trails, including the scenic Humber River Trail, shopping, major highways and easy access to TTC buses, the GO train & UP Express stations, and the new LRT. This wonderful home offers both warmth and convenience in one of Etobicoke's most sought after neighbourhoods.
Dimensions
5.49' × 3.96'
Features
eat-in kitchen, updated, breakfast area
Dimensions
4.04' × 3.05'
Features
window, closet, hardwood floor
Dimensions
3.63' × 2.46'
Features
window, hardwood floor, combined w/living
Dimensions
4.12' × 4.09'
Features
hardwood floor, overlooks backyard, closet
Dimensions
4.57' × 4.34'
Features
hardwood floor, picture window, combined w/dining
Dimensions
3.53' × 3.35'
Features
closet, hardwood floor, window
Dimensions
4.24' × 3.74'
Features
Finished
Dimensions
7.45' × 3.84'
Features
gas fireplace, above grade window, finished
Dimensions
3.71' × 3.18'
Features
closet, laminate
Dimensions
4.04' × 3.23'
Features
laminate, window, closet
Dimensions
4.24' × 3.74'
Features
Finished
Dimensions
7.45' × 3.84'
Features
gas fireplace, above grade window, finished
Dimensions
4.57' × 4.34'
Features
hardwood floor, picture window, combined w/dining
Dimensions
3.63' × 2.46'
Features
window, hardwood floor, combined w/living
Dimensions
5.49' × 3.96'
Features
eat-in kitchen, updated, breakfast area
Dimensions
4.12' × 4.09'
Features
hardwood floor, overlooks backyard, closet
Dimensions
4.04' × 3.05'
Features
window, closet, hardwood floor
Dimensions
4.04' × 3.23'
Features
laminate, window, closet
Dimensions
3.53' × 3.35'
Features
closet, hardwood floor, window
Dimensions
3.71' × 3.18'
Features
closet, laminate
Have questions about this property?
Contact MeTotal Monthly Payment
$5,041 / month
Down Payment Percentage
20.00%
Mortgage Amount (Principal)
$919,200
Total Interest Payments
$566,743
Total Payment (Principal + Interest)
$1,485,943
Estimated Net Proceeds
$68,000
Realtor Fees
$25,000
Total Selling Costs
$32,000
Sale Price
$500,000
Mortgage Balance
$400,000

Toronto, ON M9P 1Y8
Listed By: CENTURY 21 LEADING EDGE REALTY INC.
Toronto, ON M9P 1G2
Listed By: RE/MAX PROFESSIONALS INC.

Toronto, ON M9P 2T2
Listed By: REAL BROKER ONTARIO LTD.

Toronto, ON M9P 2A7
Listed By: ROYAL LEPAGE TERREQUITY REALTY

A highly successful and experienced real estate agent, Ken has been serving clients in the Greater Toronto Area for almost two decades. Born and raised in Toronto, Ken has a passion for helping people find their dream homes and investment properties has been the driving force behind his success. He has a deep understanding of the local real estate market, and his extensive knowledge and experience have earned him a reputation amongst his clients as a trusted and reliable partner when dealing with their real estate needs.









