











Sales Representative
A highly successful and experienced real estate agent, Ken has been serving clients in the Greater Toronto Area for almost two decades.
Price
$2,580,000
Bedrooms
4 Beds
Bathrooms
5 Baths
Size
2500-3000 sqft
Year Built
Not listed
Property Type
House
Property Taxes
$4238
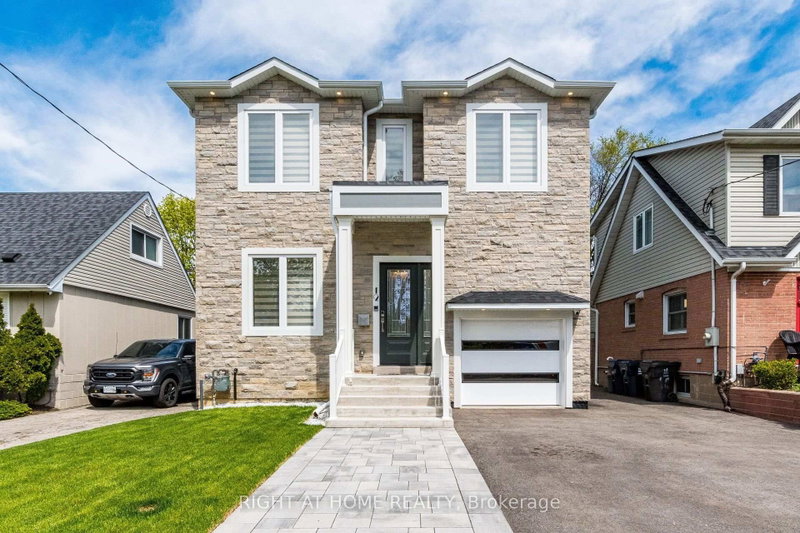
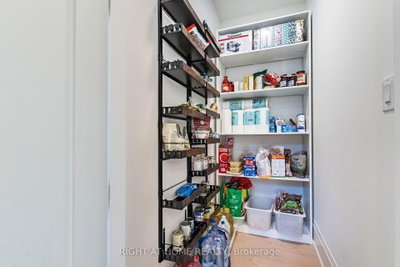
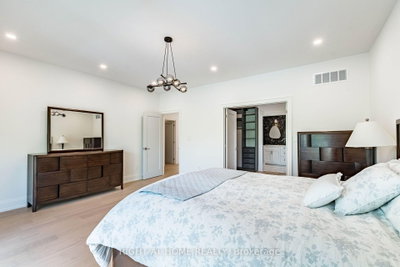
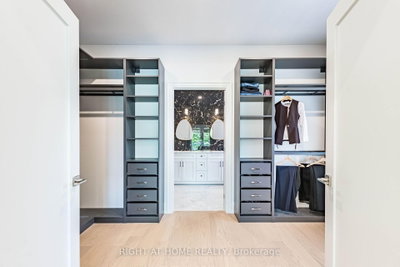
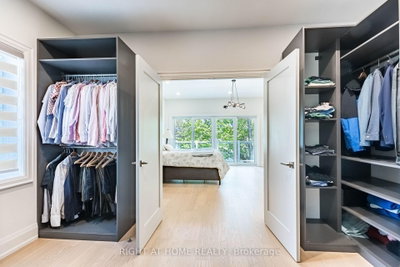
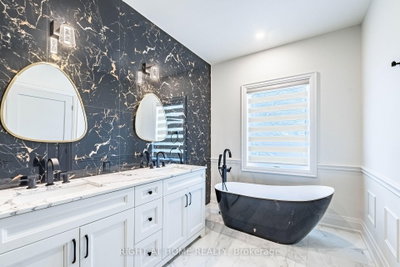
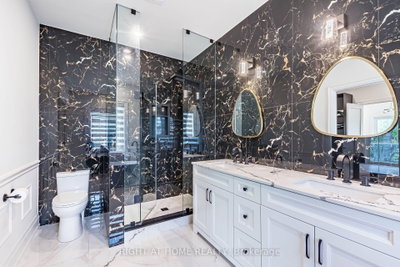
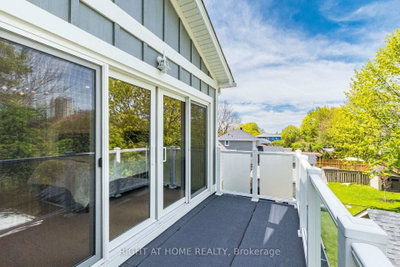
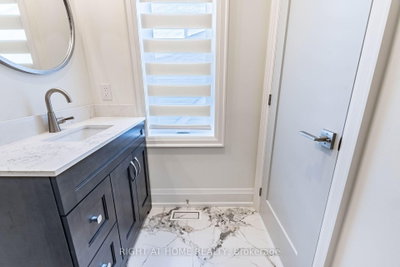
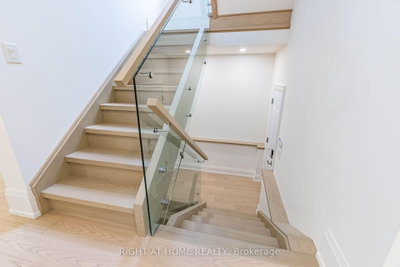
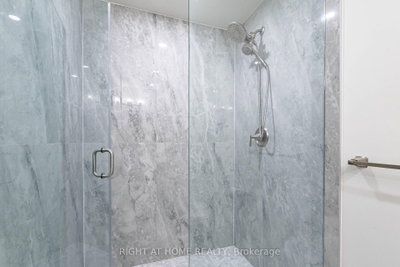
Set On A Quiet Street In The Desirable Alderwood Community, This Exquisite 4-Bedroom Residence Has Been Completely Transformed To Deliver A Truly Exceptional Living Experience. Every Element Of The Home Has Been Meticulously Reimagined, Showcasing A New Layout, Luxurious Finishes, And Thoughtful Design Details Throughout.The Gourmet Chef's Kitchen Serves As The Stunning Heart Of The Home, Featuring Custom Cabinetry, Premium Stone Surfaces, Top-Of-The-Line Stainless Steel Appliances, And A Seamless Flow Into The Expansive Living And Dining Areas - Perfect For Elegant Entertaining. The Family Room Showcases A Striking Fireplace, Creating A Warm And Inviting Atmosphere For Cozy Evenings At Home.The Primary Suite Overlooks The Serene Backyard And Features A Walk-In Closet Leading To A Spa-Inspired Ensuite, Offering A Peaceful Retreat Designed For Ultimate Relaxation. The Additional Bedrooms Provide Flexibility For Family, Guests, Or A Home Office. A Dedicated Laundry Room Adds Everyday Convenience, While The Basement Level Features Heated Floors That Add Warmth And Character. Outdoor Living Is Equally Impressive, Highlighted By A New Composite Deck Featuring Integrated Sound, Skylights, And Ample Space For Entertaining. This Property Is Loaded With Premium Amenities, Including: 10-Foot Ceilings On The Main Level And 9-Foot Ceilings On The Second Floor Smart Home Integration With Built-In Speakers And A 6-Camera Security System 200-Amp Electrical Service Maple Hardwood Flooring Throughout Heat Recovery Ventilation System, Owned Tankless Water Heater, Custom Pantry, Central Vaccum System And Closet Organizers.Conveniently Located Near Top-Rated Public And Catholic Schools, This Home Combines Exceptional Craftsmanship, Modern Luxury, And Family-Friendly Charm,Just Minutes From Sherway Gardens, Mimico Creek Trail, Lake Ontario, Parks, Long Branch GO Station, Restaurants And Major Highways.
Dimensions
0' × 0'
Features
Dimensions
0' × 0'
Features
Dimensions
0' × 0'
Features
Dimensions
0' × 0'
Features
Dimensions
0' × 0'
Features
Dimensions
0' × 0'
Features
Dimensions
0' × 0'
Features
Dimensions
0' × 0'
Features
Dimensions
0' × 0'
Features
Dimensions
0' × 0'
Features
Dimensions
0' × 0'
Features
Dimensions
0' × 0'
Features
Have questions about this property?
Contact MeTotal Monthly Payment
$10,122 / month
Down Payment Percentage
20.00%
Mortgage Amount (Principal)
$2,064,000
Total Interest Payments
$1,272,582
Total Payment (Principal + Interest)
$3,336,582
Estimated Net Proceeds
$68,000
Realtor Fees
$25,000
Total Selling Costs
$32,000
Sale Price
$500,000
Mortgage Balance
$400,000

Toronto, ON M8W 3X5
Listed By: RE/MAX WEST REALTY INC.

Toronto, ON M8W 2N8
Listed By: RE/MAX REALTY ENTERPRISES INC.
Toronto, ON M8W 4G1
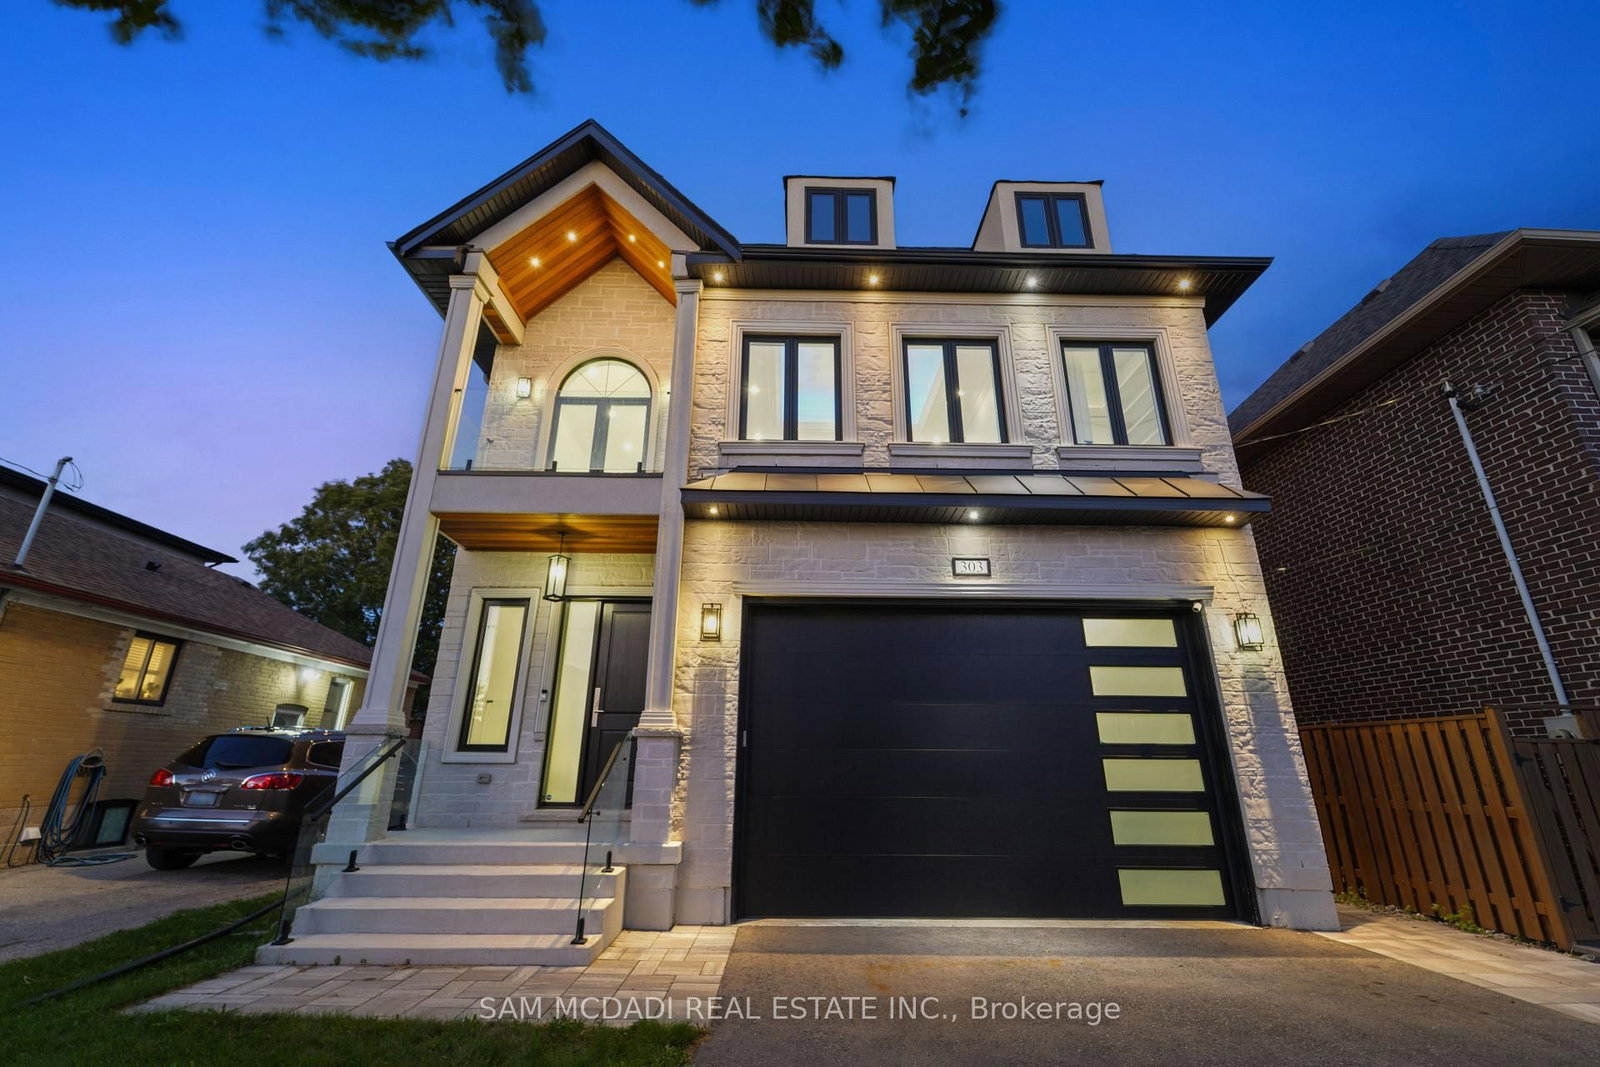
Listed By: SAM MCDADI REAL ESTATE INC.

Toronto, ON M8W 4M3
Listed By: ROYAL LEPAGE ESTATE REALTY

A highly successful and experienced real estate agent, Ken has been serving clients in the Greater Toronto Area for almost two decades. Born and raised in Toronto, Ken has a passion for helping people find their dream homes and investment properties has been the driving force behind his success. He has a deep understanding of the local real estate market, and his extensive knowledge and experience have earned him a reputation amongst his clients as a trusted and reliable partner when dealing with their real estate needs.









