








Sales Representative
A highly successful and experienced real estate agent, Ken has been serving clients in the Greater Toronto Area for almost two decades.
Price
$1,339,000
Bedrooms
3 Beds
Bathrooms
2 Baths
Size
1100-1500 sqft
Year Built
Not listed
Property Type
House
Property Taxes
$5768.77
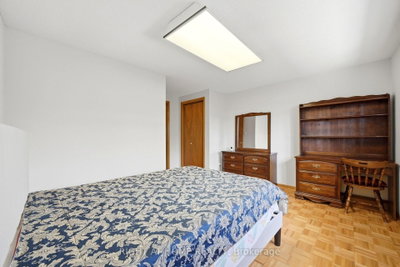
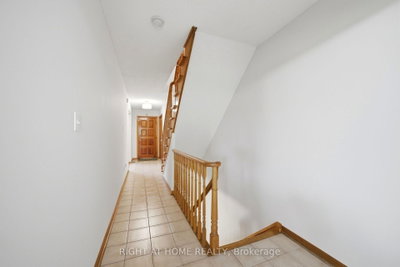
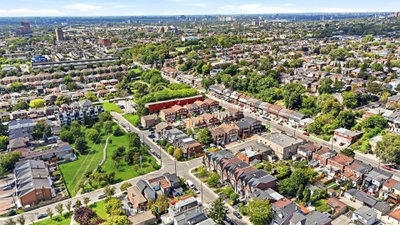
Rare Toronto cul-de-sac gem! This clean, meticulously maintained property stands completely apart from its neighbors, boasting four exclusive advantages over every other home on the street. 1 - Original Owners: Witnessed and oversaw the construction from the ground up. 2 - Larger Footprint: Built roughly two meters longer than most of the homes on the street, delivering a significantly larger kitchen and basement. 3 - Superior Construction: The only home on the street featuring a solid concrete block firewall between the adjacent property for premium soundproofing and fire safety.4 - Private Side Walkway: Offers independent outdoor access, entirely eliminating neighbor friction over snow clearance or shared space for garbage bins. Two other differentiators are that this house sits on one of the city's few quiet cul-de-sacs, removing speeding cars and cut-through traffic to create an ideal sanctuary for young families. A massive city bonus includes dual ground basement level entrances; the separate rear walk-out offers incredible potential for a private, income-generating rental studio or an in-law suite. The location offers elite urban convenience. Enjoy easy walking distance to schools, parks, churches, and the trendy restaurants of Geary Avenue and St. Clair. Commuters can step onto the Davenport bus at the end of the street and ride it directly to Dupont or Spadina stations, or use the Dufferin bus line. To top it off, you are a quick 5-to-10-minute drive from Dufferin Mall and premium grocery options. See link to virtual tour
Dimensions
8.09' × 3'
Features
Combined w/Living
Dimensions
3.39' × 5.09'
Features
eat-in kitchen, breakfast area
Dimensions
8.09' × 3'
Features
Combined w/Dining
Dimensions
5.17' × 5.05'
Features
Walk-Out
Dimensions
3.04' × 3.91'
Features
Closet
Dimensions
3.226' × 4.41'
Features
Double Closet
Dimensions
2.823' × 3027'
Features
Closet
Dimensions
5.17' × 5.05'
Features
Walk-Out
Dimensions
8.09' × 3'
Features
Combined w/Dining
Dimensions
8.09' × 3'
Features
Combined w/Living
Dimensions
3.39' × 5.09'
Features
eat-in kitchen, breakfast area
Dimensions
3.226' × 4.41'
Features
Double Closet
Dimensions
3.04' × 3.91'
Features
Closet
Dimensions
2.823' × 3027'
Features
Closet
Have questions about this property?
Contact MeTotal Monthly Payment
$5,791 / month
Down Payment Percentage
20.00%
Mortgage Amount (Principal)
$1,071,200
Total Interest Payments
$660,461
Total Payment (Principal + Interest)
$1,731,661
Estimated Net Proceeds
$68,000
Realtor Fees
$25,000
Total Selling Costs
$32,000
Sale Price
$500,000
Mortgage Balance
$400,000

Toronto, ON M6G 3M2
Listed By: RARE REAL ESTATE

Toronto, ON M6H 3S5
Listed By: T-ONE GROUP REALTY INC.,

Toronto, ON M6H 3C4
Listed By: RE/MAX ULTIMATE REALTY INC.

Toronto, ON M6H 3X6
Listed By: RE/MAX EXPERTS

A highly successful and experienced real estate agent, Ken has been serving clients in the Greater Toronto Area for almost two decades. Born and raised in Toronto, Ken has a passion for helping people find their dream homes and investment properties has been the driving force behind his success. He has a deep understanding of the local real estate market, and his extensive knowledge and experience have earned him a reputation amongst his clients as a trusted and reliable partner when dealing with their real estate needs.









