









Sales Representative
A highly successful and experienced real estate agent, Ken has been serving clients in the Greater Toronto Area for almost two decades.
Price
$819,000
Bedrooms
2 Beds
Bathrooms
2 Baths
Size
800-899 sqft
Year Built
Not listed
Property Type
Condo
Property Taxes
$1
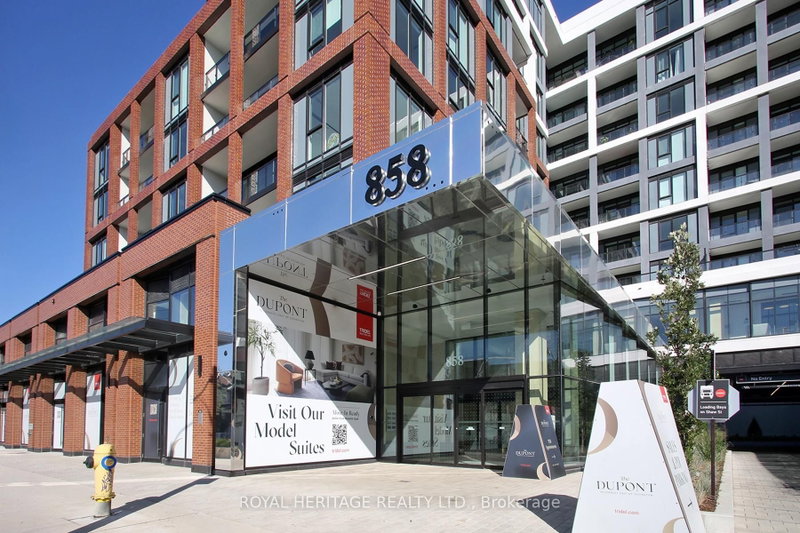
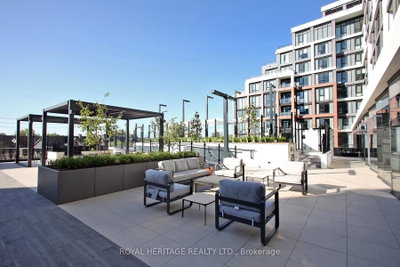
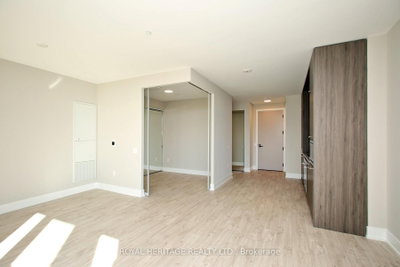
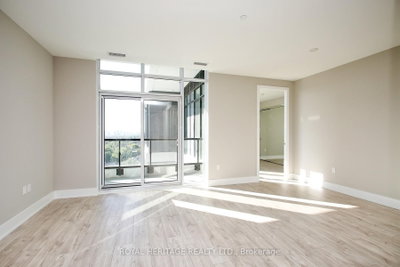
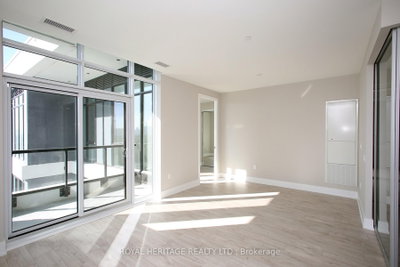
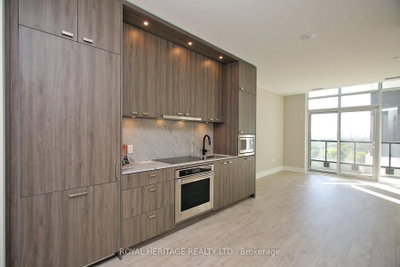
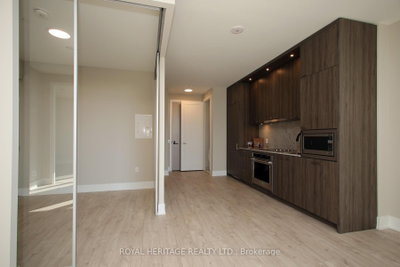
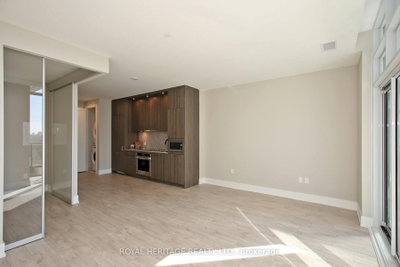
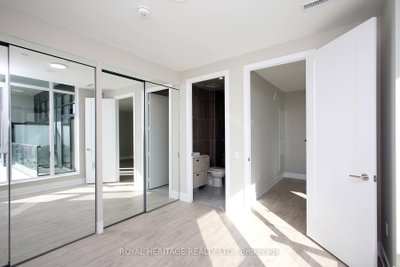
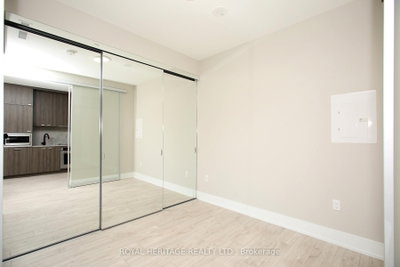
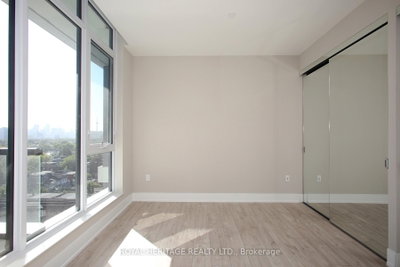
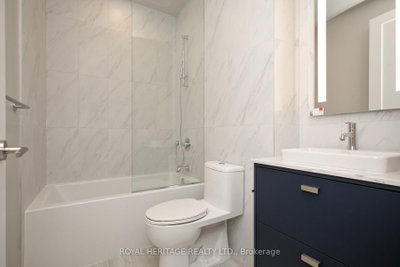
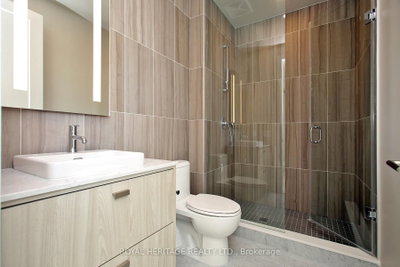
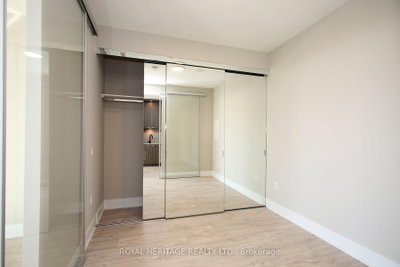
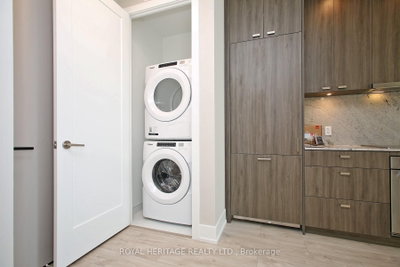
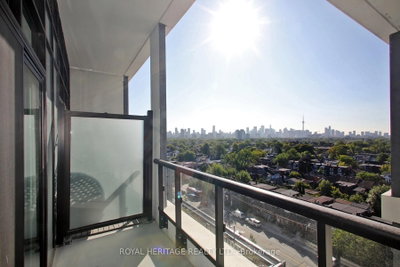
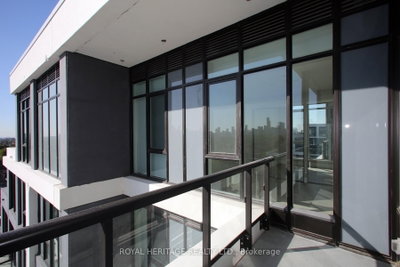
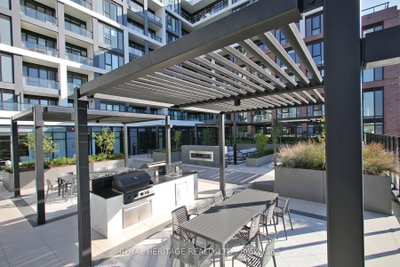
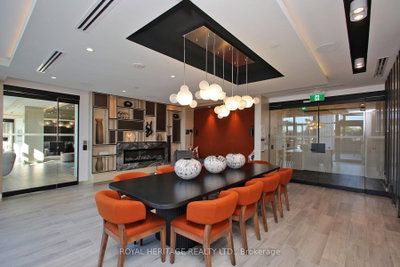
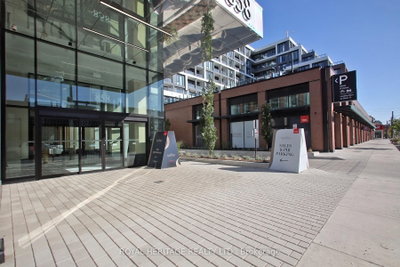
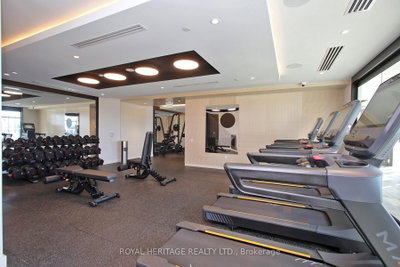
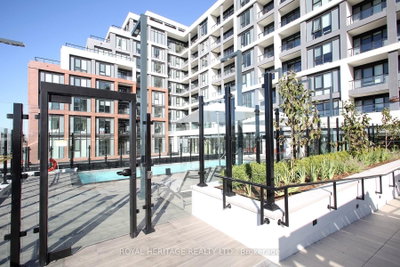
Welcome to Penthouse 39 at Tridel's The Dupont, a newly completed boutique mid-rise at Dupont and Ossington. This thoughtfully designed 826 sq. ft. two-bedroom, two-bathroom suite features a desirable southeast exposure, nine-foot smooth ceilings and a bright, functional open-concept layout. The contemporary kitchen offers integrated appliances, sleek cabinetry, stone countertops and a matching backsplash, flowing into the spacious living and dining area and out to a private balcony. The primary bedroom includes a private ensuite, while the second bedroom and full bathroom provide excellent flexibility for family, guests or a home office. Smart-suite technology, digital entry, ensuite laundry and premium plank flooring add everyday comfort. One underground parking space included. Residents enjoy exceptional amenities, including a rooftop pool, fitness centre, yoga studio, sauna, steam room, party and dining rooms, games room, children's room and concierge. Ideally situated near Ossington, Geary Avenue, Christie Pits, shops, restaurants, parks and transit. A rare opportunity to own a brand-new penthouse in one of Toronto's most vibrant west-end neighbourhoods.
Unit Number
934
Maintenance Fee
$759.61/month
Inclusions
None included
Building Insurance
No
Exposure
South
Locker
Not listed
Parking Type
Not listed
Pet Policy
Yes-with Restrictions
Property Manager
Del Property Managment
Stories
9 floors
Condo Corp Number
3173
Water
Not included
Hydro
Not included
Cable
Not included
Heat
Not included
Parking
Not included
Taxes
Not included
Total Monthly Payment
$0 / month
Down Payment Percentage
20.00%
Mortgage Amount (Principal)
$655,200
Total Interest Payments
$403,971
Total Payment (Principal + Interest)
$1,059,171
Estimated Net Proceeds
$68,000
Realtor Fees
$25,000
Total Selling Costs
$32,000
Sale Price
$500,000
Mortgage Balance
$400,000

Toronto, ON M6G 0C1
Listed By: HARVEY KALLES REAL ESTATE LTD.

Toronto, ON M6P 3X9
Listed By: BOSLEY REAL ESTATE LTD.

Toronto, ON M6H 2A6
Listed By: RE/MAX REALTRON REALTY INC.

Toronto, ON M6H 4K1
Listed By: SOTHEBY'S INTERNATIONAL REALTY CANADA

A highly successful and experienced real estate agent, Ken has been serving clients in the Greater Toronto Area for almost two decades. Born and raised in Toronto, Ken has a passion for helping people find their dream homes and investment properties has been the driving force behind his success. He has a deep understanding of the local real estate market, and his extensive knowledge and experience have earned him a reputation amongst his clients as a trusted and reliable partner when dealing with their real estate needs.









