












Sales Representative
A highly successful and experienced real estate agent, Ken has been serving clients in the Greater Toronto Area for almost two decades.
Price
$834,900
Bedrooms
3 Beds
Bathrooms
2 Baths
Size
700-1100 sqft
Year Built
Not listed
Property Type
House
Property Taxes
$3598.69
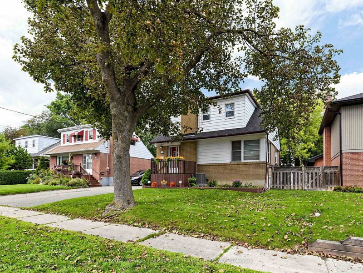
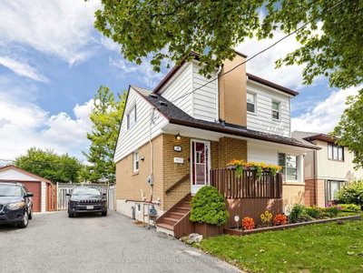
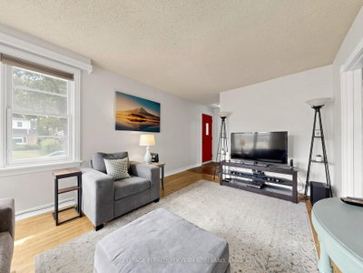
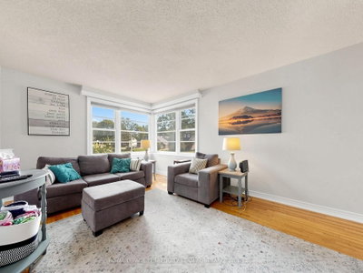
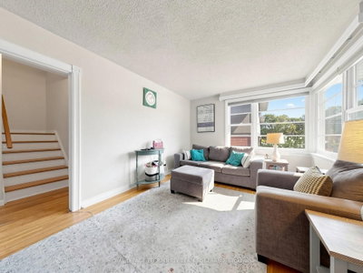
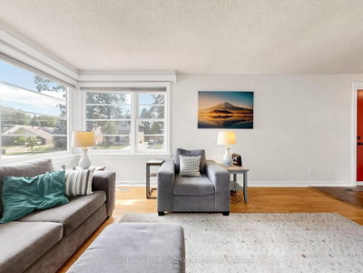
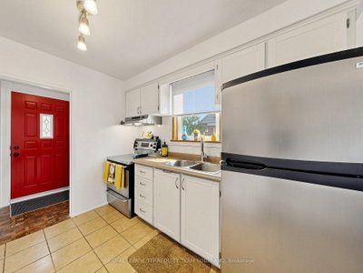
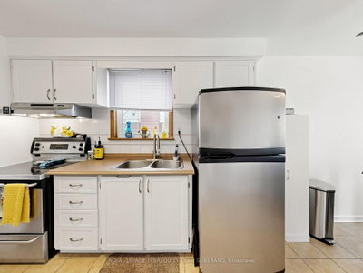
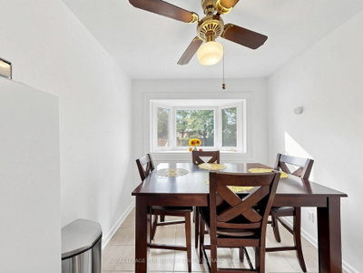
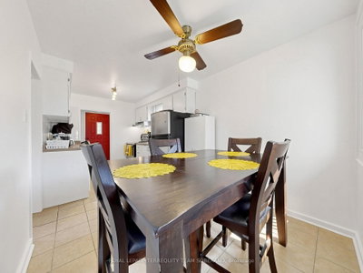
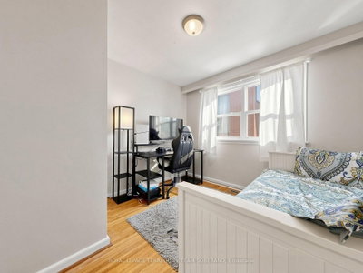
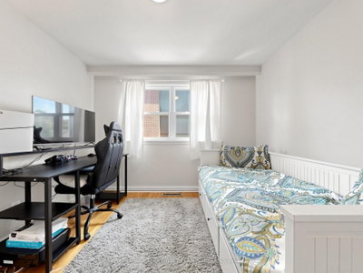
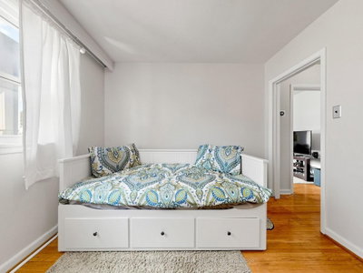
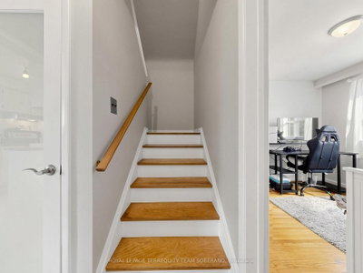
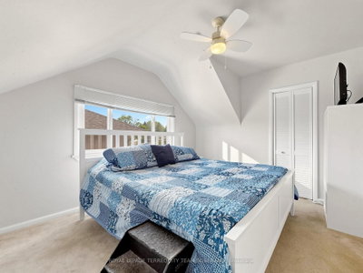
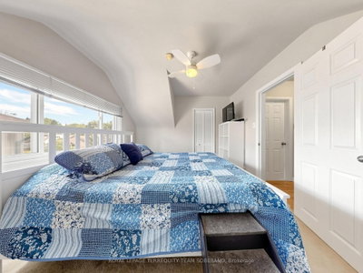
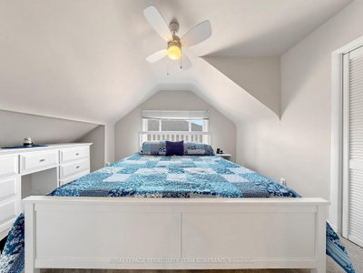
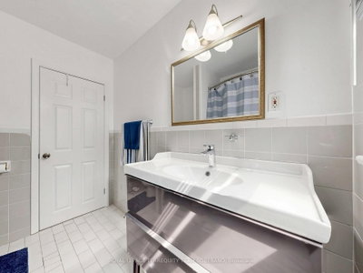
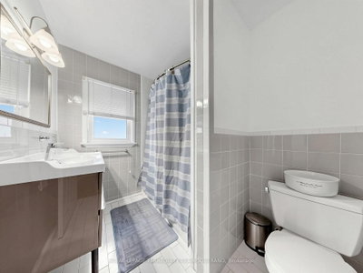
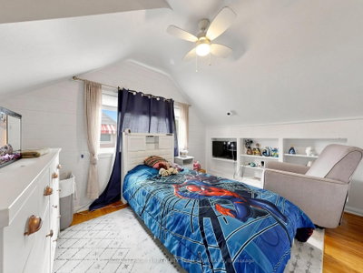
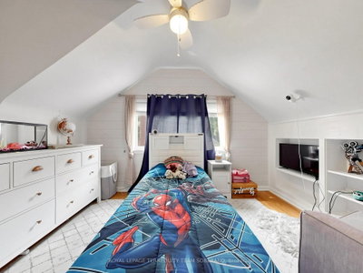
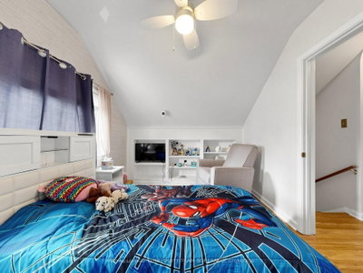
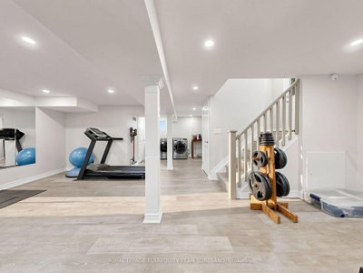
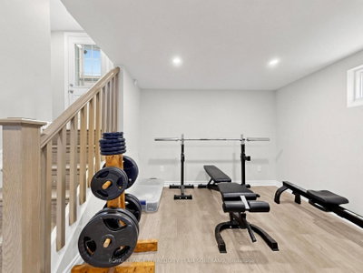
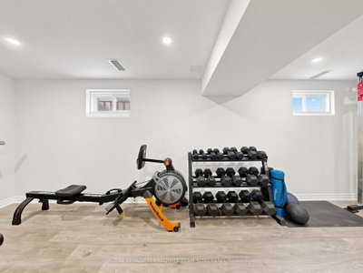
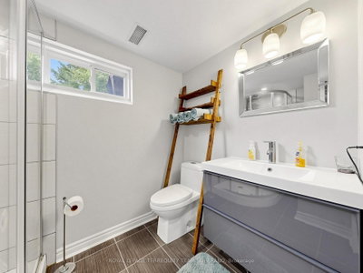
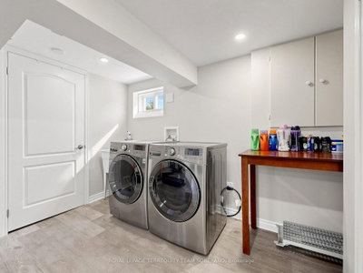
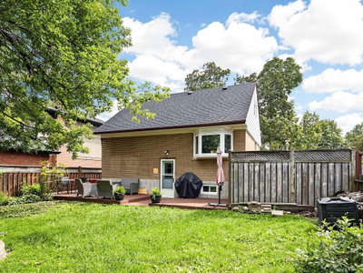
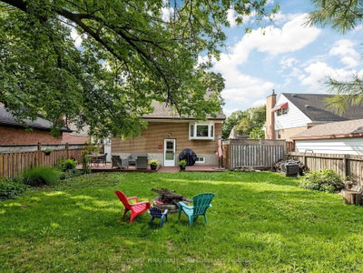
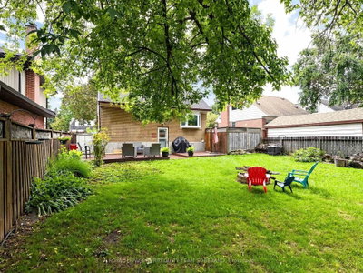
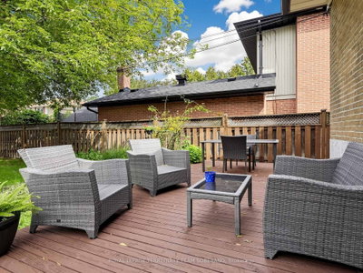
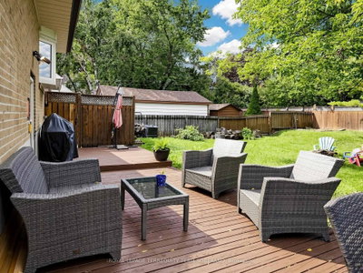
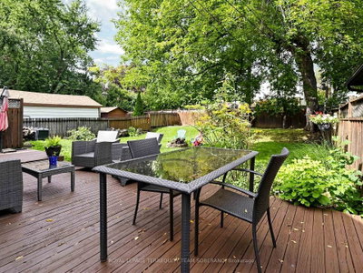
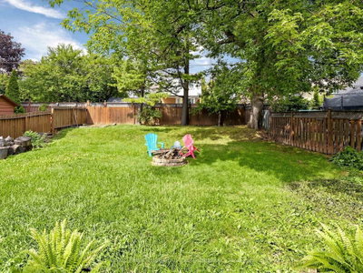
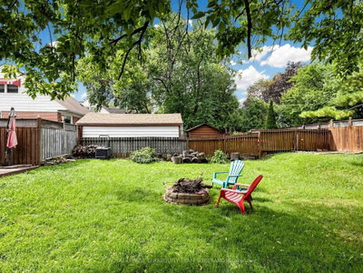
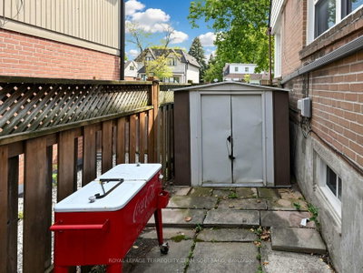
BEAUTIFUL, BRIGHT & MOVE-IN READY! Welcome To 16 Clearbrooke Circle, A Well-Kept Detached Home With A Warm, Inviting Feel & A Functional Layout That Makes The Most Of Every Space. Nestled On A Mature, Tree-Lined Street In An Established Etobicoke Neighbourhood, Featuring A Cozy Front Porch, Private Driveway & Ample Parking. Inside, Natural Light & Hardwood Floors Flow Through The Main Level. The Bright Living Room Is Surrounded By Large Windows, Creating A Comfortable Space For Everyday Living & Entertaining. The Eat-In Kitchen Offers Plenty Of Cabinetry & Counter Space, Stainless Steel Appliances, & A Dining Area Overlooking The Backyard. A Main-Floor Bedroom Offers Flexibility For Family, Guests, Or A Home Office. Upstairs Are Two Additional Bedrooms, Including A Bright Primary Bedroom, With Charming Sloped & Vaulted Ceilings Adding Character. The Fully Renovated Basement Adds Valuable Living Space With Modern Flooring, Pot Lights, A Large Open Recreation Area, & A Bathroom. Outside, Enjoy A Private, Fenced Backyard, Spacious Lawn, & A Garden Shed-Perfect For Summer Gatherings Or Relaxing Outdoors. Conveniently Located Close To Excellent Schools, Parks, Transit, Shopping, & Major Highways. A Wonderful Opportunity To Make This Home Your Own!! Must See!!!
Dimensions
5.78' × 2.61'
Features
ceramic floor, eat-in kitchen, overlooks backyard
Dimensions
3.35' × 3.02'
Features
hardwood floor, window, closet
Dimensions
5.06' × 3.34'
Features
hardwood floor, picture window
Dimensions
3.68' × 2.78'
Features
hardwood floor, window, walk-in closet(s)
Dimensions
3.53' × 3.18'
Features
broadloom, window, walk-in closet(s)
Dimensions
6.83' × 5.02'
Features
laminate, pot lights, open concept
Dimensions
6.83' × 5.02'
Features
laminate, pot lights, open concept
Dimensions
5.06' × 3.34'
Features
hardwood floor, picture window
Dimensions
5.78' × 2.61'
Features
ceramic floor, eat-in kitchen, overlooks backyard
Dimensions
3.53' × 3.18'
Features
broadloom, window, walk-in closet(s)
Dimensions
3.35' × 3.02'
Features
hardwood floor, window, closet
Dimensions
3.68' × 2.78'
Features
hardwood floor, window, walk-in closet(s)
Have questions about this property?
Contact MeTotal Monthly Payment
$3,800 / month
Down Payment Percentage
20.00%
Mortgage Amount (Principal)
$667,920
Total Interest Payments
$411,814
Total Payment (Principal + Interest)
$1,079,734
Estimated Net Proceeds
$68,000
Realtor Fees
$25,000
Total Selling Costs
$32,000
Sale Price
$500,000
Mortgage Balance
$400,000

Toronto, ON M9W 1Z5
Listed By: ROYAL LEPAGE IGNITE REALTY
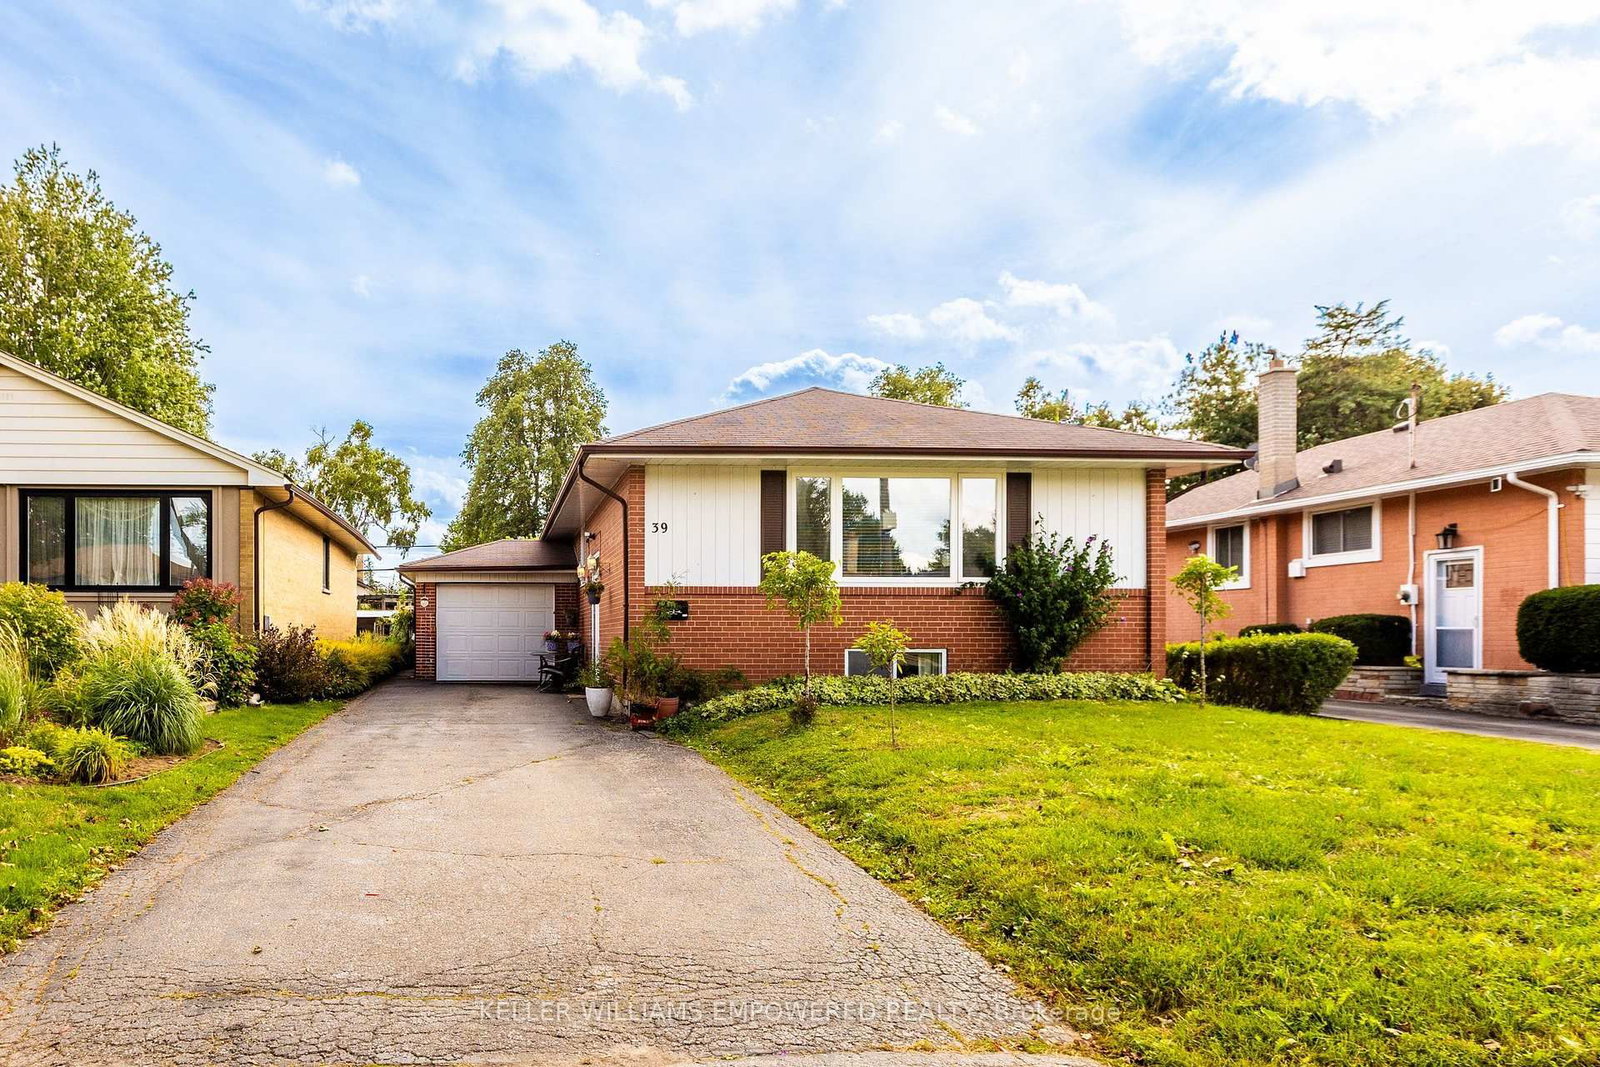
Toronto, ON M9W 2Y8
Listed By: KELLER WILLIAMS EMPOWERED REALTY

Toronto, ON M9W 1Z5
Listed By: REMAX YOUR COMMUNITY REALTY

Toronto, ON M9W 3Z8
Listed By: RE/MAX EXCELLENCE REAL ESTATE

A highly successful and experienced real estate agent, Ken has been serving clients in the Greater Toronto Area for almost two decades. Born and raised in Toronto, Ken has a passion for helping people find their dream homes and investment properties has been the driving force behind his success. He has a deep understanding of the local real estate market, and his extensive knowledge and experience have earned him a reputation amongst his clients as a trusted and reliable partner when dealing with their real estate needs.









