







Sales Representative
A highly successful and experienced real estate agent, Ken has been serving clients in the Greater Toronto Area for almost two decades.
Price
$845,000
Bedrooms
3 Beds
Bathrooms
2 Baths
Size
1100-1500 sqft
Year Built
Not listed
Property Type
House
Property Taxes
$3383.84
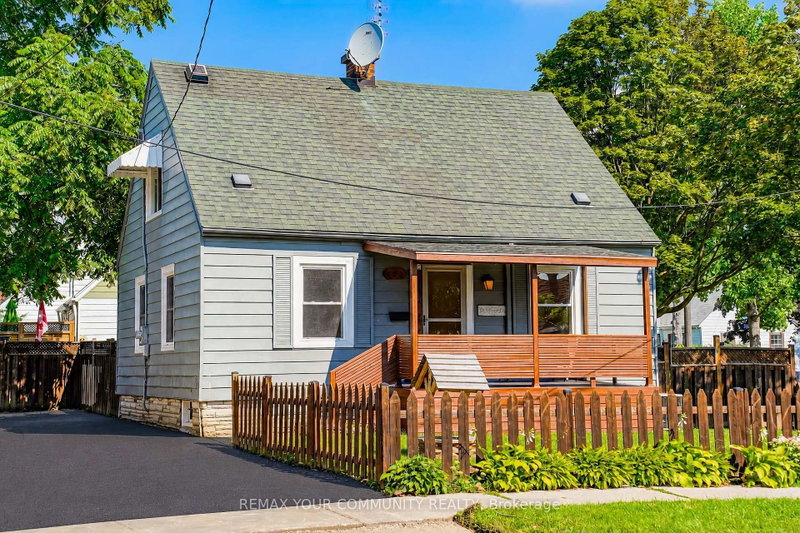
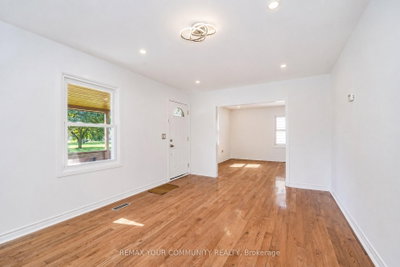
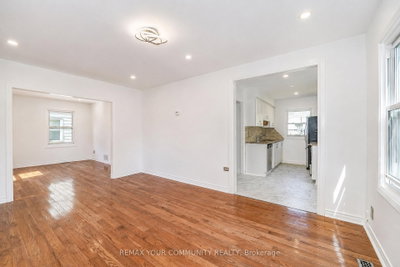
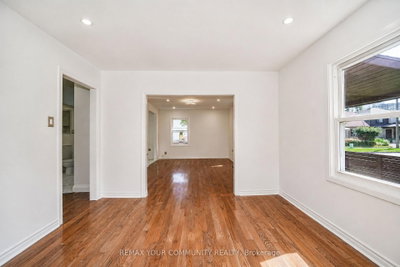
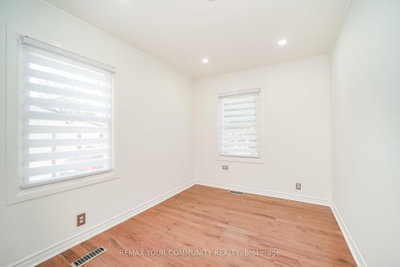
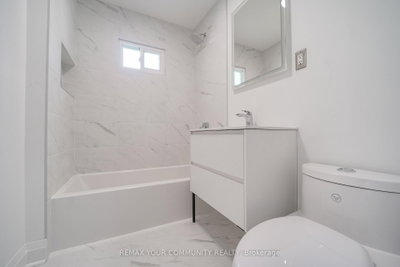
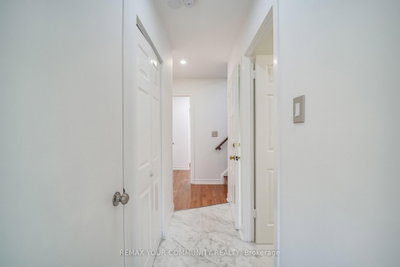
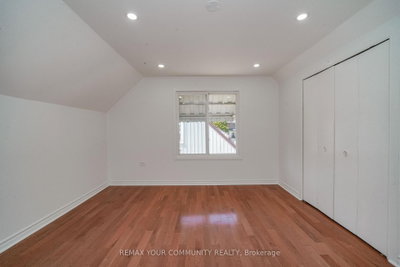
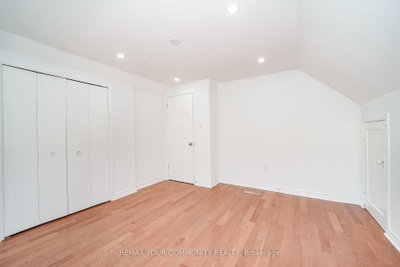
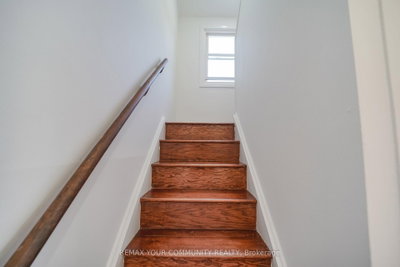
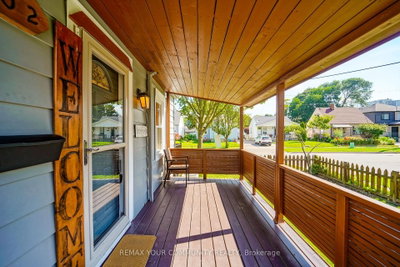
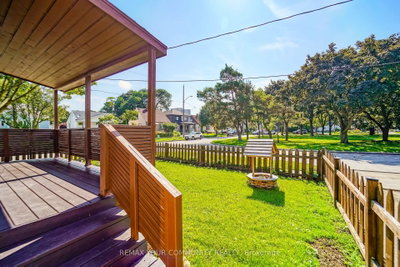
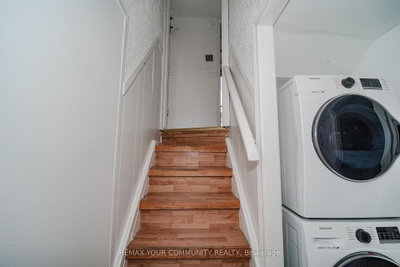
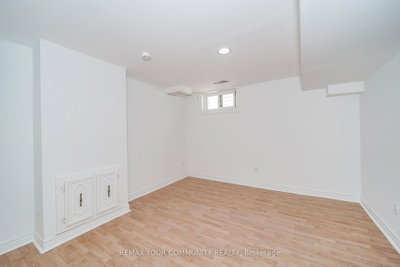
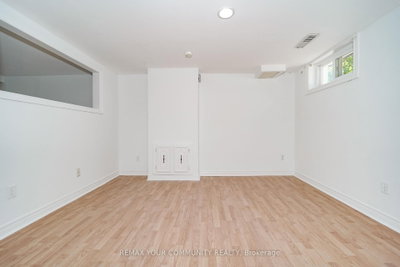
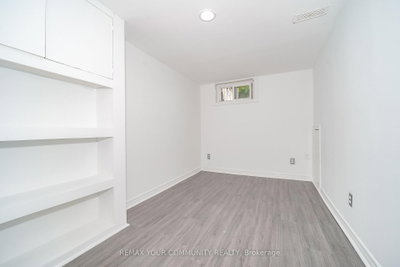
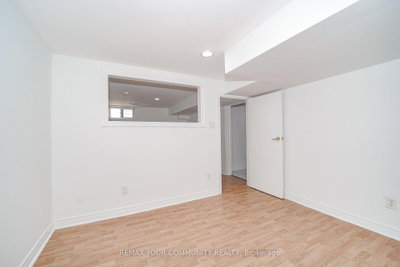
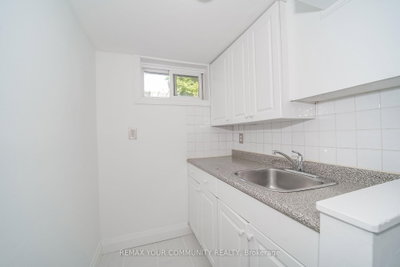
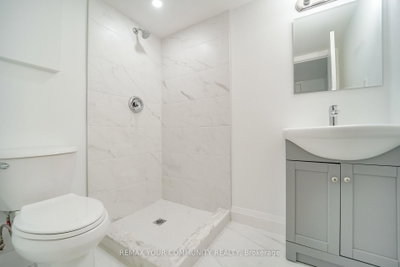
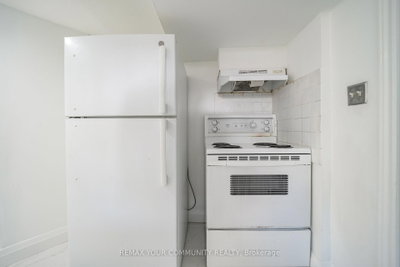
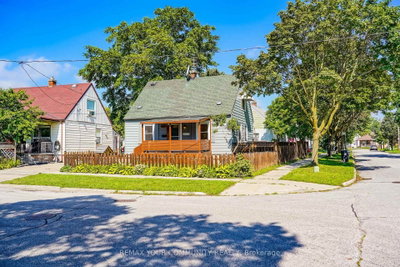
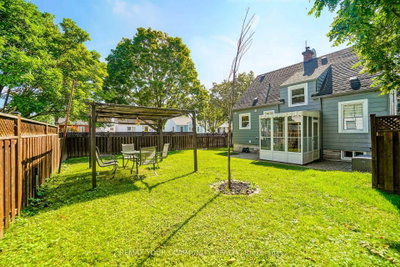
welcome to this beautifully Renovated Detached home with an excellent curb appeal, ideally located on a Quiet residential street directly across from the park. This Bright and Spacious home features 3 bedrooms and 2 bathrooms , finished basement with separate entrance. Newly renovated bathrooms, updated kitchen with new tile flooring, backsplash and built -in S/S appliances. New Smooth Ceilings in the living and dining room. Freshly painted. Energy efficient LED pot lighting & New Asphalt drive way! .This home features a beautifully cared fenced large back yard. Great for entertaining and family/friends BBQs! Located in a great family-friendly neighborhood with Easy highway access and close proximity to malls, shops, restaurants, supermarkets, TTC, Etc... Move-in ready, Great place to call it your home!.
Dimensions
3.6' × 1.82'
Features
tile floor, window
Dimensions
3.74' × 2.19'
Features
laminate, window
Dimensions
3.59' × 3.05'
Features
laminate, window
Dimensions
3.5' × 3.05'
Features
laminate, closet
Dimensions
3.9' × 2.5'
Features
hardwood floor, closet, window
Dimensions
3.96' × 2.2'
Features
tile floor, eat-in kitchen, window
Dimensions
4.78' × 3.45'
Features
hardwood floor, window
Dimensions
3.65' × 3.42'
Features
hardwood floor, window, separate room
Dimensions
3.9' × 3.65'
Features
hardwood floor, closet, window
Dimensions
4.23' × 3.96'
Features
hardwood floor, closet, window
Dimensions
3.74' × 2.19'
Features
laminate, window
Dimensions
3.59' × 3.05'
Features
laminate, window
Dimensions
3.5' × 3.05'
Features
laminate, closet
Dimensions
4.78' × 3.45'
Features
hardwood floor, window
Dimensions
3.65' × 3.42'
Features
hardwood floor, window, separate room
Dimensions
3.6' × 1.82'
Features
tile floor, window
Dimensions
3.96' × 2.2'
Features
tile floor, eat-in kitchen, window
Dimensions
4.23' × 3.96'
Features
hardwood floor, closet, window
Dimensions
3.9' × 2.5'
Features
hardwood floor, closet, window
Dimensions
3.9' × 3.65'
Features
hardwood floor, closet, window
Have questions about this property?
Contact MeTotal Monthly Payment
$3,818 / month
Down Payment Percentage
20.00%
Mortgage Amount (Principal)
$676,000
Total Interest Payments
$416,796
Total Payment (Principal + Interest)
$1,092,796
Estimated Net Proceeds
$68,000
Realtor Fees
$25,000
Total Selling Costs
$32,000
Sale Price
$500,000
Mortgage Balance
$400,000

Toronto, ON M6M 2L1
Listed By: NEW WORLD 2000 REALTY INC.

Toronto, ON M6M 2V5
Listed By: ROYAL LEPAGE SIGNATURE REALTY

Toronto, ON M6M 4K9
Listed By: SUTTON GROUP - SUMMIT REALTY INC.

Toronto, ON M6M 4H4
Listed By: KELLER WILLIAMS REFERRED URBAN REALTY

A highly successful and experienced real estate agent, Ken has been serving clients in the Greater Toronto Area for almost two decades. Born and raised in Toronto, Ken has a passion for helping people find their dream homes and investment properties has been the driving force behind his success. He has a deep understanding of the local real estate market, and his extensive knowledge and experience have earned him a reputation amongst his clients as a trusted and reliable partner when dealing with their real estate needs.









