









Sales Representative
A highly successful and experienced real estate agent, Ken has been serving clients in the Greater Toronto Area for almost two decades.
Price
$8,649,000
Bedrooms
4 Beds
Bathrooms
8 Baths
Size
5000 + sqft
Year Built
0-5
Property Type
House
Property Taxes
$30028
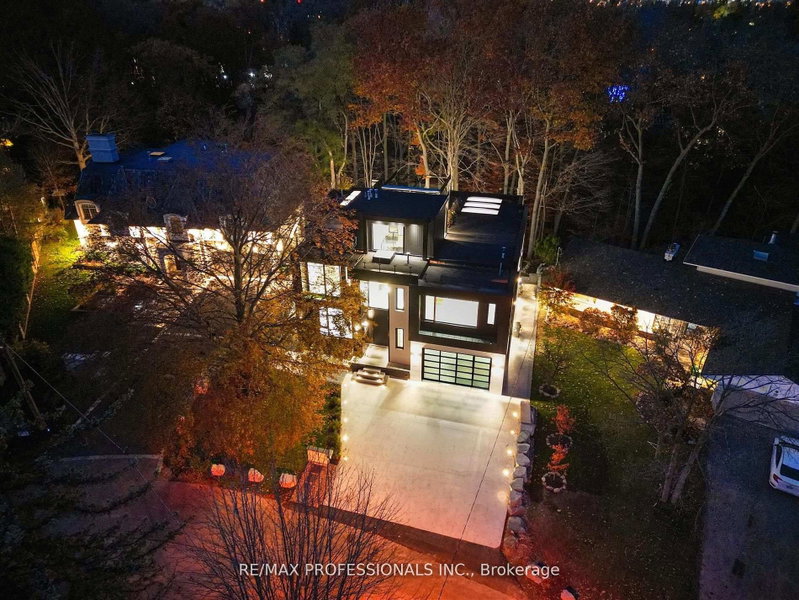
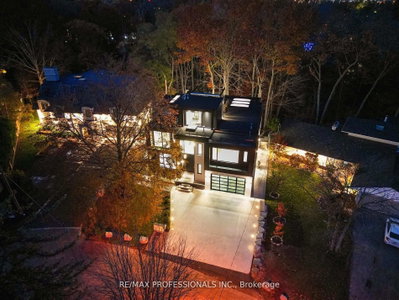
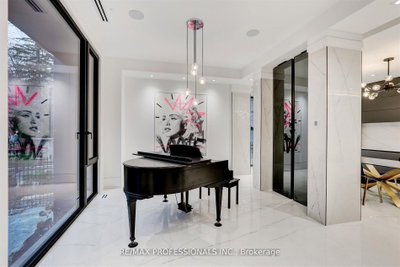
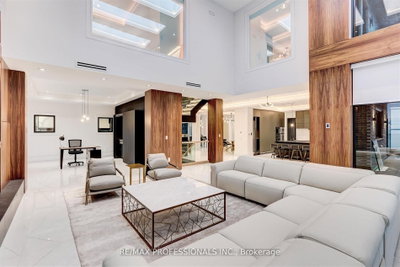
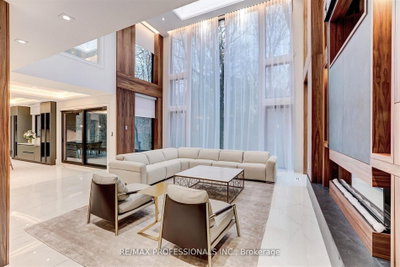
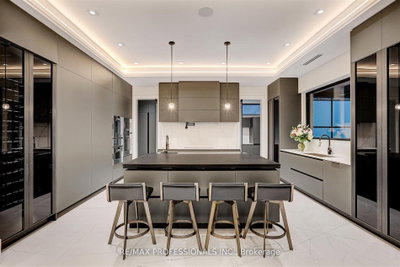
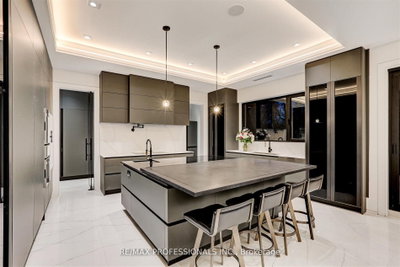
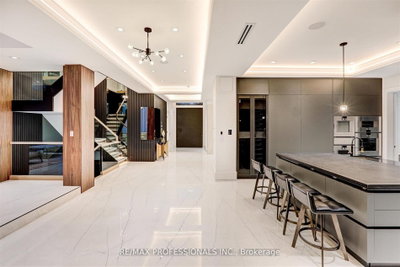
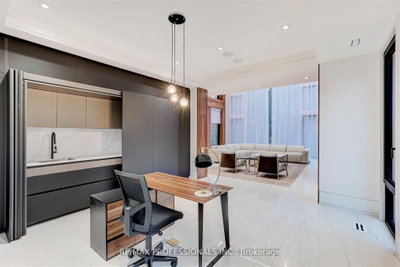
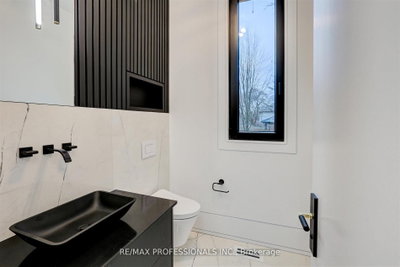
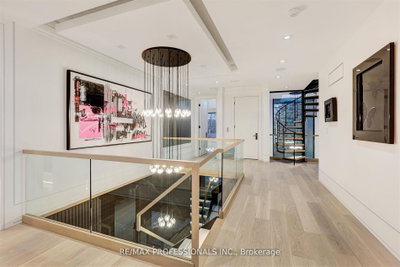
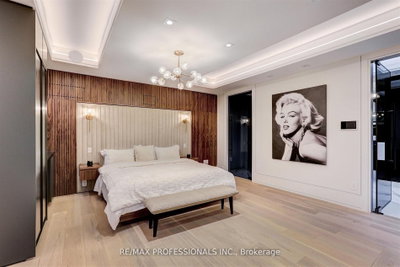
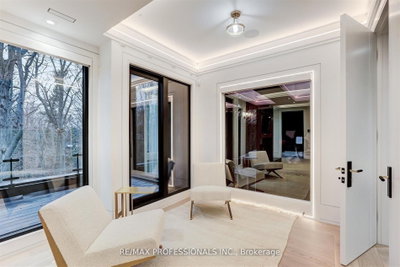
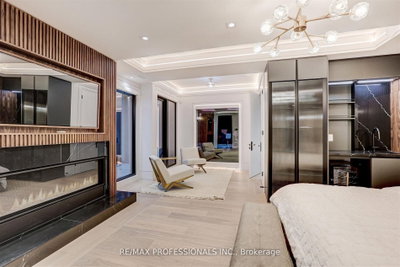
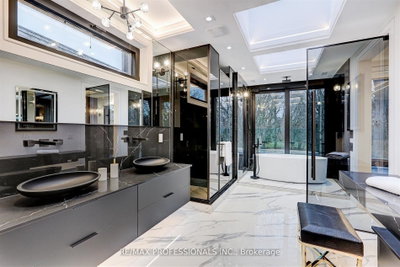
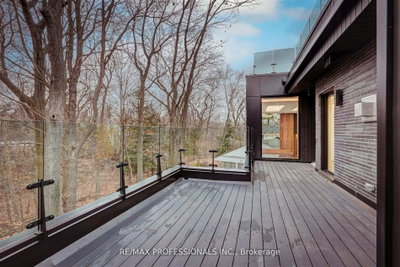
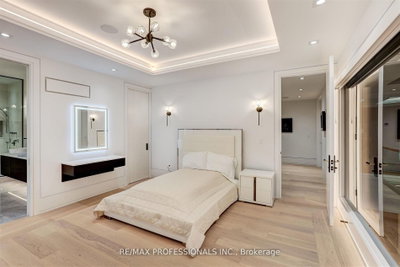
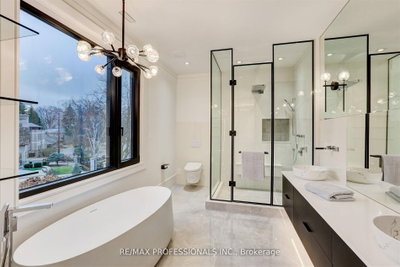
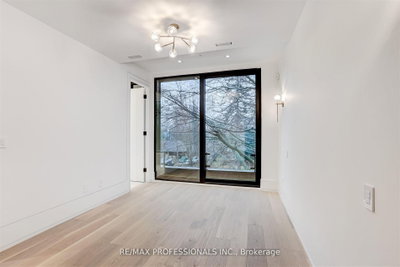
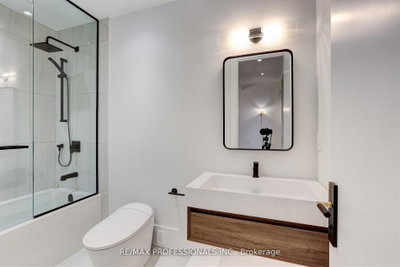
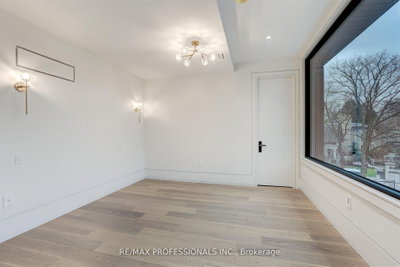
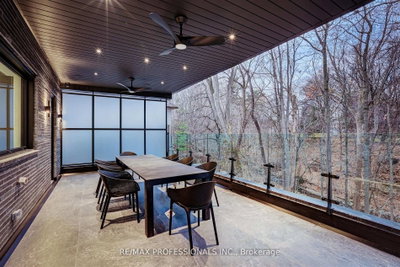
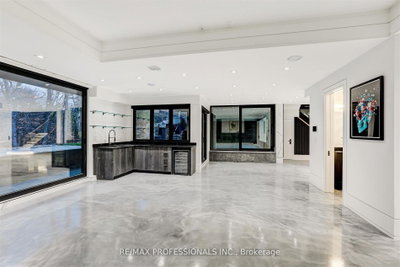
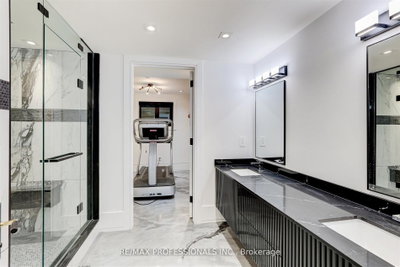
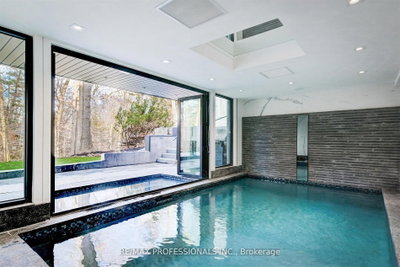
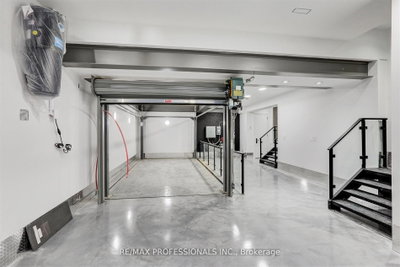
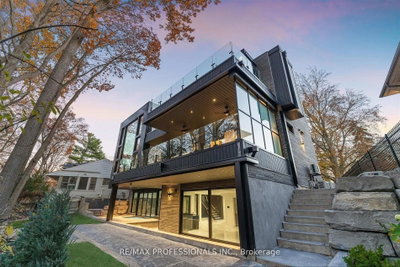
A singular modern masterpiece in prestigious Edenbridge-Humber Valley, 91 Valecrest Drive offers an extraordinary combination of architectural distinction, privacy and serene ravine views. Offered at $8,988,800, this exceptional estate showcases European-imported finishes, soaring ceilings and meticulous attention to detail throughout. The Italian-imported kitchen features a butler's pantry and custom mechanical quartz island, creating a spectacular setting for everyday living and grand-scale entertaining. Resort-inspired amenities include an indoor pool and hot tub, state-of-the-art gym, impressive wine cellar, elevator, Control4 home automation and a custom rooftop pergola. Exceptional security features include break-resistant windows and doors and an integrated security system.The magnificent primary suite is complete with a wraparound balcony overlooking the ravine. A heated driveway and walkways, together with a bespoke two-level garage lift and display, complete this remarkable residence. A rare opportunity for the discerning buyer seeking uncompromising luxury, privacy and security in one of Toronto's most coveted communities.
Dimensions
5.5' × 4.28'
Features
b/i bar, b/i shelves, picture window
Dimensions
6.36' × 6.27'
Features
picture window, b/i shelves, fireplace
Dimensions
4.33' × 3.75'
Features
b/i shelves, formal rm, marble floor
Dimensions
4.84' × 4.97'
Features
b/i appliances, centre island, pantry
Dimensions
4.71' × 3.6'
Features
picture window, overlooks frontyard, marble floor
Dimensions
4.33' × 4.09'
Features
5 pc ensuite, walk-in closet(s), hardwood floor
Dimensions
4.23' × 3.09'
Features
balcony, hardwood floor, walk-in closet(s)
Dimensions
4.38' × 3.85'
Features
overlooks frontyard, walk-in closet(s), hardwood floor
Dimensions
5.07' × 4.89'
Features
5 pc ensuite, overlooks ravine, b/i bar
Dimensions
3.4' × 2.78'
Features
large closet, 4 pc ensuite, overlooks pool
Dimensions
5.97' × 5.77'
Features
fireplace, w/o to ravine, b/i shelves
Dimensions
0' × 0'
Features
w/o to ravine, elevator, overlooks pool
Dimensions
5.5' × 4.28'
Features
b/i bar, b/i shelves, picture window
Dimensions
6.36' × 6.27'
Features
picture window, b/i shelves, fireplace
Dimensions
0' × 0'
Features
w/o to ravine, elevator, overlooks pool
Dimensions
4.71' × 3.6'
Features
picture window, overlooks frontyard, marble floor
Dimensions
4.33' × 3.75'
Features
b/i shelves, formal rm, marble floor
Dimensions
4.84' × 4.97'
Features
b/i appliances, centre island, pantry
Dimensions
5.07' × 4.89'
Features
5 pc ensuite, overlooks ravine, b/i bar
Dimensions
4.33' × 4.09'
Features
5 pc ensuite, walk-in closet(s), hardwood floor
Dimensions
4.23' × 3.09'
Features
balcony, hardwood floor, walk-in closet(s)
Dimensions
4.38' × 3.85'
Features
overlooks frontyard, walk-in closet(s), hardwood floor
Dimensions
3.4' × 2.78'
Features
large closet, 4 pc ensuite, overlooks pool
Dimensions
5.97' × 5.77'
Features
fireplace, w/o to ravine, b/i shelves
Have questions about this property?
Contact MeTotal Monthly Payment
$34,073 / month
Down Payment Percentage
20.00%
Mortgage Amount (Principal)
$6,919,200
Total Interest Payments
$4,266,109
Total Payment (Principal + Interest)
$11,185,309
Estimated Net Proceeds
$68,000
Realtor Fees
$25,000
Total Selling Costs
$32,000
Sale Price
$500,000
Mortgage Balance
$400,000

Toronto, ON M9A 4Z3
Listed By: SUTTON GROUP REALTY SYSTEMS INC.

Toronto, ON M9A 2Y7
Listed By: ROYAL LEPAGE REAL ESTATE SERVICES HEAPS ESTRIN TEAM

Toronto, ON M9A 4N1
Listed By: SOTHEBY'S INTERNATIONAL REALTY CANADA

Toronto, ON M9A 5A3
Listed By: ROYAL LEPAGE REAL ESTATE SERVICES LTD.

A highly successful and experienced real estate agent, Ken has been serving clients in the Greater Toronto Area for almost two decades. Born and raised in Toronto, Ken has a passion for helping people find their dream homes and investment properties has been the driving force behind his success. He has a deep understanding of the local real estate market, and his extensive knowledge and experience have earned him a reputation amongst his clients as a trusted and reliable partner when dealing with their real estate needs.









