









Sales Representative
A highly successful and experienced real estate agent, Ken has been serving clients in the Greater Toronto Area for almost two decades.
Price
$2,929,999
Bedrooms
4 Beds
Bathrooms
5 Baths
Size
2000-2500 sqft
Year Built
Not listed
Property Type
House
Property Taxes
$11348.53
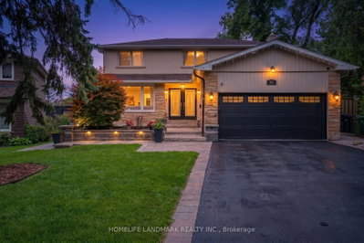
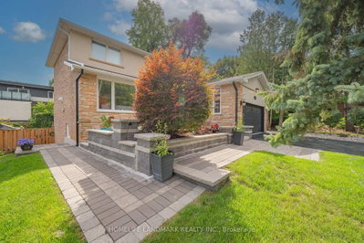
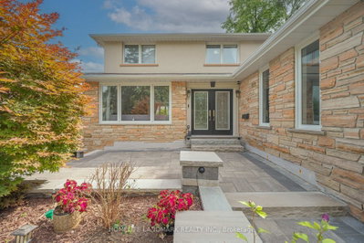
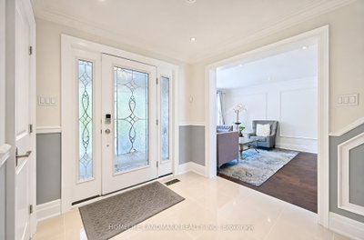
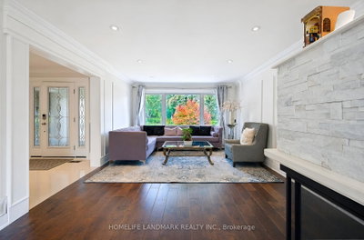
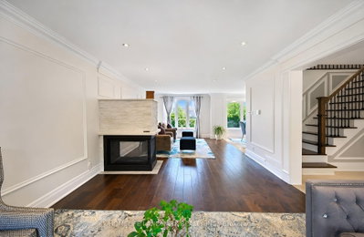
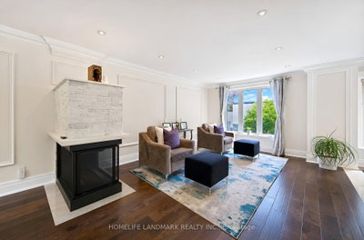
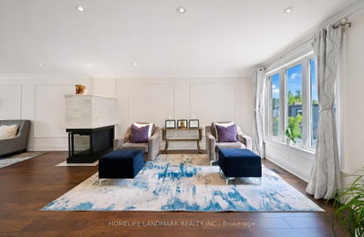
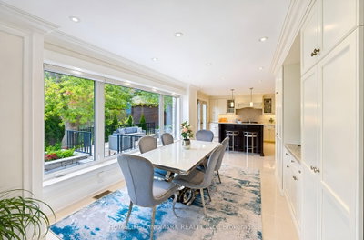
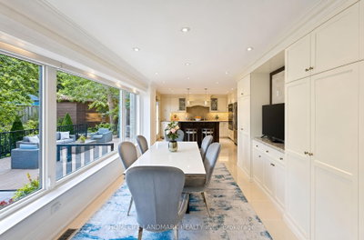
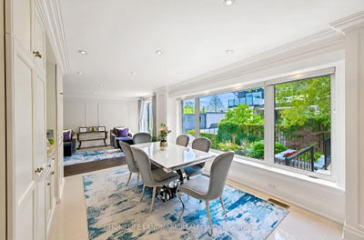
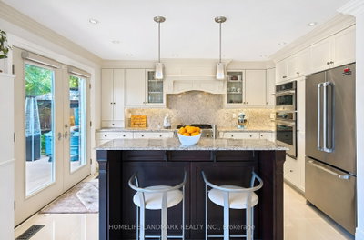
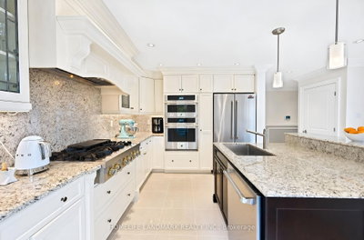
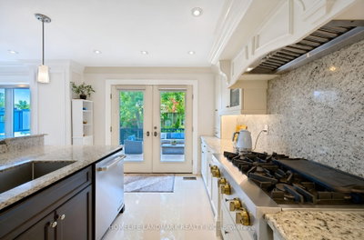
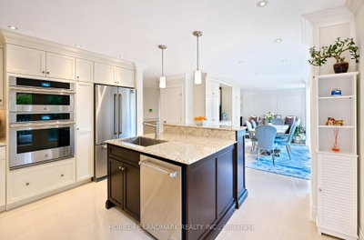
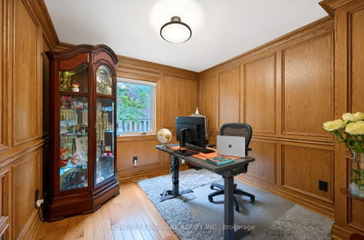
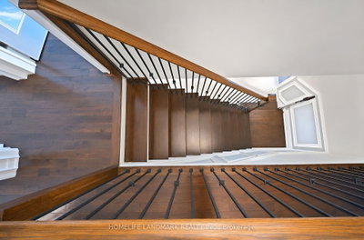
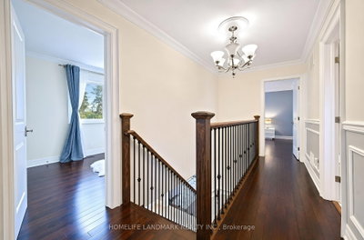
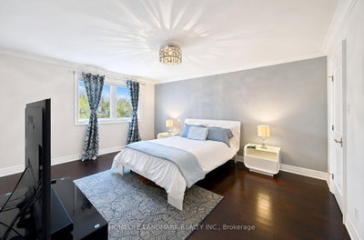
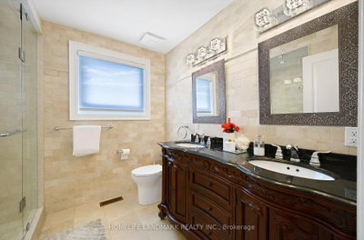
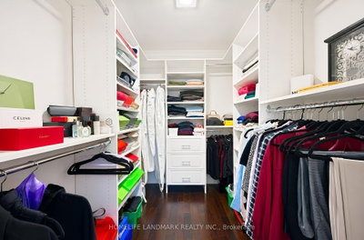
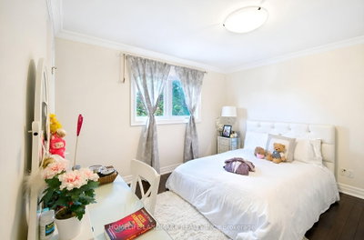
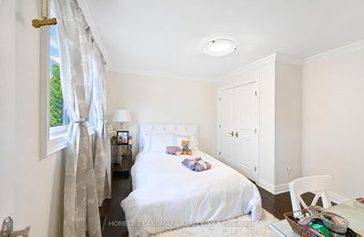
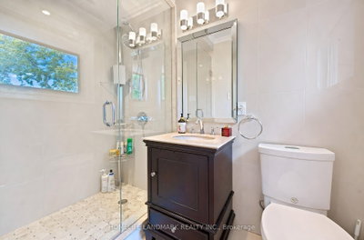
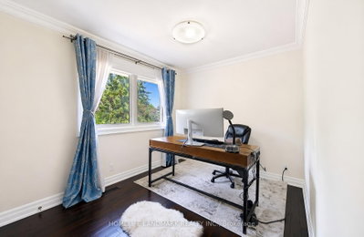
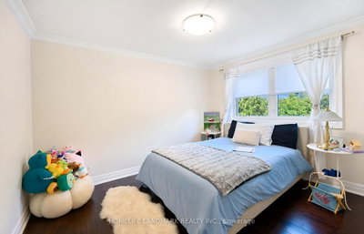
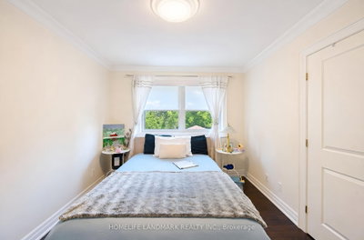
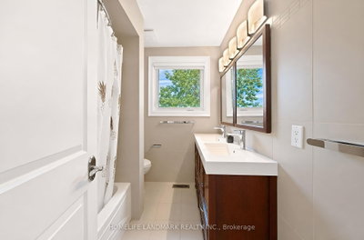
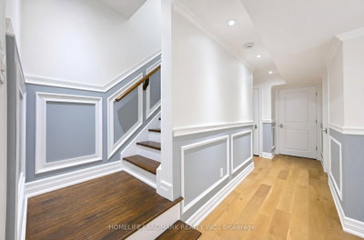
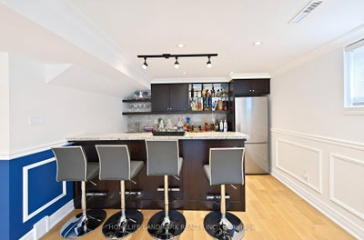
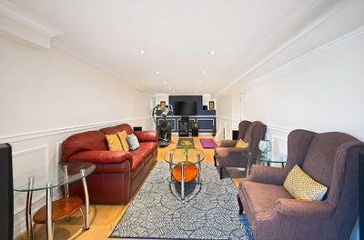
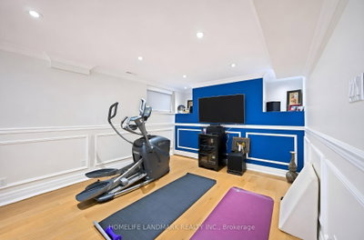
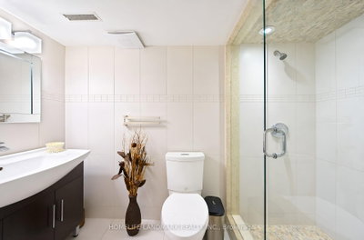
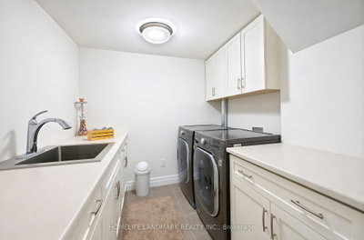
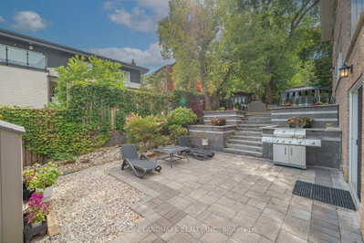
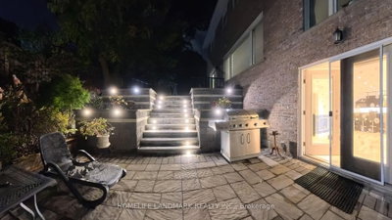
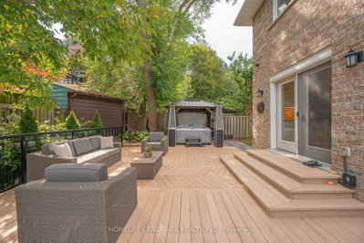
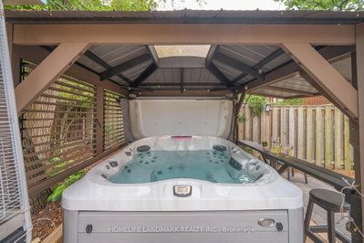
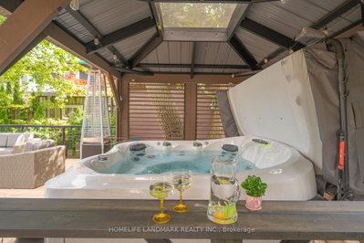
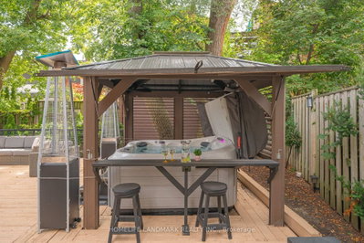
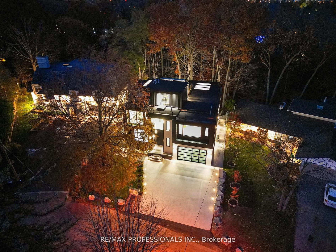
Where timeless elegance meets modern luxury, this exceptional residence is set on a coveted cul-de-sac just steps from James Gardens. Renovated in 2016, the home features extensive custom millwork, marble and porcelain finishes, oak hardwood floors, and a premium Jenn Air kitchen. It offers 4 bedrooms, 4.5 bathrooms, an open-concept family room with fireplace, and an oak paneled study/home office. The true pièce de résistance is the spectacular multi-tier backyard oasis. Walk out from the upper level to an expansive entertainment deck with a structural canopy and Jacuzzi retreat overlooking manicured grounds. The fully finished walkout basement features a custom wet Bar, entertainment lounge, workout area, spacious laundry room, and direct access to the tranquil backyard and outdoor BBQ area, creating a seamless two-level setting for entertaining. Located in the prestigious Edenbridge-Humber Valley neighborhood, close to mature Parkland, top Schools, Humber River trails, Transit, and Golf clubs, this home offers privacy, elegance, and immediate enjoyment, with excellent long-term potential.
Dimensions
3.73' × 3.68'
Features
3 pc ensuite, hardwood floor, crown moulding
Dimensions
3.58' × 2.72'
Features
closet organizers, hardwood floor, crown moulding
Dimensions
4.93' × 3.99'
Features
4 pc ensuite, his and hers closets, hardwood floor
Dimensions
3.68' × 3.02'
Features
closet organizers, hardwood floor, crown moulding
Dimensions
9.25' × 3.81'
Features
gas fireplace, hardwood floor, pot lights
Dimensions
5.33' × 2.77'
Features
tile floor, pot lights, linen closet
Dimensions
4.27' × 3.35'
Features
large window, pot lights, tile floor
Dimensions
2.9' × 2.54'
Features
hardwood floor, panelled, picture window
Dimensions
4.47' × 3.99'
Features
centre island, walk-out, tile floor
Dimensions
3.99' × 2.83'
Features
concrete floor, mirrored closet
Dimensions
7.56' × 3.25'
Features
wet bar, hardwood floor, walk-out
Dimensions
7.56' × 3.25'
Features
hardwood floor, pot lights, crown moulding
Dimensions
2.44' × 2.34'
Features
tile floor, linen closet
Dimensions
9.25' × 3.81'
Features
gas fireplace, hardwood floor, pot lights
Dimensions
3.99' × 2.83'
Features
concrete floor, mirrored closet
Dimensions
7.56' × 3.25'
Features
wet bar, hardwood floor, walk-out
Dimensions
2.44' × 2.34'
Features
tile floor, linen closet
Dimensions
5.33' × 2.77'
Features
tile floor, pot lights, linen closet
Dimensions
2.9' × 2.54'
Features
hardwood floor, panelled, picture window
Dimensions
4.27' × 3.35'
Features
large window, pot lights, tile floor
Dimensions
4.47' × 3.99'
Features
centre island, walk-out, tile floor
Dimensions
3.73' × 3.68'
Features
3 pc ensuite, hardwood floor, crown moulding
Dimensions
3.58' × 2.72'
Features
closet organizers, hardwood floor, crown moulding
Dimensions
4.93' × 3.99'
Features
4 pc ensuite, his and hers closets, hardwood floor
Dimensions
3.68' × 3.02'
Features
closet organizers, hardwood floor, crown moulding
Dimensions
7.56' × 3.25'
Features
hardwood floor, pot lights, crown moulding
Have questions about this property?
Contact MeTotal Monthly Payment
$11,972 / month
Down Payment Percentage
20.00%
Mortgage Amount (Principal)
$2,344,000
Total Interest Payments
$1,445,219
Total Payment (Principal + Interest)
$3,789,218
Estimated Net Proceeds
$68,000
Realtor Fees
$25,000
Total Selling Costs
$32,000
Sale Price
$500,000
Mortgage Balance
$400,000

Toronto, ON M9A 4R1
Listed By: SOTHEBY'S INTERNATIONAL REALTY CANADA

Toronto, ON M9A 4N1
Listed By: SOTHEBY'S INTERNATIONAL REALTY CANADA
Toronto, ON M9A 4P5
Listed By: RE/MAX PROFESSIONALS INC.

Toronto, ON M9A 4G7
Listed By: RE/MAX PROFESSIONALS INC.

A highly successful and experienced real estate agent, Ken has been serving clients in the Greater Toronto Area for almost two decades. Born and raised in Toronto, Ken has a passion for helping people find their dream homes and investment properties has been the driving force behind his success. He has a deep understanding of the local real estate market, and his extensive knowledge and experience have earned him a reputation amongst his clients as a trusted and reliable partner when dealing with their real estate needs.









