














Sales Representative
A highly successful and experienced real estate agent, Ken has been serving clients in the Greater Toronto Area for almost two decades.
Price
$989,900
Bedrooms
3 Beds
Bathrooms
4 Baths
Size
1100-1500 sqft
Year Built
Not listed
Property Type
House
Property Taxes
$4765.44
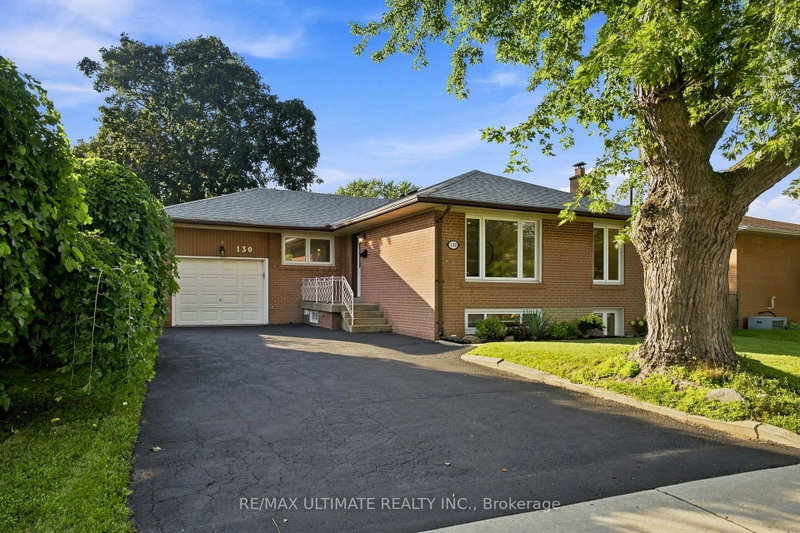
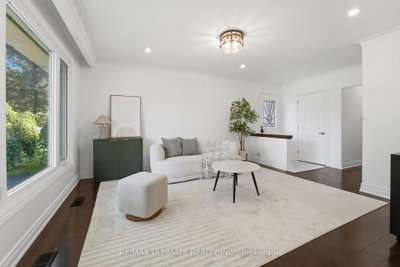
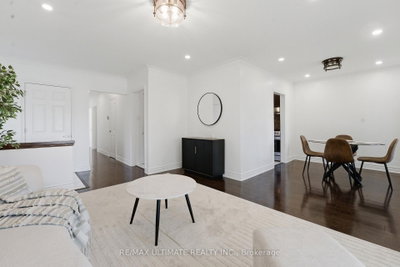
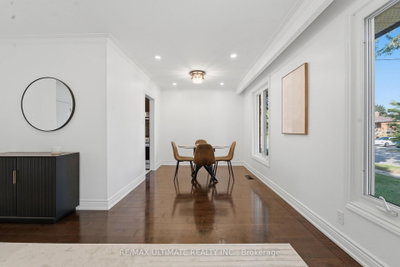
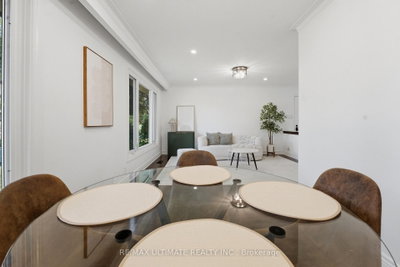
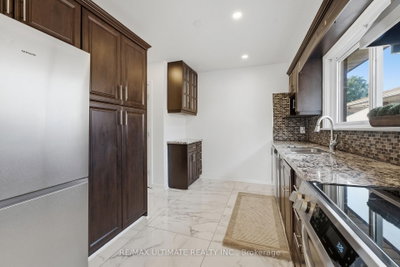
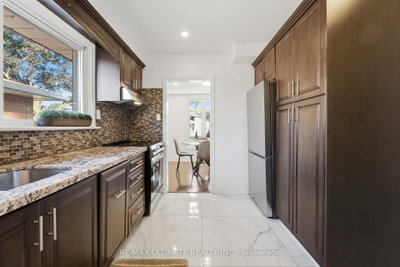
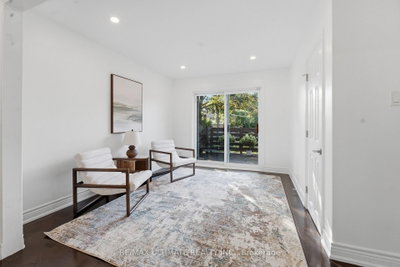
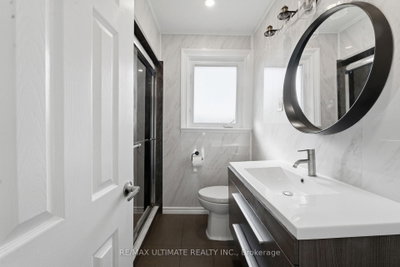
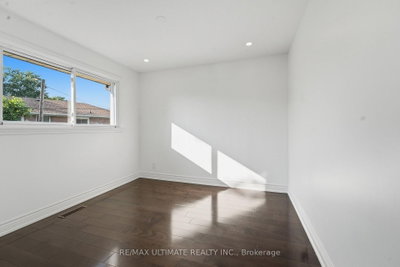
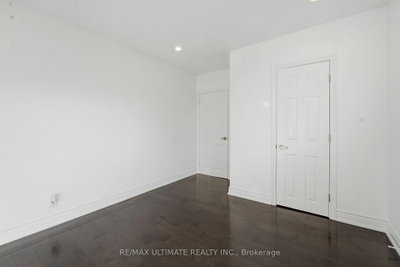
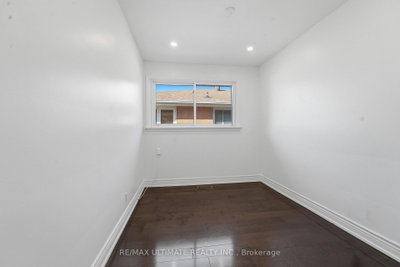
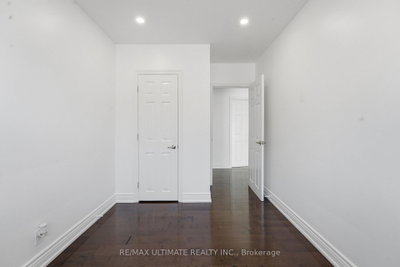
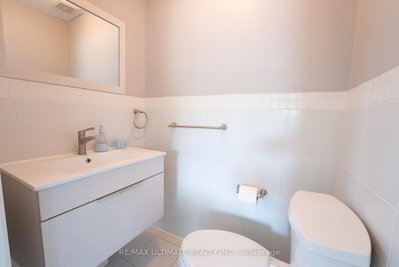
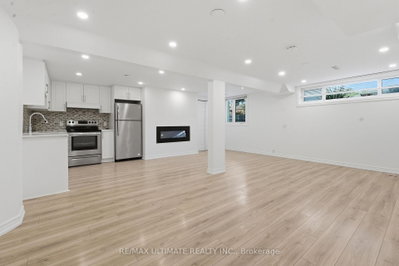
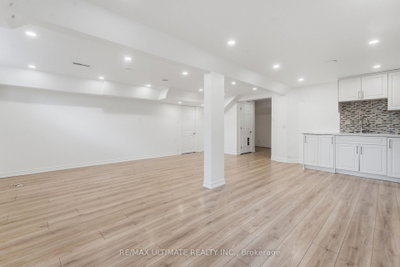
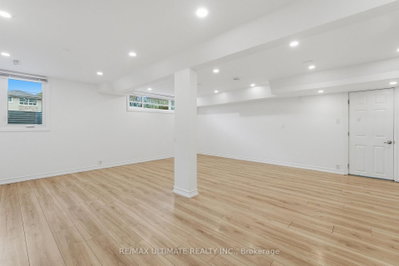
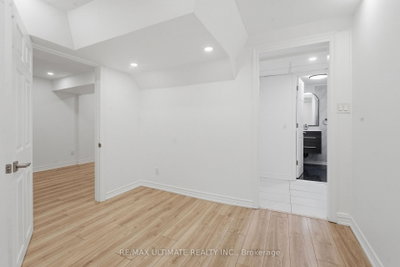
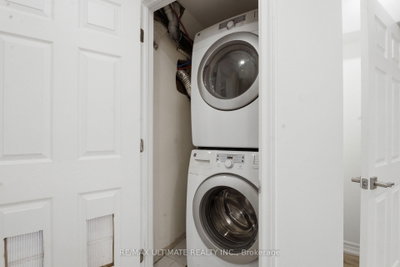
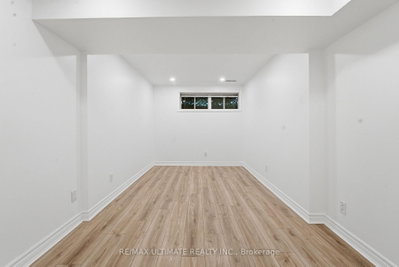
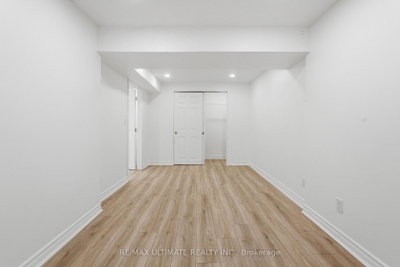
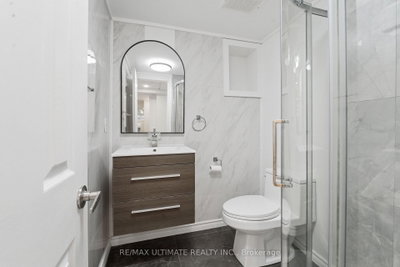
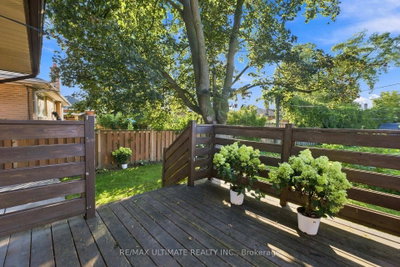
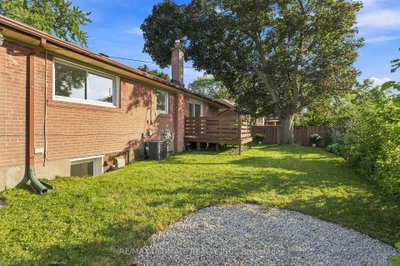
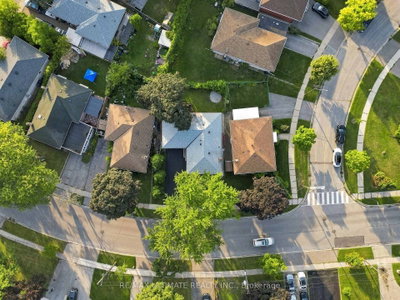
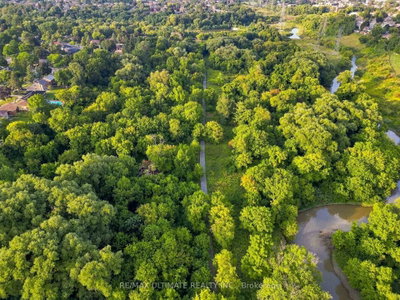
Welcome to 130 Thistle Down Blvd! This incredibly well-maintained detached bungalow sits on a wide 54-foot lot with a double driveway and parking for a total of 5 cars. This bright home features 4 main level bedrooms (currently used as a 3-bedroom, but easily converted back to 4 bedrooms), 4 full bathrooms and a good sized backyard. The fully renovated basement features a separate entrance, kitchen, 2 bedrooms and 2 full bathrooms, providing excellent potential for extended family, multi-generational living or investors. Numerous upgrades include hardwood flooring, pot lights throughout, newer appliances, newer egress windows and topped-up insulation. Excellent curb appeal and a highly functional layout, all in an established, family-friendly neighbourhood close to schools, parks, shopping, transit and major commuter routes. A versatile property on a great lot with plenty of options for today and the future. Property is a must-see. Offers welcome anytime!
Dimensions
6.2' × 6.1'
Features
laminate, pot lights, large window
Dimensions
5.59' × 2.69'
Features
laminate, pot lights, closet
Dimensions
5.56' × 2.46'
Features
laminate, pot lights, closet
Dimensions
6.2' × 6.1'
Features
laminate, pot lights, large window
Dimensions
6.2' × 6.1'
Features
laminate, pot lights, stainless steel appl
Dimensions
3.58' × 3.05'
Features
hardwood floor, pot lights, w/o to deck
Dimensions
3.15' × 2.39'
Features
hardwood floor, pot lights, closet
Dimensions
3.05' × 2.64'
Features
pot lights, large window
Dimensions
3.15' × 3.07'
Features
hardwood floor, pot lights, closet
Dimensions
4.32' × 3.76'
Features
hardwood floor, pot lights, large window
Dimensions
3.58' × 2.79'
Features
stainless steel appl, pot lights, double sink
Dimensions
3.58' × 3.05'
Features
hardwood floor, pot lights, closet
Dimensions
4.32' × 3.76'
Features
hardwood floor, pot lights, large window
Dimensions
6.2' × 6.1'
Features
laminate, pot lights, large window
Dimensions
6.2' × 6.1'
Features
laminate, pot lights, large window
Dimensions
3.05' × 2.64'
Features
pot lights, large window
Dimensions
3.58' × 2.79'
Features
stainless steel appl, pot lights, double sink
Dimensions
6.2' × 6.1'
Features
laminate, pot lights, stainless steel appl
Dimensions
3.58' × 3.05'
Features
hardwood floor, pot lights, w/o to deck
Dimensions
5.59' × 2.69'
Features
laminate, pot lights, closet
Dimensions
3.15' × 2.39'
Features
hardwood floor, pot lights, closet
Dimensions
3.15' × 3.07'
Features
hardwood floor, pot lights, closet
Dimensions
5.56' × 2.46'
Features
laminate, pot lights, closet
Dimensions
3.58' × 3.05'
Features
hardwood floor, pot lights, closet
Have questions about this property?
Contact MeTotal Monthly Payment
$4,454 / month
Down Payment Percentage
20.00%
Mortgage Amount (Principal)
$791,920
Total Interest Payments
$488,267
Total Payment (Principal + Interest)
$1,280,187
Estimated Net Proceeds
$68,000
Realtor Fees
$25,000
Total Selling Costs
$32,000
Sale Price
$500,000
Mortgage Balance
$400,000

Toronto, ON M9V 1X2
Listed By: SUTTON GROUP REALTY SYSTEMS INC.

Toronto, ON M9V 4A7
Listed By: RE/MAX WEST REALTY INC.

Toronto, ON M9V 1S7
Listed By: CENTURY 21 TITANS REALTY INC.

Toronto, ON M9V 1S8
Listed By: RIGHT AT HOME REALTY

A highly successful and experienced real estate agent, Ken has been serving clients in the Greater Toronto Area for almost two decades. Born and raised in Toronto, Ken has a passion for helping people find their dream homes and investment properties has been the driving force behind his success. He has a deep understanding of the local real estate market, and his extensive knowledge and experience have earned him a reputation amongst his clients as a trusted and reliable partner when dealing with their real estate needs.









