











Sales Representative
A highly successful and experienced real estate agent, Ken has been serving clients in the Greater Toronto Area for almost two decades.
Price
$2,124,000
Bedrooms
4 Beds
Bathrooms
4 Baths
Size
1500-2000 sqft
Year Built
6-15
Property Type
House
Property Taxes
$9422.58
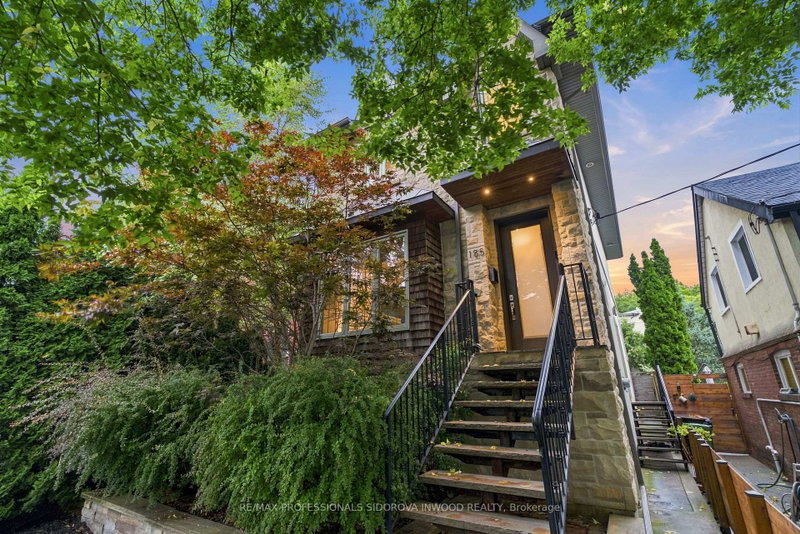
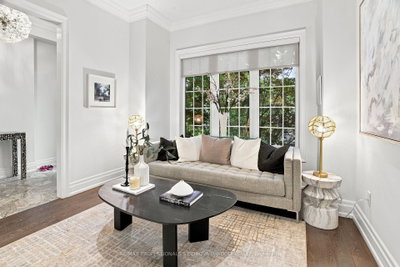
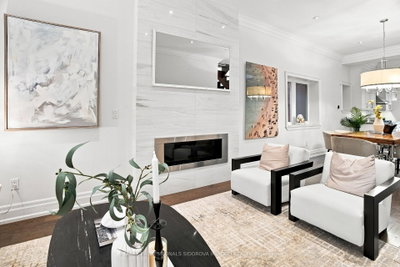
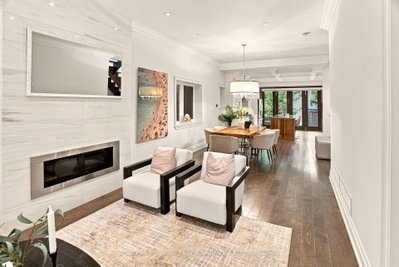
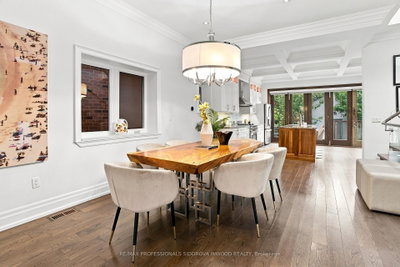
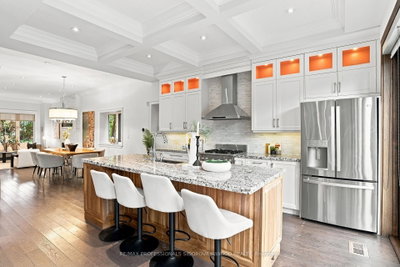
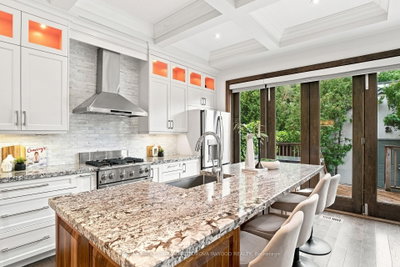
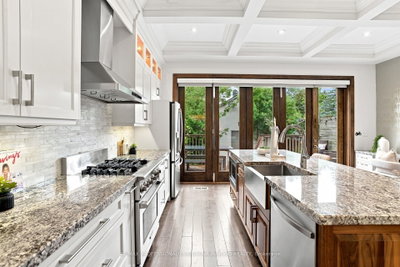
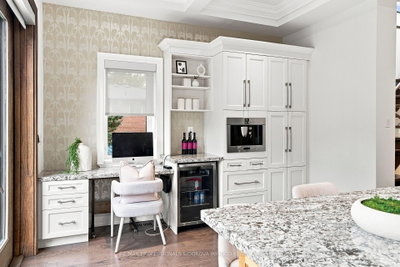
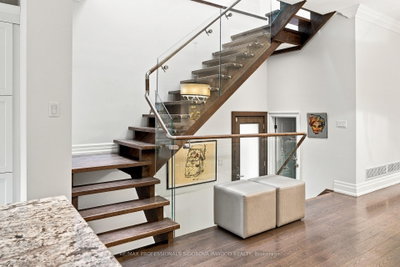
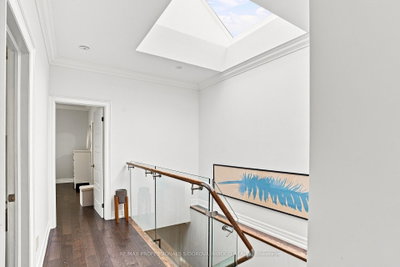
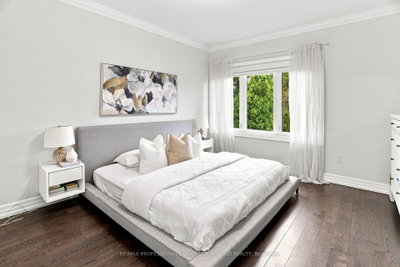
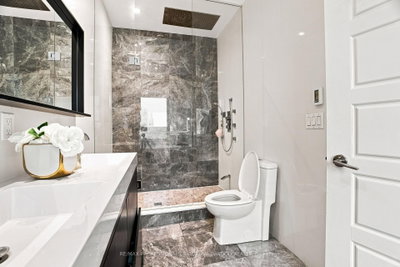
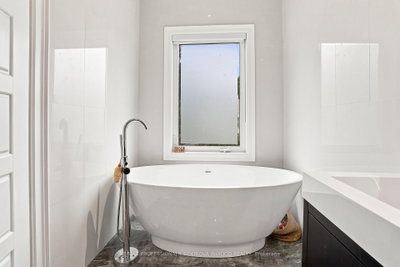
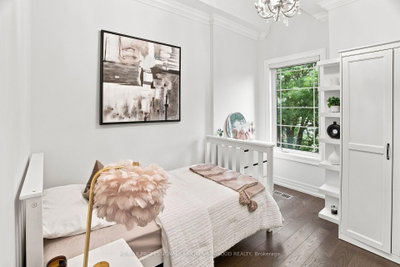
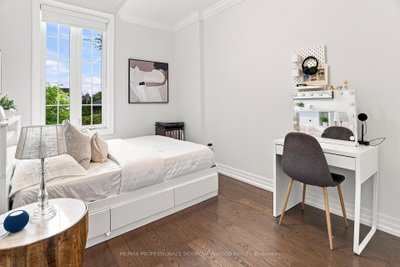
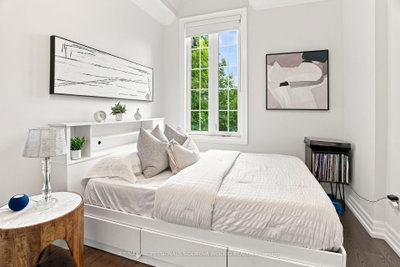
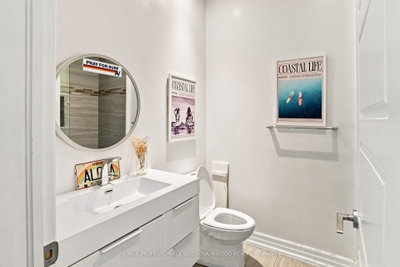
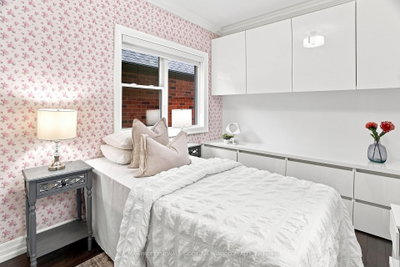
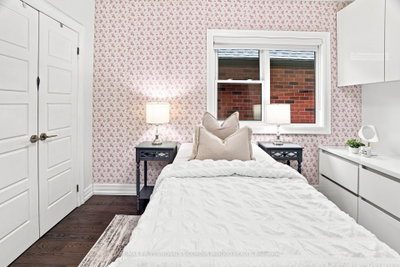
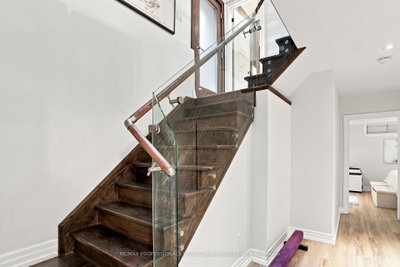
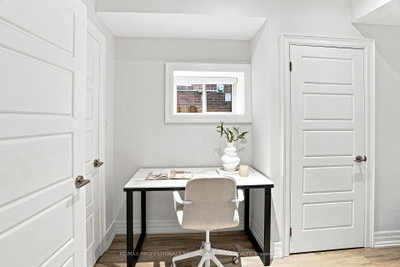
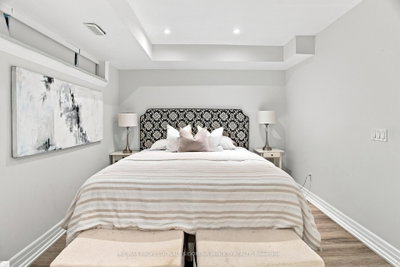
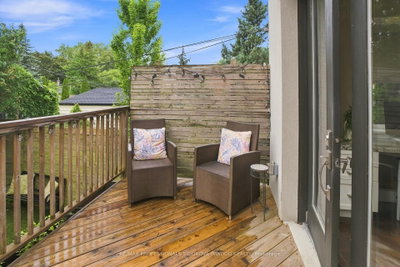
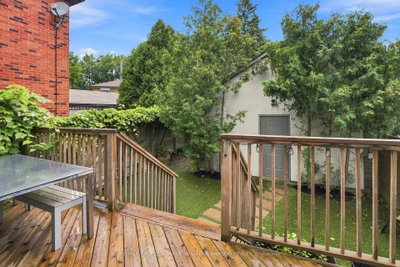
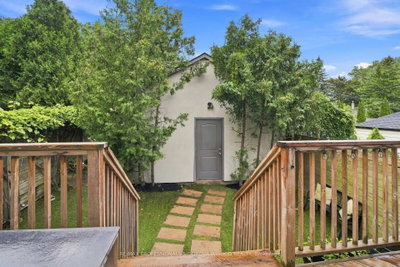
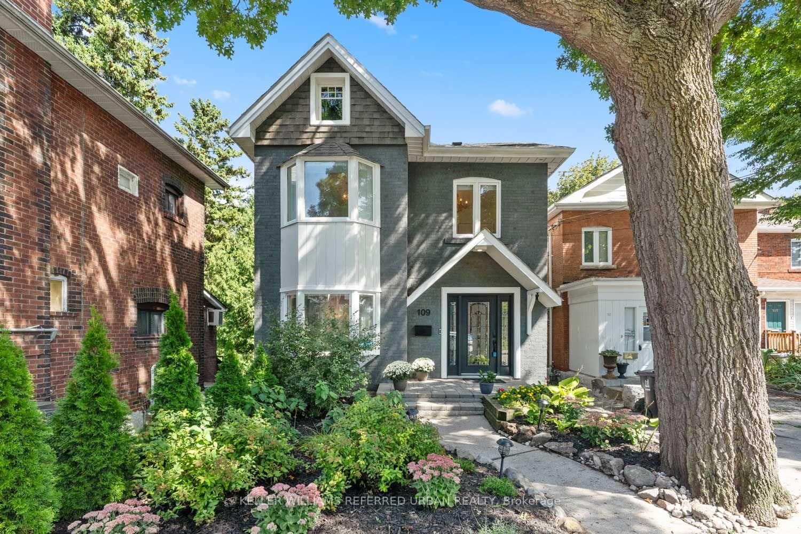
Spectacular & Spacious Custom-Built 4-Bedroom, 4-Bathroom Detached Home With A Wide-Lane Driveway & Garage In Swansea. This Home Was Rebuilt From A Bungalow In 2014. A Lavish Front Garden Welcomes You To The Inviting Foyer, Featuring A Closet & Powder Room. The Open-Concept Main Level Offers A Gas Fireplace, High Ceilings With Crown Mouldings, Pot Lights, & Hardwood Floors With Beautiful Wood Trim Throughout. The Stunning Designer Grand Kitchen Features A Coffered Ceiling With Pot Lights, Granite Countertops, & Large Central Island With Breakfast Bar. Stainless-Steel Appliances, Numerous Custom Cabinets, & Built-In Coffee Station/Bar. The Kitchen Is Combined With A Functional Office Area & Features A Built-In Folding Door System Leading To A Party-Size Deck, Private Oasis, Perennial Garden & 1.5-Car Garage. Floating Oak Stairs With Glass Railings, A Huge Skylight, & Pot Lights At The Top Further Enhance The Open And Spacious Feel Of This Home. The 2nd Floor Presents A Posh King-Size Primary Retreat With His-And-Hers Walk-In Closets & Spa-Like 5-Piece Ensuite Featuring Heated Floors, Pot Lights, A Glass Shower With Body Jets, Double Sinks, And A Freestanding Soaker Tub.Spacious Additional Bedrooms Feature Hardwood Floors, Along With A 4-Piece Bathroom With Heated Floors. The Fabulous Finished Basement Features Laminate Floors, Pot Lights, And Above-Grade Windows. It Includes A Family Room, 5th Bedroom, 3-Piece Bathroom, Laundry Room, And Utility Room. This Gorgeous Home Is Located Just South Of Swansea Public School And Rennie Park. The Garage Is Located On St. Olaves Road. Enjoy A Short Walk To The Famous Bloor West Village Shops, Restaurants, & Subway. An Easy Stroll To Majestic High Park, With Grenadier Pond & Numerous Trails, Or To The Martin Goodman Trail Along Lake Ontario.
Dimensions
0' × 0'
Features
Dimensions
0' × 0'
Features
Dimensions
0' × 0'
Features
Dimensions
0' × 0'
Features
Dimensions
0' × 0'
Features
Dimensions
0' × 0'
Features
Dimensions
0' × 0'
Features
Dimensions
0' × 0'
Features
Dimensions
0' × 0'
Features
Dimensions
0' × 0'
Features
Dimensions
0' × 0'
Features
Dimensions
0' × 0'
Features
Have questions about this property?
Contact MeTotal Monthly Payment
$8,916 / month
Down Payment Percentage
20.00%
Mortgage Amount (Principal)
$1,699,200
Total Interest Payments
$1,047,661
Total Payment (Principal + Interest)
$2,746,861
Estimated Net Proceeds
$68,000
Realtor Fees
$25,000
Total Selling Costs
$32,000
Sale Price
$500,000
Mortgage Balance
$400,000
Toronto, ON M6S 2X8
Listed By: KELLER WILLIAMS REFERRED URBAN REALTY

Toronto, ON M6S 1E3
Listed By: RE/MAX PROFESSIONALS INC.

Toronto, ON M6S 4A8
Listed By: ROYAL LEPAGE TERREQUITY REALTY

Toronto, ON M6R 2Y8
Listed By: REMAX CONNECT REALTY

A highly successful and experienced real estate agent, Ken has been serving clients in the Greater Toronto Area for almost two decades. Born and raised in Toronto, Ken has a passion for helping people find their dream homes and investment properties has been the driving force behind his success. He has a deep understanding of the local real estate market, and his extensive knowledge and experience have earned him a reputation amongst his clients as a trusted and reliable partner when dealing with their real estate needs.









