









Sales Representative
A highly successful and experienced real estate agent, Ken has been serving clients in the Greater Toronto Area for almost two decades.
Price
$898,800
Bedrooms
2 Beds
Bathrooms
2 Baths
Size
700-1100 sqft
Year Built
Not listed
Property Type
House
Property Taxes
$4456.65
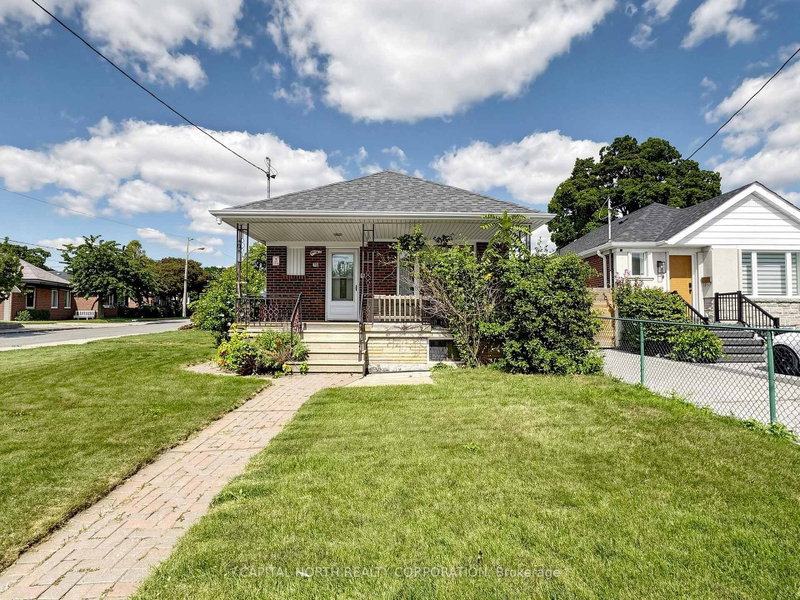
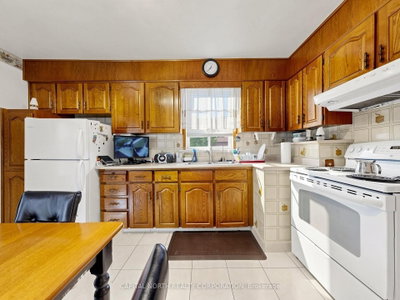
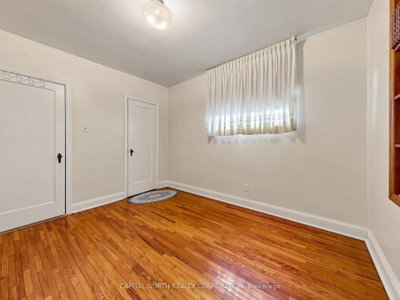
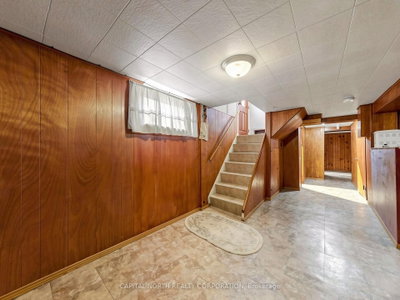
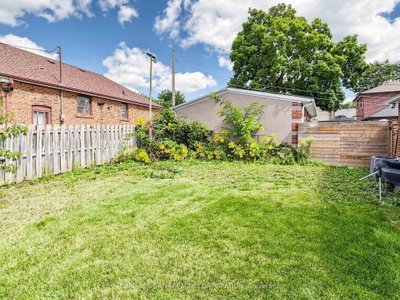
Bright & spacious Bungalow on an oversized corner lot! Welcome to this charming home in the desirable Beechborough-Greenbrook neighbourhood, situated on a generous 40 x 110 ft corner lot. A private double-wide driveway and large attached garage with direct access to the basement provide exceptional parking and convenience. The inviting exterior features an interlock stone walkway, a spacious rear yard, and a handy garden shed. The covered front patio/porch creates a welcoming entrance to the home. The main floor offers 2 generously sized bedrooms with beautiful hardwood floors, a large eat-in kitchen with ceramic tile flooring, and a bright open-concept living and dining area. A separate side entrance leads to the lower level, offering excellent flexibility for extended family or additional living space. The finished lower level features a 3-piece bathroom, family sized kitchen, and large recreation room, providing plenty of space for entertaining, relaxing, or accommodating extended family. Conveniently located close to schools, parks, recreation, public transit, the TTC Eglinton Crosstown LRT, and scenic greenspace and trails at Coronation Park. An excellent opportunity in a well-connected Toronto neighbourhood!
Dimensions
6' × 3.35'
Features
linoleum, open concept
Dimensions
3.5' × 2.75'
Features
linoleum, window
Dimensions
2.75' × 3.5'
Features
hardwood floor, closet, window
Dimensions
2.6' × 4.35'
Features
ceramic floor, track lighting, window
Dimensions
3.3' × 2.5'
Features
crown moulding, ceramic floor, large window
Dimensions
5.2' × 3.3'
Features
crown moulding, ceramic floor, open concept
Dimensions
2.6' × 4.35'
Features
ceramic floor, open concept, eat-in kitchen
Dimensions
3.35' × 4.1'
Features
hardwood floor, closet, window
Dimensions
6' × 3.35'
Features
linoleum, open concept
Dimensions
2.6' × 4.35'
Features
ceramic floor, open concept, eat-in kitchen
Dimensions
3.3' × 2.5'
Features
crown moulding, ceramic floor, large window
Dimensions
5.2' × 3.3'
Features
crown moulding, ceramic floor, open concept
Dimensions
3.5' × 2.75'
Features
linoleum, window
Dimensions
2.6' × 4.35'
Features
ceramic floor, track lighting, window
Dimensions
3.35' × 4.1'
Features
hardwood floor, closet, window
Dimensions
2.75' × 3.5'
Features
hardwood floor, closet, window
Have questions about this property?
Contact MeTotal Monthly Payment
$4,101 / month
Down Payment Percentage
20.00%
Mortgage Amount (Principal)
$719,040
Total Interest Payments
$443,332
Total Payment (Principal + Interest)
$1,162,372
Estimated Net Proceeds
$68,000
Realtor Fees
$25,000
Total Selling Costs
$32,000
Sale Price
$500,000
Mortgage Balance
$400,000

A highly successful and experienced real estate agent, Ken has been serving clients in the Greater Toronto Area for almost two decades. Born and raised in Toronto, Ken has a passion for helping people find their dream homes and investment properties has been the driving force behind his success. He has a deep understanding of the local real estate market, and his extensive knowledge and experience have earned him a reputation amongst his clients as a trusted and reliable partner when dealing with their real estate needs.









