







Sales Representative
A highly successful and experienced real estate agent, Ken has been serving clients in the Greater Toronto Area for almost two decades.
Price
$849,000
Bedrooms
3 Beds
Bathrooms
3 Baths
Size
1500-2000 sqft
Year Built
Not listed
Property Type
House
Property Taxes
$3498.96
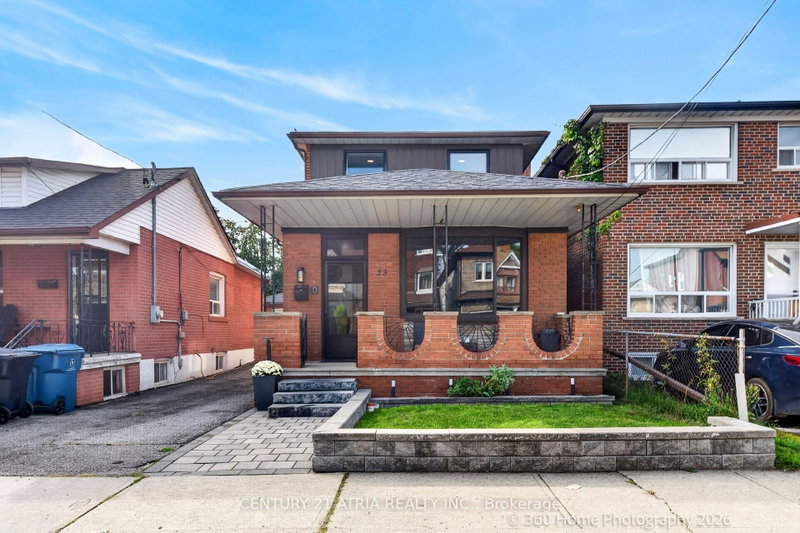
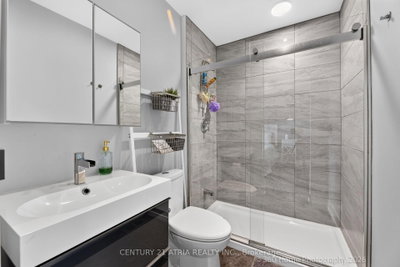
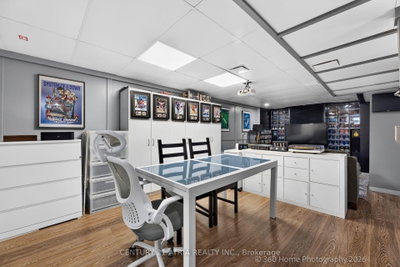
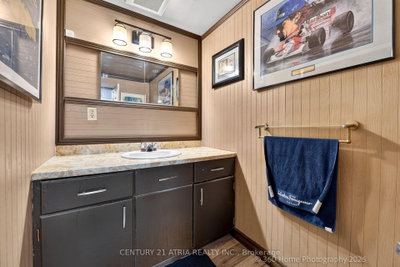
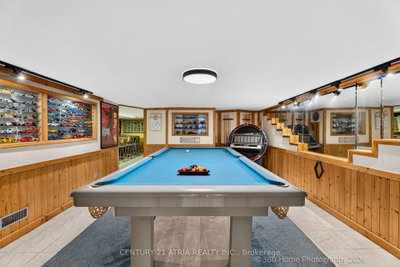
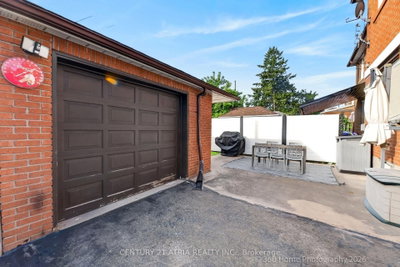
Welcome to 23 Cobalt Street, a spacious 3-bedroom, 2.5-bathroom residence situated in Toronto's rapidly appreciating Mount Dennis community. The main level features bright principal rooms and a dedicated den, offering an ideal space for a home office. Upstairs, the primary bedroom serves as a comfortable retreat, complete with a private ensuite bathroom. A separate side entrance provides direct access to the fully finished basement, which features a spacious recreation and games room. The exterior boasts a private backyard and a rare detached garage. Positioned just steps from local schools, parks, and retail amenities, the property offers exceptional transit convenience. Residents are minutes from the Mount Dennis Transit Hub, providing seamless access to the Eglinton Crosstown LRT, GO Transit, and the UP Express for efficient commutes to downtown Toronto and Pearson Airport. This property represents an exceptional, move-in-ready opportunity in a high-demand location.
Dimensions
3.45' × 2.62'
Features
laminate, window, closet
Dimensions
4.57' × 3.05'
Features
large window, walk-in closet(s), 3 pc ensuite
Dimensions
3.51' × 2.57'
Features
laminate, window, closet
Dimensions
7.62' × 5.18'
Features
Dimensions
4.57' × 4.57'
Features
Dimensions
4.57' × 3.66'
Features
Dimensions
3.3' × 2.82'
Features
laminate, window, closet
Dimensions
4.09' × 4.37'
Features
large window, overlooks frontyard, laminate
Dimensions
5.36' × 2.44'
Features
eat-in kitchen, ceramic floor, backsplash
Dimensions
7.62' × 5.18'
Features
Dimensions
4.57' × 4.57'
Features
Dimensions
4.09' × 4.37'
Features
large window, overlooks frontyard, laminate
Dimensions
5.36' × 2.44'
Features
eat-in kitchen, ceramic floor, backsplash
Dimensions
4.57' × 3.05'
Features
large window, walk-in closet(s), 3 pc ensuite
Dimensions
3.45' × 2.62'
Features
laminate, window, closet
Dimensions
3.51' × 2.57'
Features
laminate, window, closet
Dimensions
3.3' × 2.82'
Features
laminate, window, closet
Dimensions
4.57' × 3.66'
Features
Have questions about this property?
Contact MeTotal Monthly Payment
$3,842 / month
Down Payment Percentage
20.00%
Mortgage Amount (Principal)
$679,200
Total Interest Payments
$418,769
Total Payment (Principal + Interest)
$1,097,969
Estimated Net Proceeds
$68,000
Realtor Fees
$25,000
Total Selling Costs
$32,000
Sale Price
$500,000
Mortgage Balance
$400,000

Toronto, ON M6M 2C7
Listed By: ROYAL LEPAGE BURLOAK REAL ESTATE SERVICES

Toronto, ON M6M 2H4
Listed By: RE/MAX REALTRON REALTY INC.

Toronto, ON M6M 4V9
Listed By: STEPSTONE REALTY LTD.

Toronto, ON M6M 5E8
Listed By: CMI REAL ESTATE INC.

A highly successful and experienced real estate agent, Ken has been serving clients in the Greater Toronto Area for almost two decades. Born and raised in Toronto, Ken has a passion for helping people find their dream homes and investment properties has been the driving force behind his success. He has a deep understanding of the local real estate market, and his extensive knowledge and experience have earned him a reputation amongst his clients as a trusted and reliable partner when dealing with their real estate needs.









