

















Ken Matsumoto
Sales Representative
A highly successful and experienced real estate agent, Ken has been serving clients in the Greater Toronto Area for almost two decades.
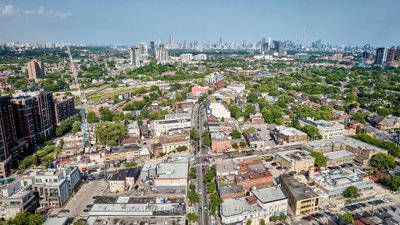
340 Pacific Avenue, Junction Area M6P 2R1
Price
$1,649,000
Bedrooms
3 Beds
Bathrooms
3 Baths
Size
2000-2500 sqft
Year Built
Not listed
Property Type
House
Property Taxes
$8038.57
Explore A Virtual Tour
Description
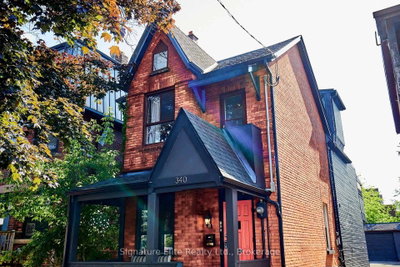
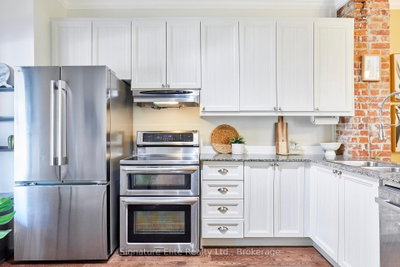
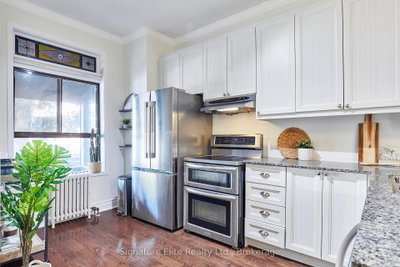
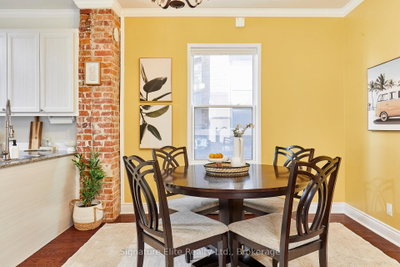
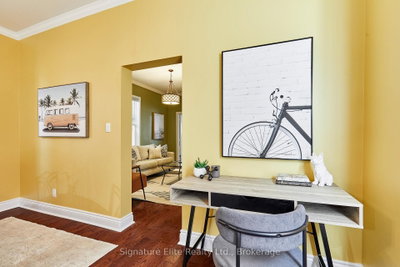
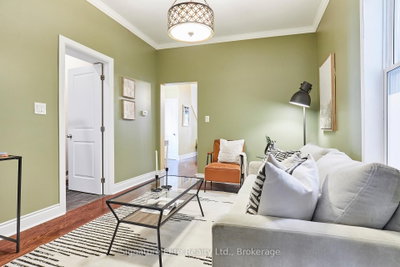
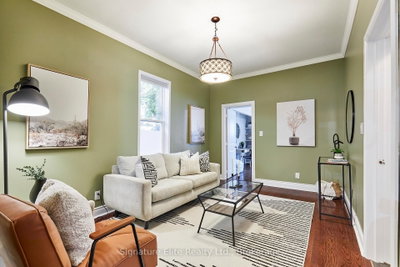
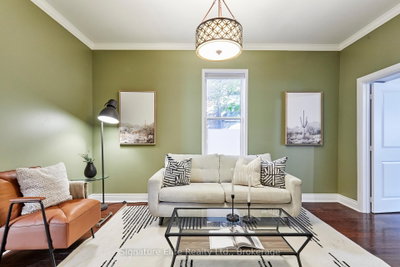
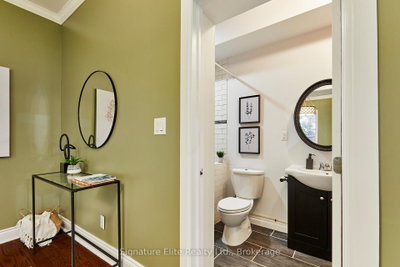
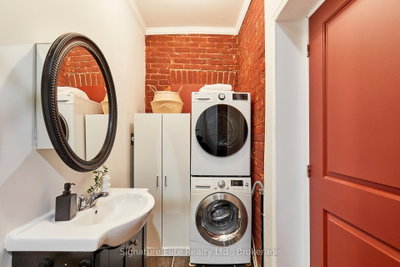
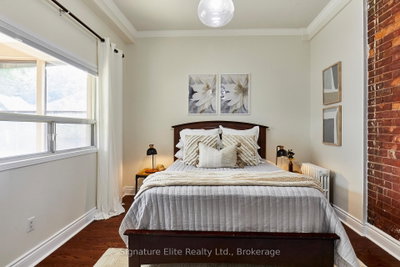
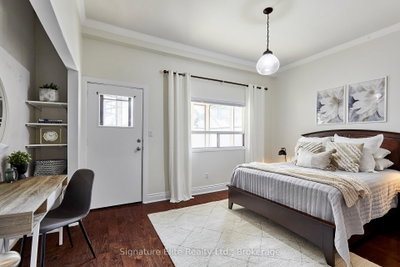
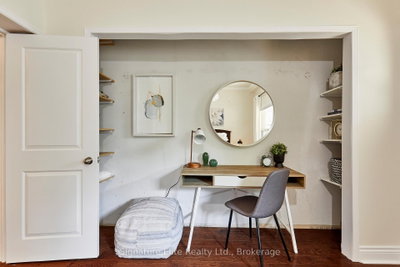
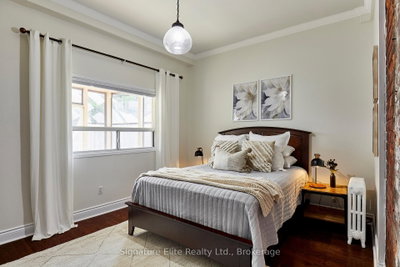
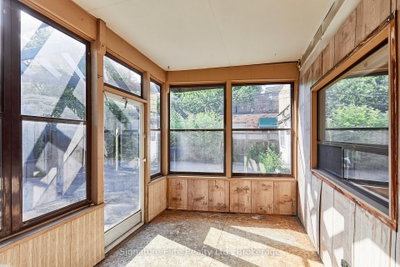
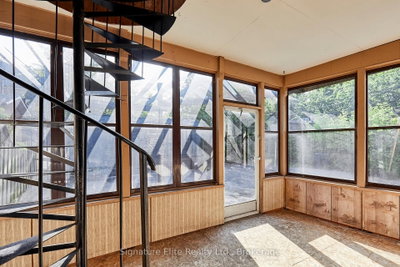
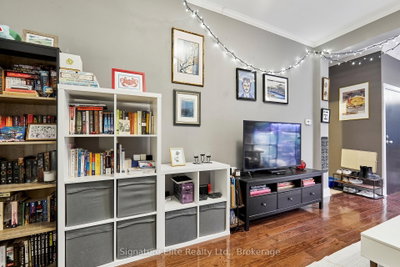
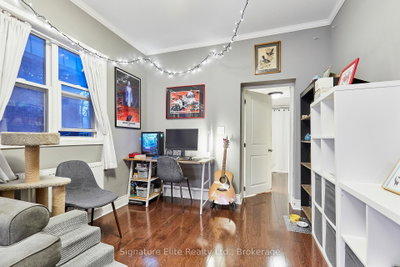
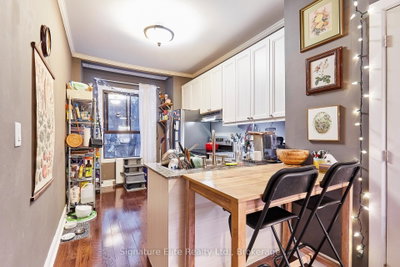
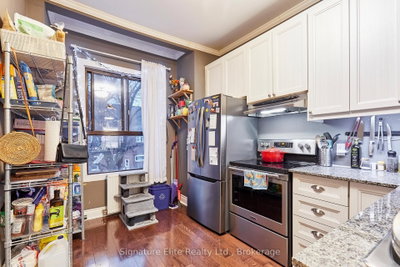
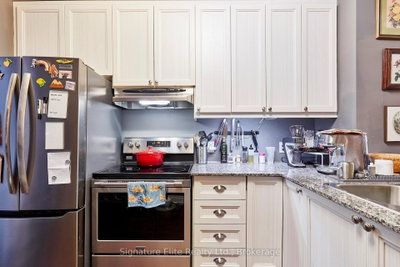
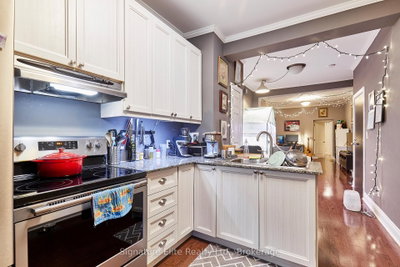
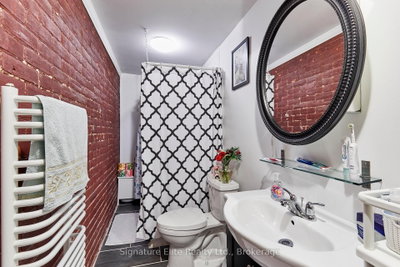
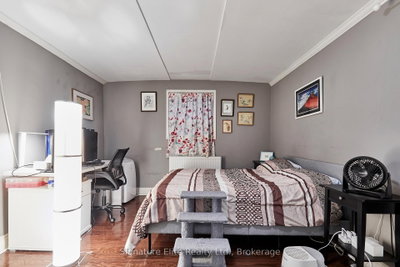
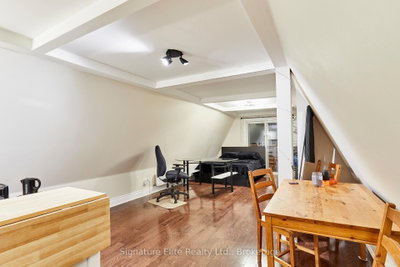
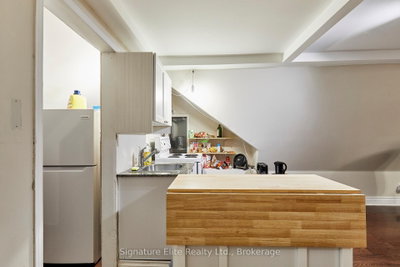
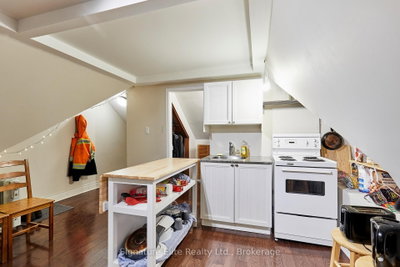
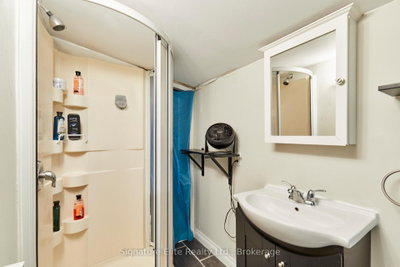
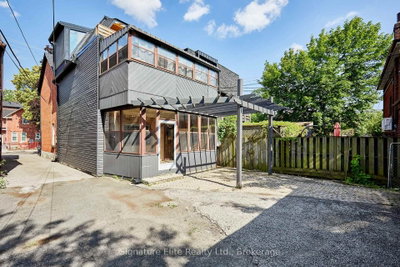
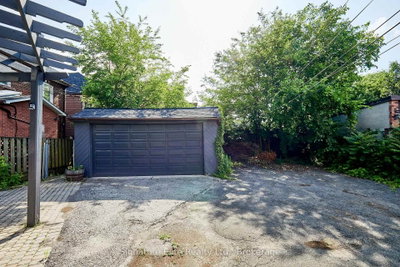
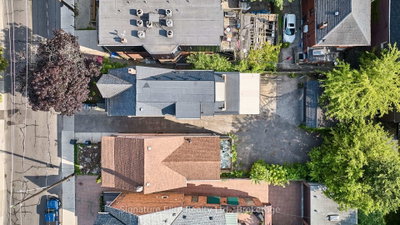
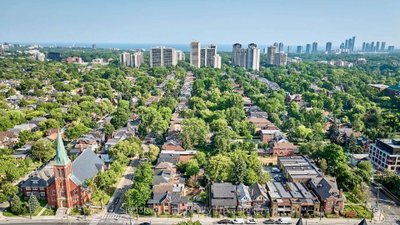
More space, more flexibility, and the opportunity to make the Junction home while generating income under the same roof. This fully detached two-storey property offers over 2,000 sq. ft. above grade with three self-contained residential units, each with its own kitchen and bathroom. With the main-floor and upper-floor units currently vacant, there is exceptional flexibility to choose the space that works best for you while renting the others, accommodate extended family with greater independence, or rethink how the home is used over time. The existing tenant takes pride in the property, making the transition to owner-occupied living even more appealing. An unfinished basement with approximately 6-ft ceilings provides plenty of additional storage and functional space. Outside, a detached two-car garage and parking for up to four vehicles is a standout feature for city living, providing room for your own vehicles, guests, or additional income potential. And then there's the location. Just off Annette near Keele, you're surrounded by everything that makes the Junction such a sought-after place to live-great restaurants and cafes, independent shops, everyday conveniences, parks and community amenities, with excellent transit connections and easy access to High Park and Bloor West Village. For buyers looking for a detached home with options, this is a chance to put down roots in an established west-end neighbourhood while having built-in income potential help make Toronto homeownership work a little harder for you.
Property Dimensions
All Rooms
Dimensions
0' × 0'
Features
Dimensions
0' × 0'
Features
Dimensions
0' × 0'
Features
Dimensions
0' × 0'
Features
Dimensions
0' × 0'
Features
Dimensions
0' × 0'
Features
Dimensions
0' × 0'
Features
Dimensions
0' × 0'
Features
Dimensions
0' × 0'
Features
Dimensions
0' × 0'
Features
Dimensions
0' × 0'
Features
Dimensions
0' × 0'
Features
Have questions about this property?
Contact MeSale history for
Sign in to view property history
The Property Location
Calculate Your Monthly Mortgage Payments
Total Monthly Payment
$7,094 / month
Down Payment Percentage
20.00%
Mortgage Amount (Principal)
$1,319,200
Total Interest Payments
$813,368
Total Payment (Principal + Interest)
$2,132,568
Get An Estimate On Selling Your House
Estimated Net Proceeds
$68,000
Realtor Fees
$25,000
Total Selling Costs
$32,000
Sale Price
$500,000
Mortgage Balance
$400,000
Related Properties

346 Indian Road
$1,599,000Toronto, ON M6P 2H1
Listed By: ROYAL LEPAGE REAL ESTATE SERVICES LTD.

179 Gilmour
$1,795,000Toronto, ON M6P 3B2
Listed By: RIGHT AT HOME REALTY

410 Maybank
$1,749,000Toronto, ON M6N 3S8
Listed By: VANGUARD REALTY BROKERAGE CORP.

Meet Ken Matsumoto
A highly successful and experienced real estate agent, Ken has been serving clients in the Greater Toronto Area for almost two decades. Born and raised in Toronto, Ken has a passion for helping people find their dream homes and investment properties has been the driving force behind his success. He has a deep understanding of the local real estate market, and his extensive knowledge and experience have earned him a reputation amongst his clients as a trusted and reliable partner when dealing with their real estate needs.








