












Sales Representative
A highly successful and experienced real estate agent, Ken has been serving clients in the Greater Toronto Area for almost two decades.
Price
$799,900
Bedrooms
3 Beds
Bathrooms
3 Baths
Size
1200-1399 sqft
Year Built
Not listed
Property Type
Condo
Property Taxes
$2677.01
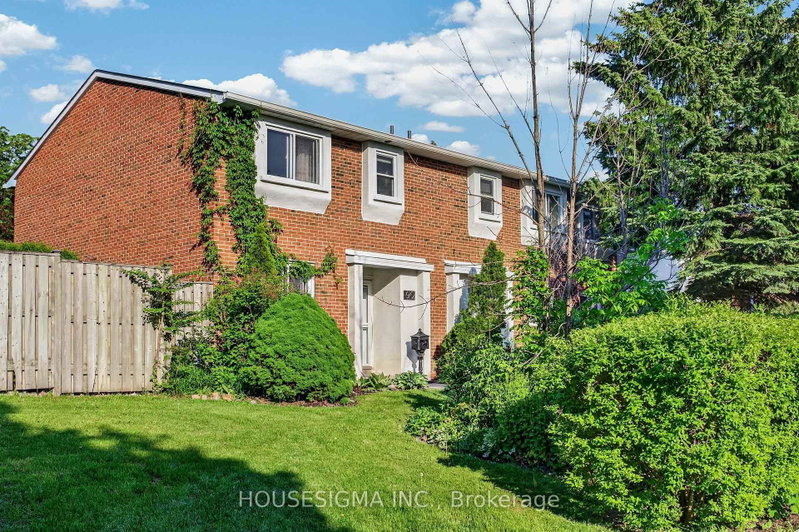
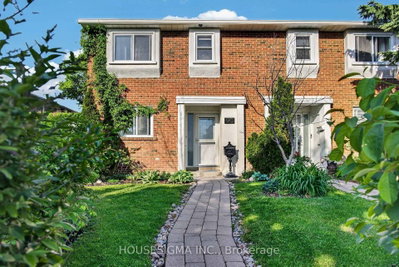
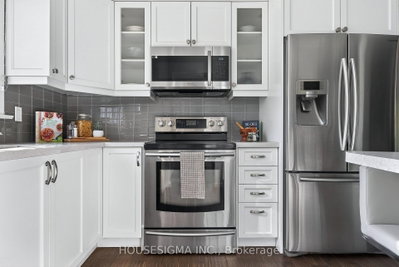
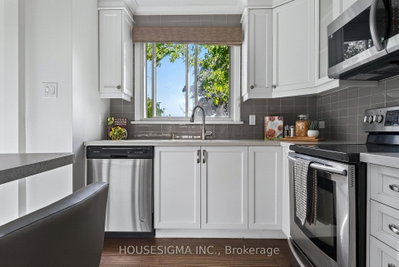
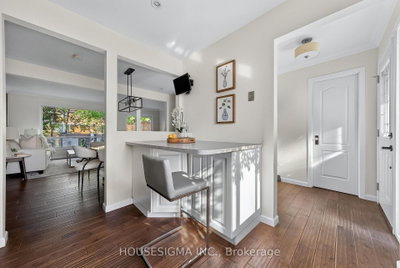
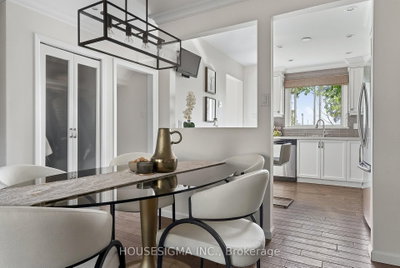
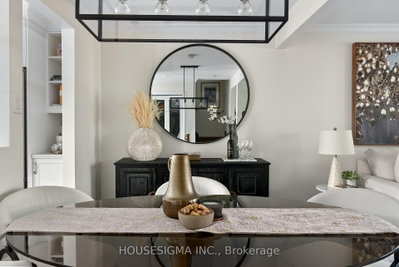
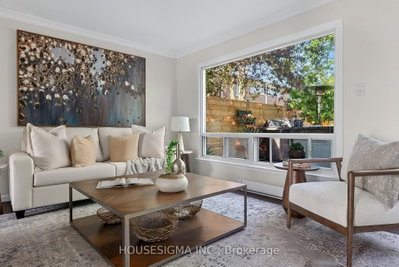
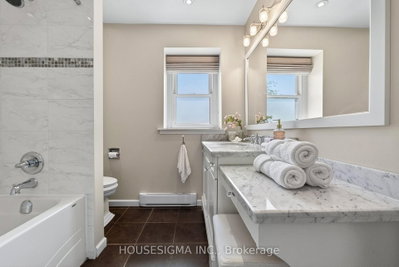
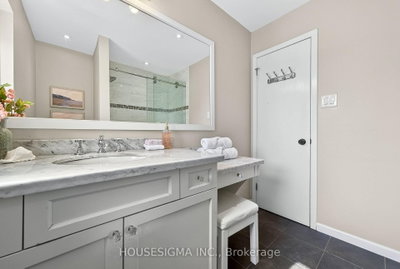
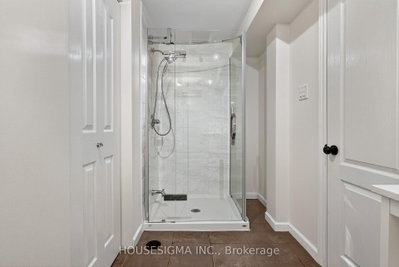
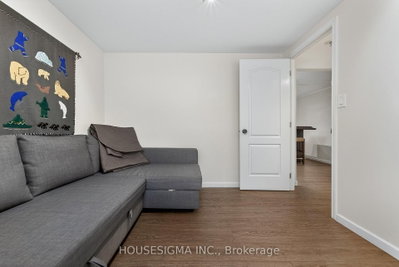
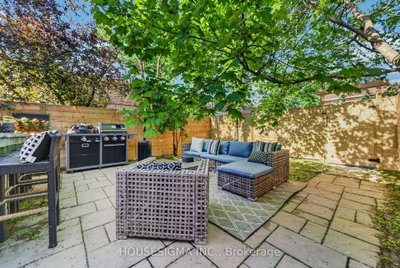
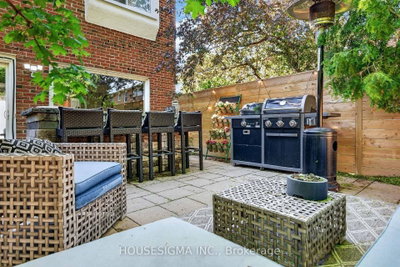
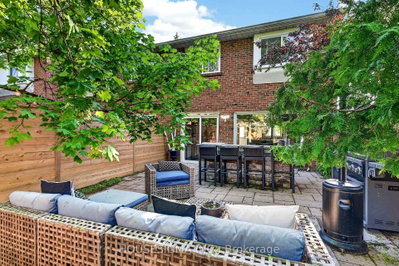
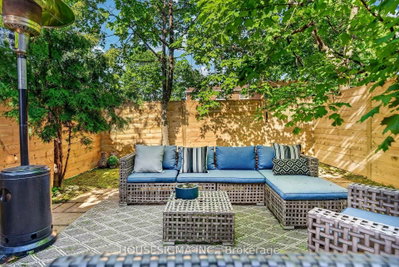
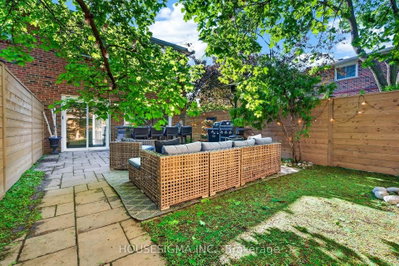
Welcome to this beautifully updated west-facing end-unit townhouse overlooking the green space of Centennial Park - a rare opportunity to enjoy the feel, privacy and natural light of a semi-detached home in one of Etobicoke's most established family-friendly communities.Bright, stylish and move-in ready, this home features an open-concept main floor with upgraded hardwood flooring, newer crown moulding, new pot lights and generous living and dining areas designed for both everyday comfort and entertaining.The updated kitchen offers stainless steel appliances, partial stone countertops and ample cabinetry, with a walk-out to a private landscaped backyard complete with a new fence (2025), outdoor bar, seating area and refreshed landscaping - an ideal extension of the living space during the warmer months. An upgraded powder room completes the main level.Upstairs, you'll find spacious bedrooms with hardwood flooring and an updated full bathroom with granite countertops. The primary bedroom enjoys peaceful views across Centennial Park, while the additional bedrooms overlook the backyard.The finished basement adds exceptional flexibility with new laminate flooring, an updated bathroom, large recreation room, dry bar, laundry area and a versatile guest bedroom or home office - perfect for overnight guests, remote work or additional family living space.Thoughtfully improved over the years, including extensive renovations in 2013, fresh main-floor paint and a new backyard fence in 2025, the home offers a combination of comfort, functionality and polished presentation.Directly across from Centennial Park and its extensive recreation facilities, and close to schools, golf, transit, shopping and everyday amenities. Easy access to major highways, Pearson Airport and subway connections makes this an exceptionally convenient place to call home.End
Unit Number
190
Maintenance Fee
$783/month
Inclusions
Parking, Water
Building Insurance
No
Exposure
West
Locker
Not listed
Parking Type
Not listed
Pet Policy
Yes-with Restrictions
Property Manager
ICC Property Management
Stories
1 floors
Condo Corp Number
305
Water
Included
Hydro
Not included
Cable
Not included
Heat
Not included
Parking
Included
Taxes
Not included
Total Monthly Payment
$0 / month
Down Payment Percentage
20.00%
Mortgage Amount (Principal)
$639,920
Total Interest Payments
$394,550
Total Payment (Principal + Interest)
$1,034,470
Estimated Net Proceeds
$68,000
Realtor Fees
$25,000
Total Selling Costs
$32,000
Sale Price
$500,000
Mortgage Balance
$400,000

Toronto, ON M9C 3T5
Listed By: HOMELIFE HEARTS REALTY INC.

Toronto, ON M9C 4W8
Listed By: Royal LePage Real Estate Associates

A highly successful and experienced real estate agent, Ken has been serving clients in the Greater Toronto Area for almost two decades. Born and raised in Toronto, Ken has a passion for helping people find their dream homes and investment properties has been the driving force behind his success. He has a deep understanding of the local real estate market, and his extensive knowledge and experience have earned him a reputation amongst his clients as a trusted and reliable partner when dealing with their real estate needs.









