














Ken Matsumoto
Sales Representative
A highly successful and experienced real estate agent, Ken has been serving clients in the Greater Toronto Area for almost two decades.
Unit 1904, 20 Brin Drive, Edenbridge-Humber Valley M8X 0B2
Price
$729,000
Bedrooms
2 Beds
Bathrooms
2 Baths
Size
700-799 sqft
Year Built
Not listed
Property Type
Condo
Property Taxes
$3245.73
Description
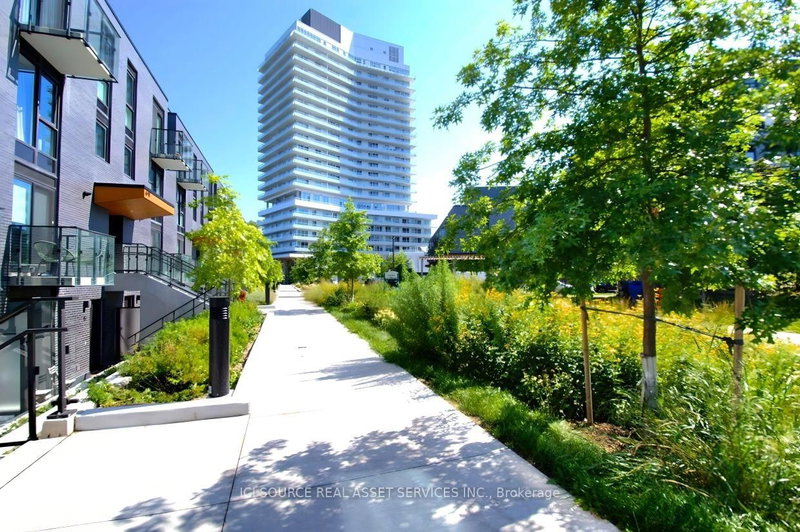
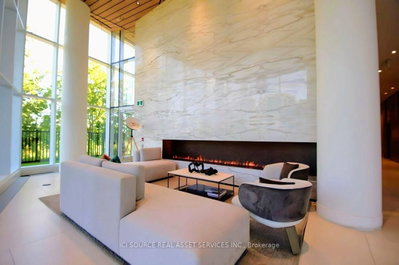
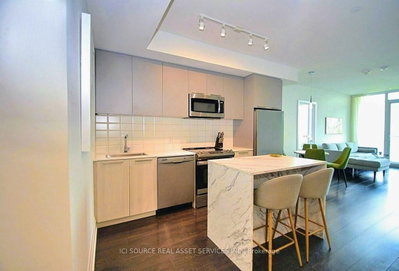
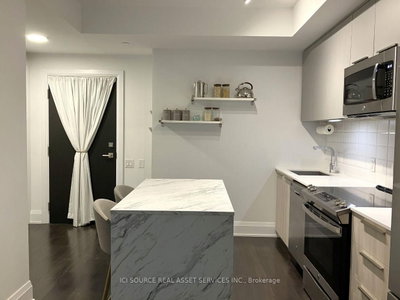
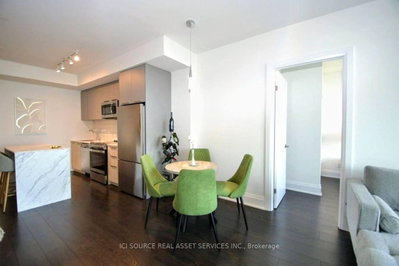
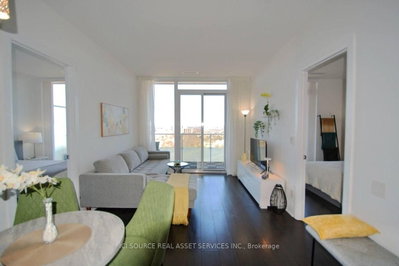
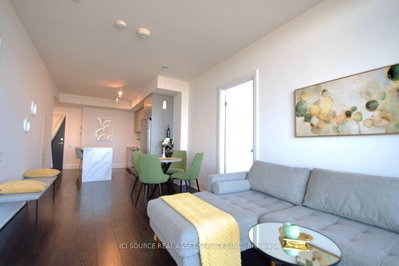
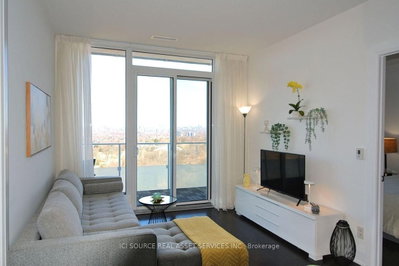
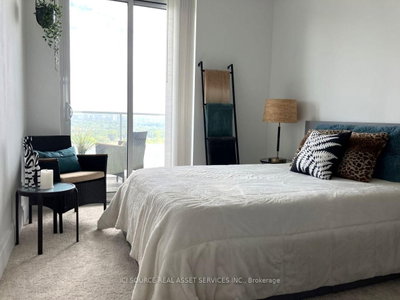
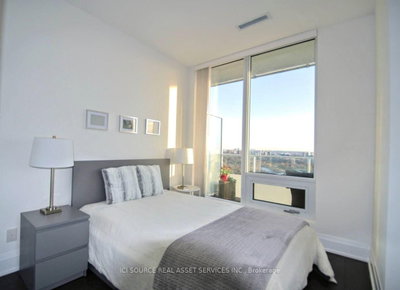
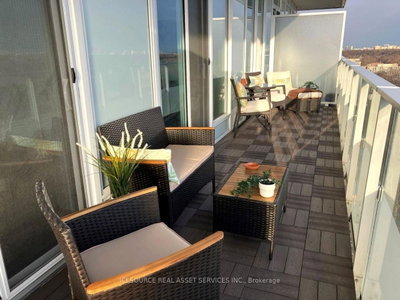
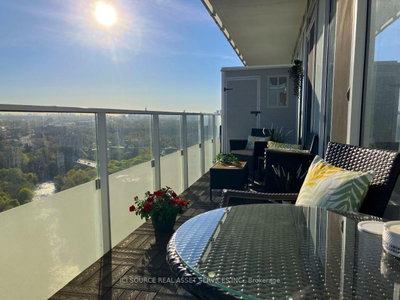
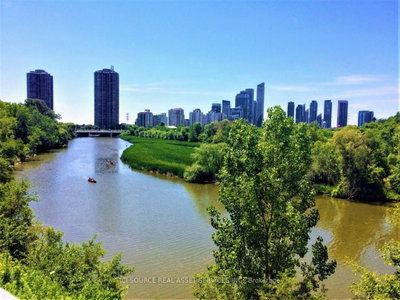
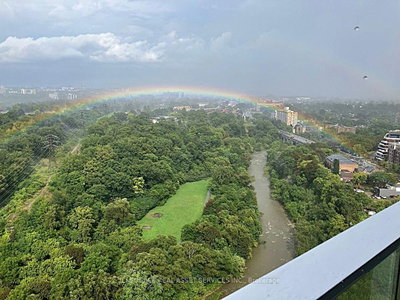
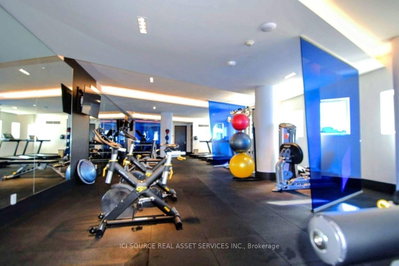
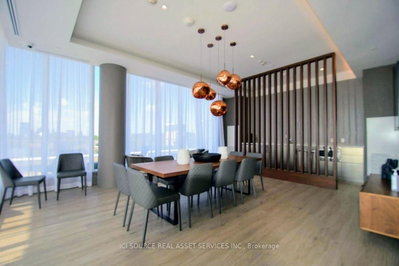
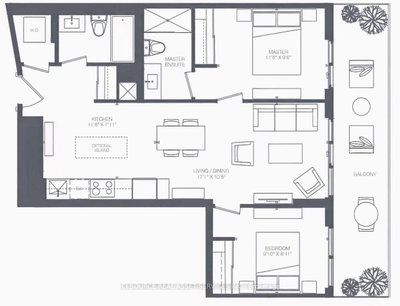
Welcome to an exceptional opportunity in the highly regarded Kingsway by The River community in Edenbridge-Humber Valley. This beautifully finished 2-bedroom, 2-bathroom suite features a bright, open-concept layout with floor-to-ceiling windows leading to an oversized 200 sq. ft. balcony, creating a wonderful indoor-outdoor flow and an inviting extension of the living space. The cozy carpeted primary bedroom includes a modern 3-piece bathroom. Enjoy the convenience of an owned underground parking space, located just steps from elevator access. Meticulously maintained by its original owner and never rented, this home is truly move-in ready. Two in-suite storage areas provide valuable everyday convenience. Take in unobstructed views of the river, golf course, and lush tree canopy, along with beautiful sunrises and sparkling city lights in the evening. Scenic walking and cycling trails are easily accessible, making it simple to enjoy an active and healthy lifestyle right outside your door. Residents have access to an impressive selection of premium amenities, including a fully equipped fitness gym, private dining room with service kitchen, and beautifully landscaped terrace with BBQ station overlooking the river. Pet-friendly features include a dog wash station and dedicated dog park. In-suite internet is included. Commuting is easy with quick access to major highways, while excellent shopping, dining, and everyday essentials are all just moments away. *For Additional Property Details Click The Brochure Icon Below*
Condo Details
Unit Number
Not listed
Maintenance Fee
$619/month
Inclusions
Parking
Building Insurance
Yes
Exposure
North East
Locker
Not listed
Parking Type
Underground
Pet Policy
Yes-with Restrictions
Property Manager
Melbourne Property Management Inc.
Stories
19 floors
Condo Corp Number
2901
Utilities & Inclusions
Water
Not included
Hydro
Not included
Cable
Not included
Heat
Not included
Parking
Included
Taxes
Not included
Sale history for
Sign in to view property history
The Property Location
Calculate Your Monthly Mortgage Payments
Total Monthly Payment
$0 / month
Down Payment Percentage
20.00%
Mortgage Amount (Principal)
$583,200
Total Interest Payments
$359,579
Total Payment (Principal + Interest)
$942,779
Get An Estimate On Selling Your House
Estimated Net Proceeds
$68,000
Realtor Fees
$25,000
Total Selling Costs
$32,000
Sale Price
$500,000
Mortgage Balance
$400,000
Related Properties
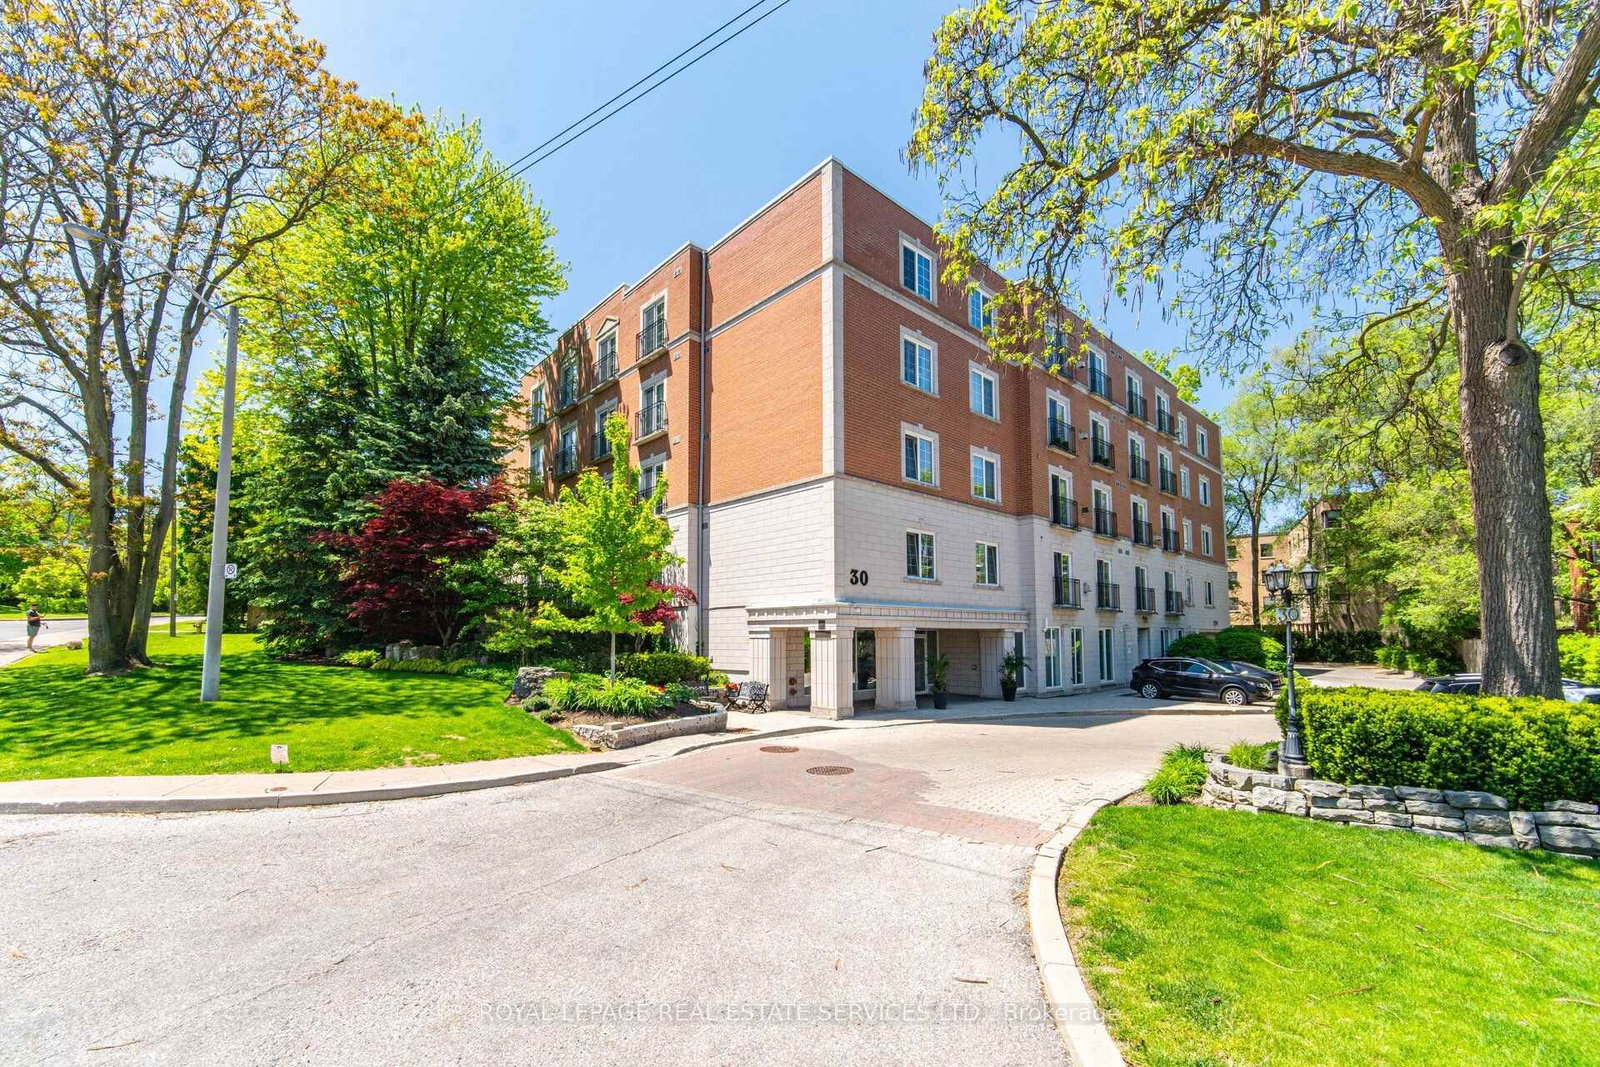
Unit PH403, 30 Anglesey
$998,000Toronto, ON M9A 3B5
Listed By: ROYAL LEPAGE REAL ESTATE SERVICES LTD.

Unit 1009, 1135 Royal York
$809,000Toronto, ON M9A 0C3
Listed By: RE/MAX PLUS CITY TEAM INC.

Unit 719, 259 The Kingsway
$2,190,000Toronto, ON M9A 0G2
Listed By: SOTHEBY'S INTERNATIONAL REALTY CANADA

Unit 305, 259 The Kingsway
$2,130,000Toronto, ON M9A 4B1
Listed By: CENTURY 21 MILLENNIUM INC.

Meet Ken Matsumoto
A highly successful and experienced real estate agent, Ken has been serving clients in the Greater Toronto Area for almost two decades. Born and raised in Toronto, Ken has a passion for helping people find their dream homes and investment properties has been the driving force behind his success. He has a deep understanding of the local real estate market, and his extensive knowledge and experience have earned him a reputation amongst his clients as a trusted and reliable partner when dealing with their real estate needs.








