













Sales Representative
A highly successful and experienced real estate agent, Ken has been serving clients in the Greater Toronto Area for almost two decades.
Price
$1,475,000
Bedrooms
4 Beds
Bathrooms
4 Baths
Size
2500-3000 sqft
Year Built
31-50
Property Type
House
Property Taxes
$5912
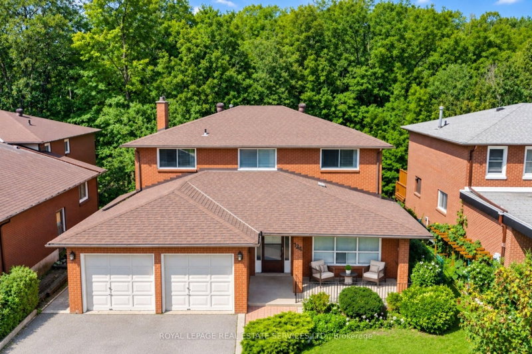
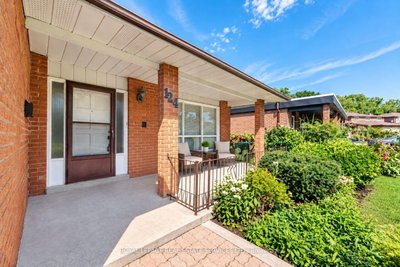
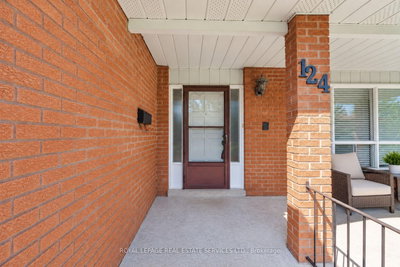
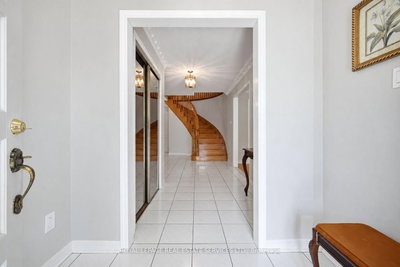
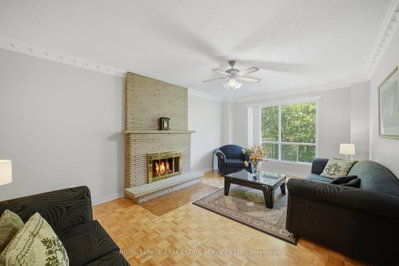
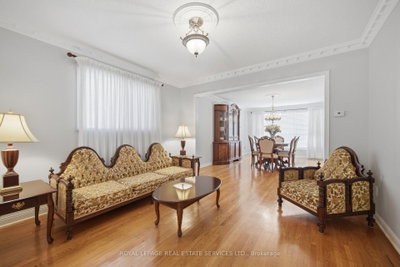
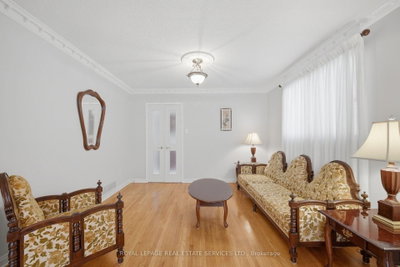
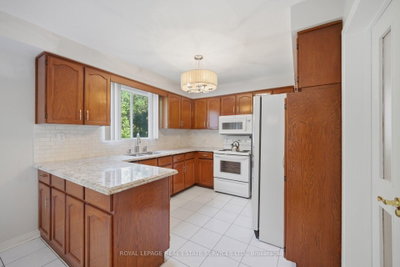
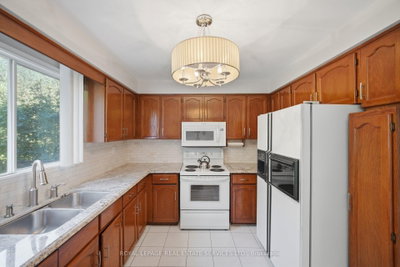
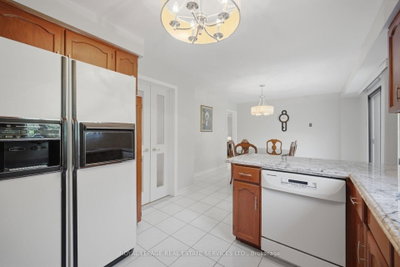
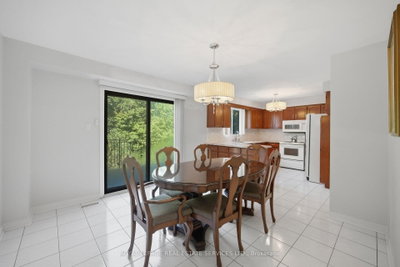
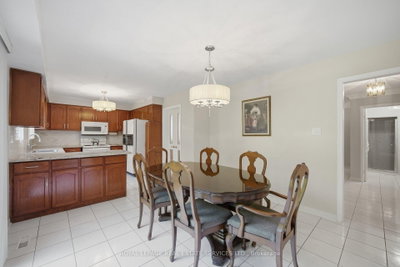
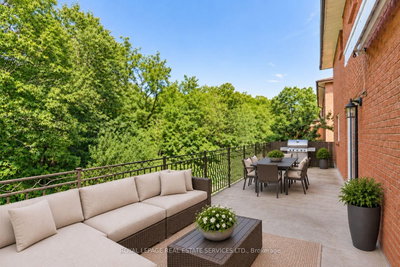
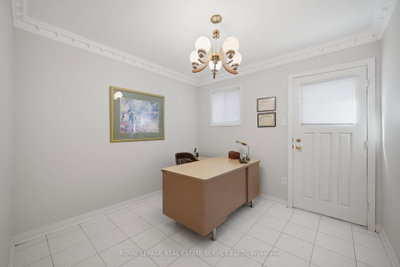
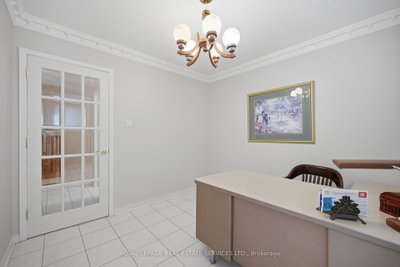
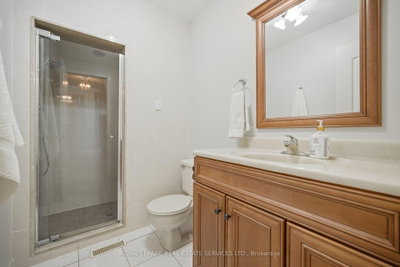
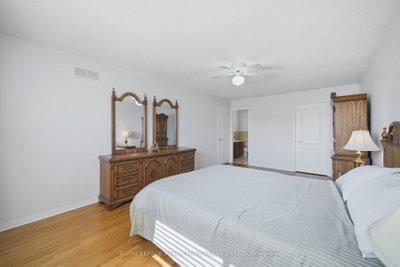
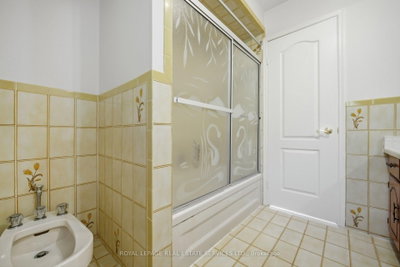
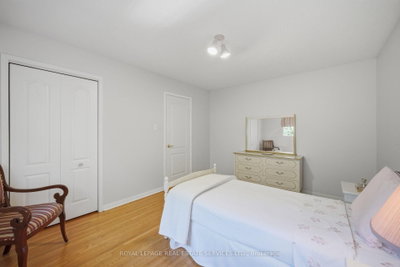
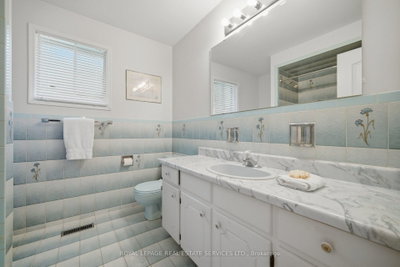
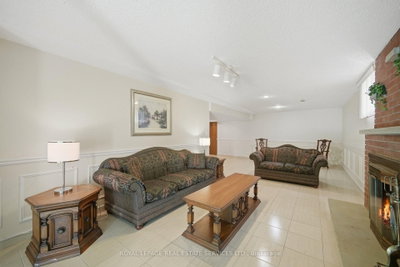
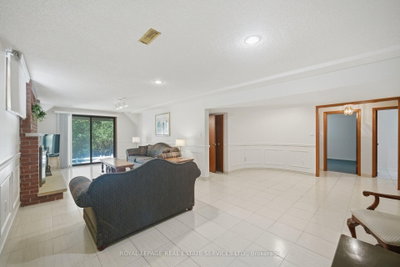
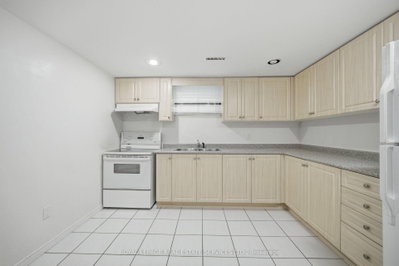
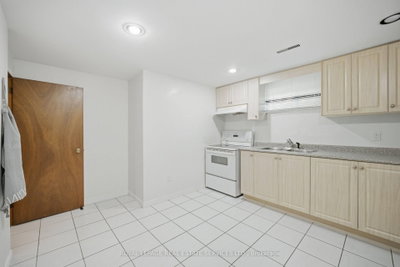
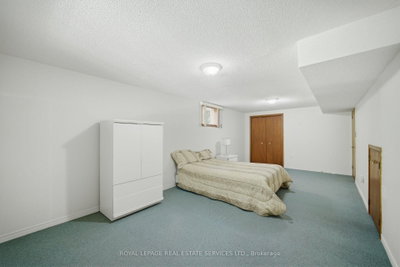
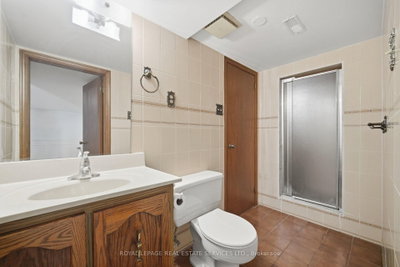
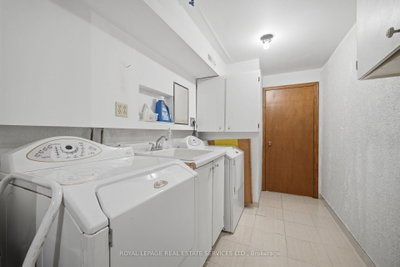
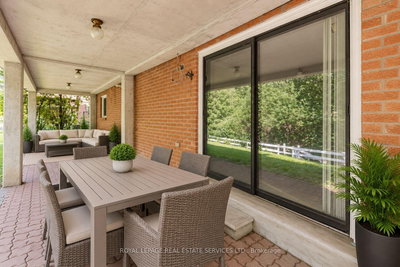
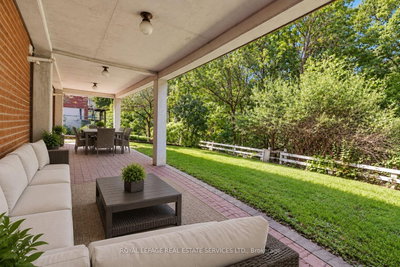
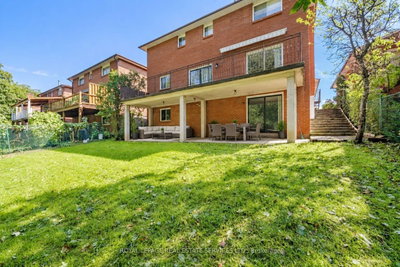
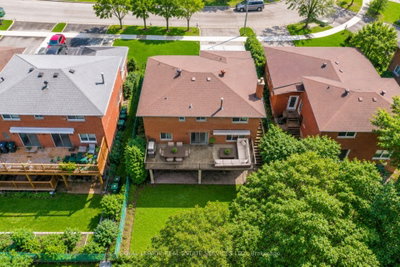
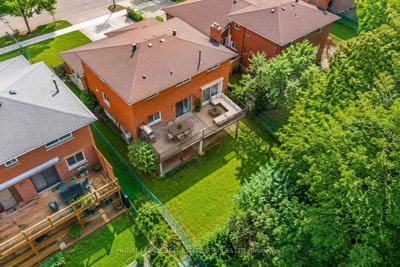
Offered on the market for the very first time, this original-owner 4-bedroom home sits on a premium lot backing directly onto a tranquil ravine in a family-friendly North York neighborhood. The main floor features a bright, functional layout with a large eat-in kitchen that walks out to an expansive, full-house-width balcony-perfect for entertaining against a scenic, tree-lined backdrop. The fully finished walk-out basement includes a second full kitchen and direct step-out access to the lush backyard, offering ideal multi-generational living or income potential. Complete with a double-car garage and a prime location minutes from the Finch West Subway, York University, Downsview Park Subway and Go Station, and Highways 400/401, this rare property combines peaceful nature views with effortless city convenience.
Dimensions
3.56' × 3.48'
Features
ceramic floor, window
Dimensions
7.49' × 3.4'
Features
broadloom, double closet
Dimensions
3.2' × 1.96'
Features
Ceramic Floor
Dimensions
5.59' × 1.32'
Features
Dimensions
8.76' × 3.4'
Features
fireplace, walk-out
Dimensions
3.61' × 3.45'
Features
hardwood floor, open concept
Dimensions
3.71' × 3.1'
Features
ceramic floor, overlooks ravine
Dimensions
5.69' × 3.63'
Features
parquet, fireplace, overlooks ravine
Dimensions
2.97' × 2.97'
Features
separate room, ceramic floor, window
Dimensions
5.44' × 3.61'
Features
hardwood floor, overlooks frontyard
Dimensions
3.58' × 3.53'
Features
ceramic floor, overlooks ravine, walk-out
Dimensions
6.22' × 3.61'
Features
4 pc bath, hardwood floor, walk-in closet(s)
Dimensions
4.37' × 2.92'
Features
hardwood floor, closet, window
Dimensions
3.56' × 2.77'
Features
hardwood floor, window, closet
Dimensions
4.24' × 3.3'
Features
hardwood floor, double closet, window
Dimensions
3.2' × 1.96'
Features
Ceramic Floor
Dimensions
5.59' × 1.32'
Features
Dimensions
3.58' × 3.53'
Features
ceramic floor, overlooks ravine, walk-out
Dimensions
5.44' × 3.61'
Features
hardwood floor, overlooks frontyard
Dimensions
3.61' × 3.45'
Features
hardwood floor, open concept
Dimensions
3.56' × 3.48'
Features
ceramic floor, window
Dimensions
3.71' × 3.1'
Features
ceramic floor, overlooks ravine
Dimensions
6.22' × 3.61'
Features
4 pc bath, hardwood floor, walk-in closet(s)
Dimensions
7.49' × 3.4'
Features
broadloom, double closet
Dimensions
4.37' × 2.92'
Features
hardwood floor, closet, window
Dimensions
3.56' × 2.77'
Features
hardwood floor, window, closet
Dimensions
4.24' × 3.3'
Features
hardwood floor, double closet, window
Dimensions
5.69' × 3.63'
Features
parquet, fireplace, overlooks ravine
Dimensions
8.76' × 3.4'
Features
fireplace, walk-out
Dimensions
2.97' × 2.97'
Features
separate room, ceramic floor, window
Have questions about this property?
Contact MeTotal Monthly Payment
$6,292 / month
Down Payment Percentage
20.00%
Mortgage Amount (Principal)
$1,180,000
Total Interest Payments
$727,542
Total Payment (Principal + Interest)
$1,907,542
Estimated Net Proceeds
$68,000
Realtor Fees
$25,000
Total Selling Costs
$32,000
Sale Price
$500,000
Mortgage Balance
$400,000

Toronto, ON M3J 1J3
Listed By: ROYAL LEPAGE SIGNATURE REALTY

Toronto, ON M3J 1R8
Listed By: EXP REALTY

Toronto, ON M3J 1Y3
Listed By: ROYAL LEPAGE TERREQUITY REALTY

Toronto, ON M3J 1B6
Listed By: ROYAL LEPAGE TERREQUITY REALTY

A highly successful and experienced real estate agent, Ken has been serving clients in the Greater Toronto Area for almost two decades. Born and raised in Toronto, Ken has a passion for helping people find their dream homes and investment properties has been the driving force behind his success. He has a deep understanding of the local real estate market, and his extensive knowledge and experience have earned him a reputation amongst his clients as a trusted and reliable partner when dealing with their real estate needs.









