

















Sales Representative
A highly successful and experienced real estate agent, Ken has been serving clients in the Greater Toronto Area for almost two decades.
Price
$1,199,000
Bedrooms
3 Beds
Bathrooms
2 Baths
Size
1100-1500 sqft
Year Built
Not listed
Property Type
House
Property Taxes
$7111
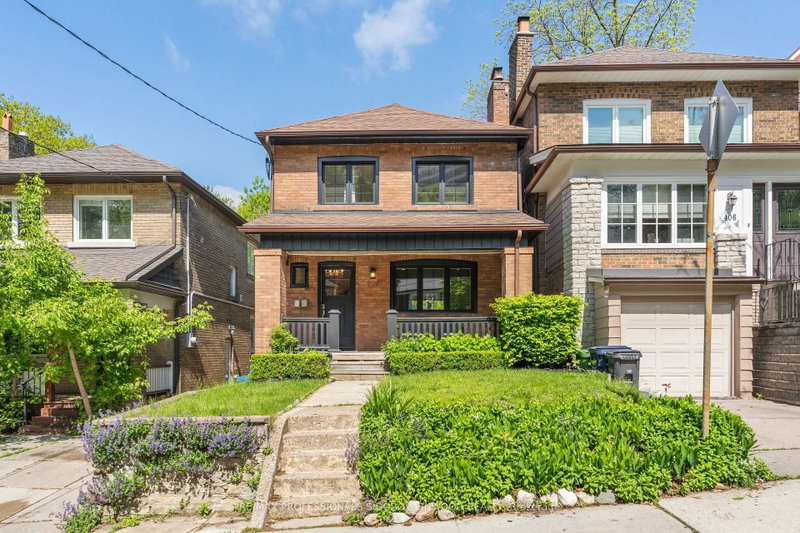
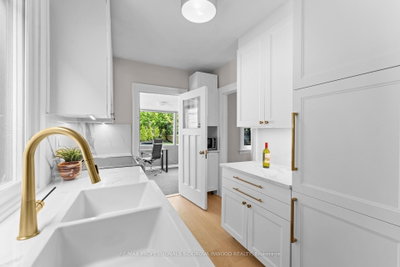
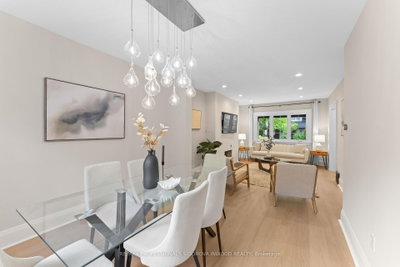
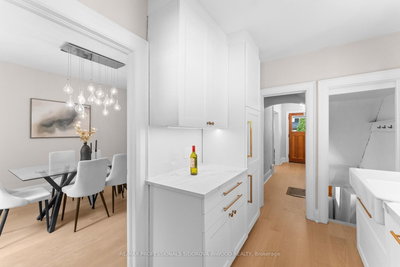
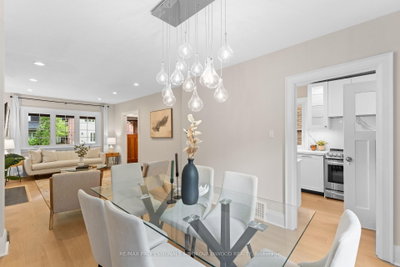
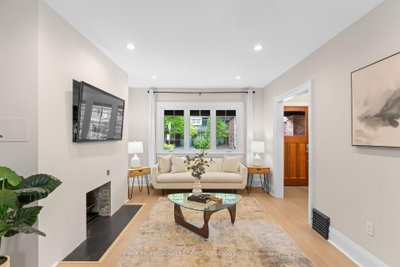
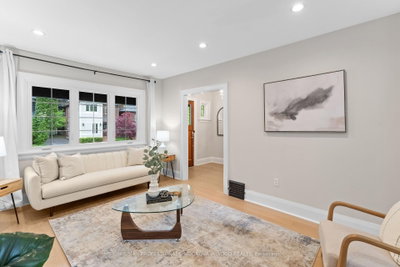
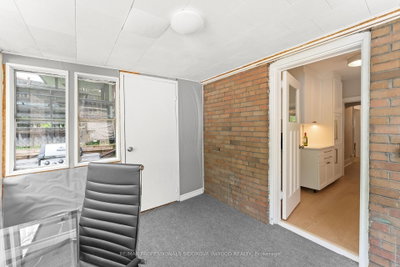
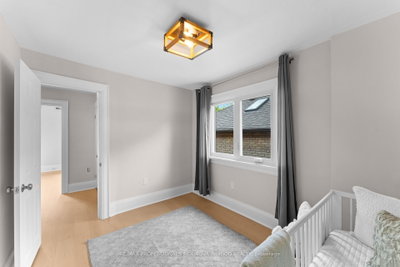
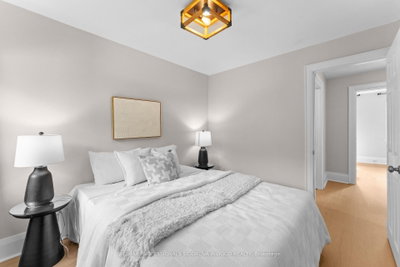
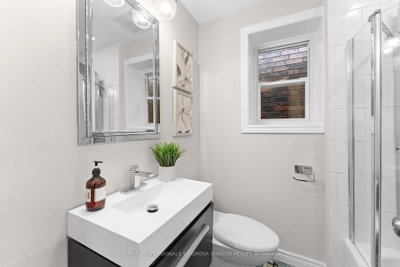
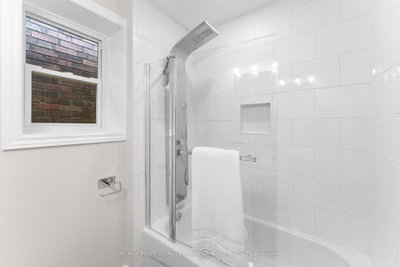
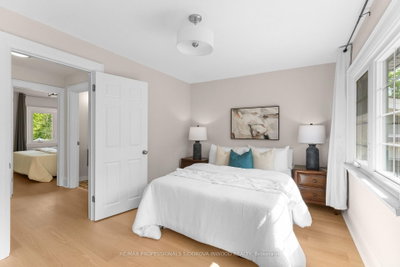
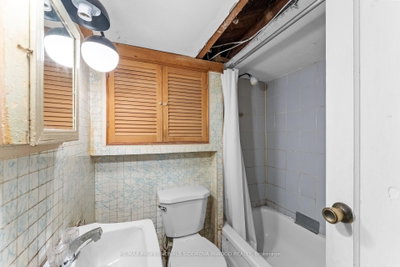
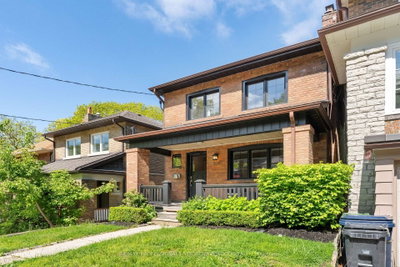
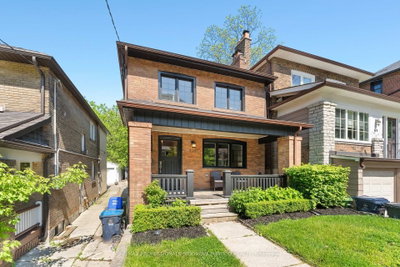
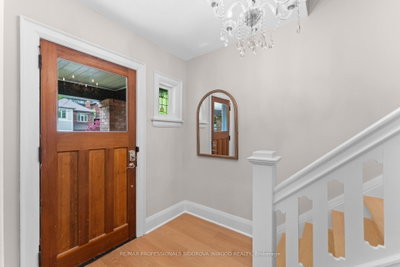
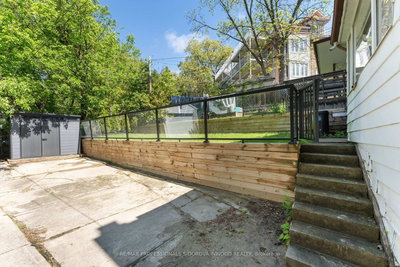
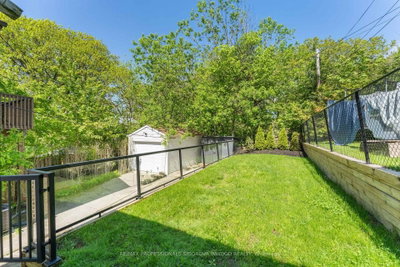
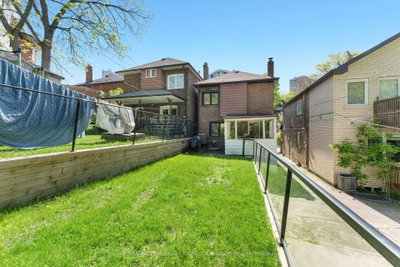
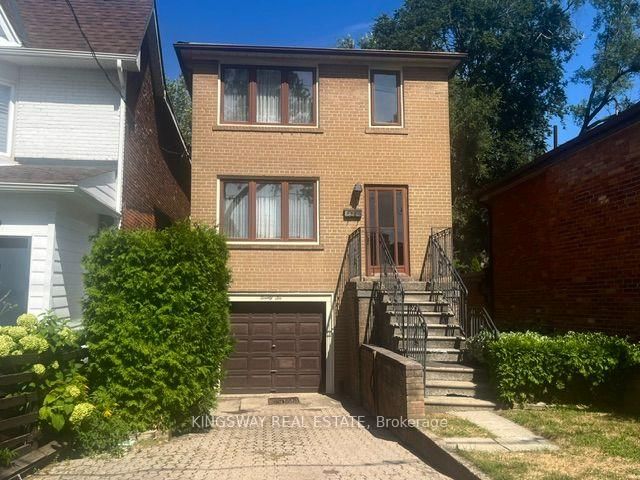
A detached family home just steps from High Park TTC Station & High Park in one of Toronto's most coveted west-end neighbourhoods. Welcome to 408 Glenlake Avenue, a rare opportunity to own a detached home in the heart of High Park/Bloor West, where homes like this are tightly held and buyers often wait years for the right one to come available. Set on a beautiful residential street, this three-bedroom, two-bathroom home delivers the perfect combination of space, lifestyle, and unbeatable convenience. The bright and spacious main floor features an open living and dining area, updated flooring throughout, a renovated kitchen, and a functional layout with a seamless walkout to the backyard, perfect for everyday family living, entertaining, and summer nights outside. Upstairs, you'll find three well-proportioned bedrooms and a practical family-friendly layout, offering an incredible opportunity for end users looking to put down roots in one of Toronto's most desirable communities. And then there's the location. You're just steps from High Park TTC Station and minutes from the one and only High Park, Bloor West Village, The Junction, incredible local cafés, restaurants, breweries, shops, schools, walking trails, and some of the best green space in the city. Grab a coffee on Bloor, spend the afternoon in High Park, walk to dinner in the Junction, or hop on the subway and be downtown in minutes. This is the kind of location that makes west-end Toronto living so special. Detached homes this close to High Park Station simply don't come to market often. 408 Glenlake Avenue is your opportunity to get into one of Toronto's most sought-after neighbourhoods and make it your own
Dimensions
0' × 0'
Features
Dimensions
0' × 0'
Features
Dimensions
0' × 0'
Features
Dimensions
0' × 0'
Features
Dimensions
0' × 0'
Features
Dimensions
0' × 0'
Features
Dimensions
0' × 0'
Features
Dimensions
0' × 0'
Features
Dimensions
0' × 0'
Features
Dimensions
0' × 0'
Features
Dimensions
0' × 0'
Features
Dimensions
0' × 0'
Features
Have questions about this property?
Contact MeTotal Monthly Payment
$5,400 / month
Down Payment Percentage
20.00%
Mortgage Amount (Principal)
$959,200
Total Interest Payments
$591,406
Total Payment (Principal + Interest)
$1,550,606
Estimated Net Proceeds
$68,000
Realtor Fees
$25,000
Total Selling Costs
$32,000
Sale Price
$500,000
Mortgage Balance
$400,000

Toronto, ON M6P 2M9
Listed By: RE/MAX PROFESSIONALS SIDOROVA INWOOD REALTY
Toronto, ON M6P 1H7
Listed By: KINGSWAY REAL ESTATE

A highly successful and experienced real estate agent, Ken has been serving clients in the Greater Toronto Area for almost two decades. Born and raised in Toronto, Ken has a passion for helping people find their dream homes and investment properties has been the driving force behind his success. He has a deep understanding of the local real estate market, and his extensive knowledge and experience have earned him a reputation amongst his clients as a trusted and reliable partner when dealing with their real estate needs.









