















Ken Matsumoto
Sales Representative
A highly successful and experienced real estate agent, Ken has been serving clients in the Greater Toronto Area for almost two decades.
172 Royal York Road, Mimico M8V 2V4
Price
$1,799,850
Bedrooms
5 Beds
Bathrooms
6 Baths
Size
2500-3000 sqft
Year Built
Not listed
Property Type
House
Property Taxes
Not listed
Explore A Virtual Tour
Description
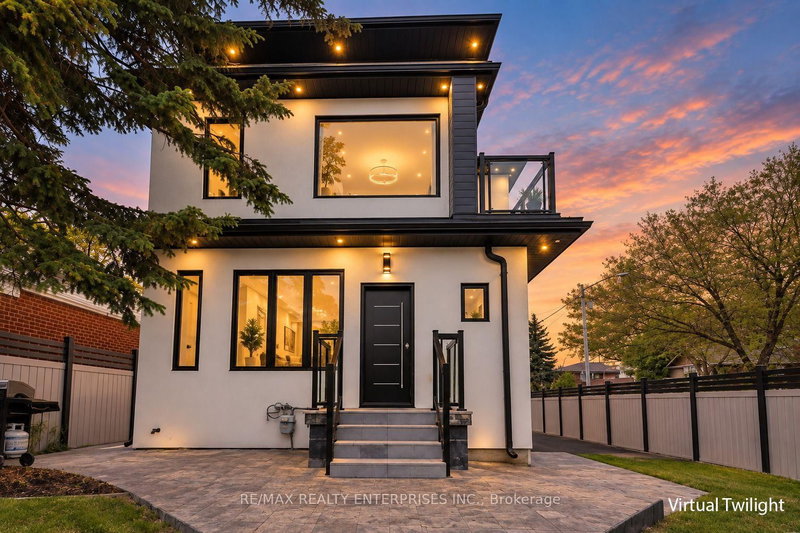
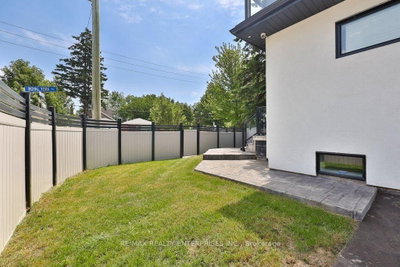
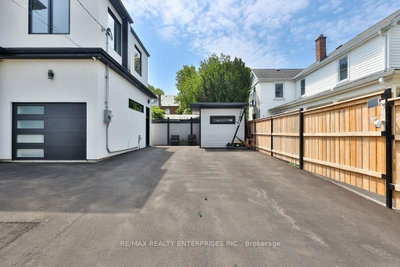
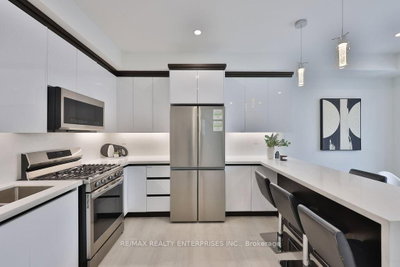
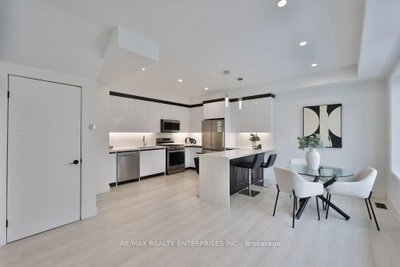
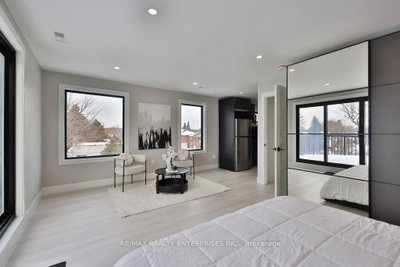
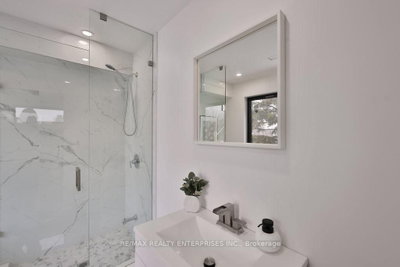
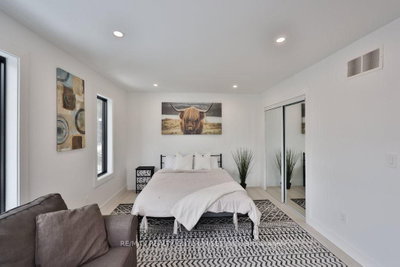
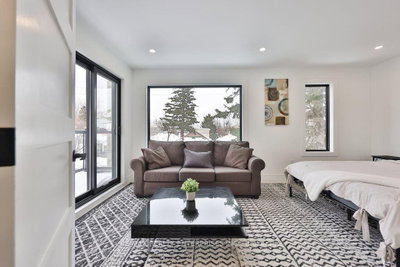
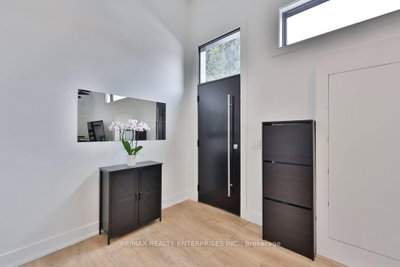
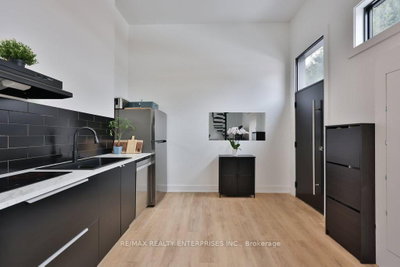
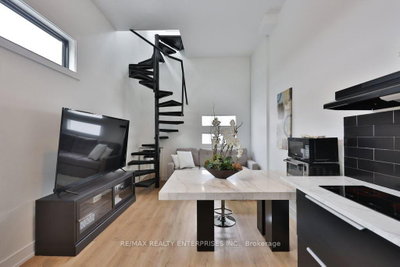
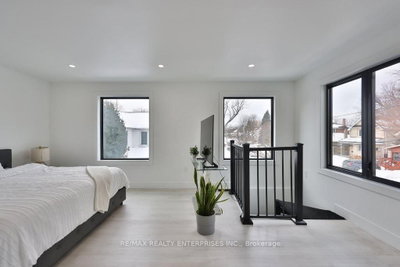
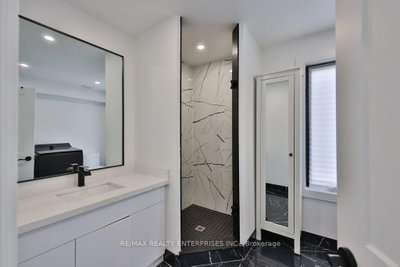
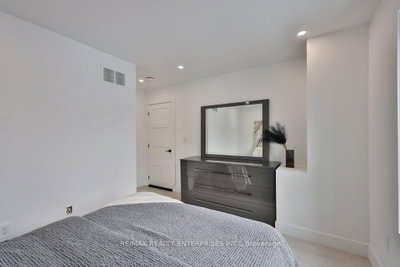
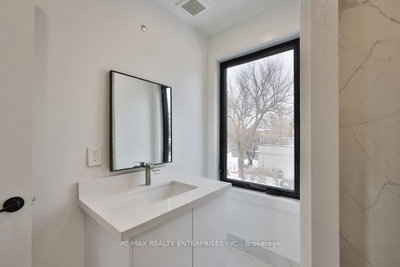
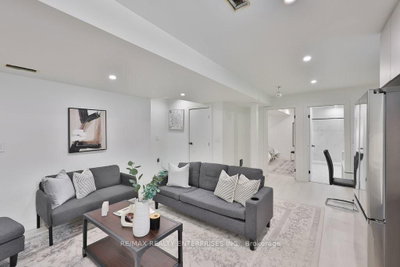
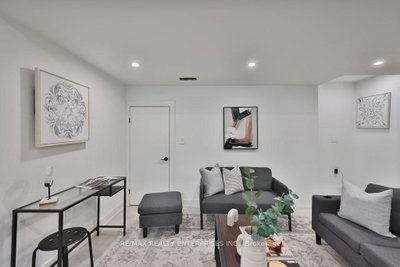
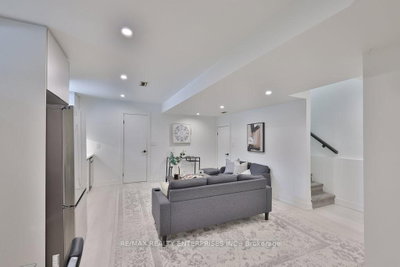
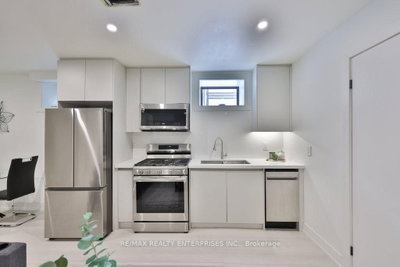
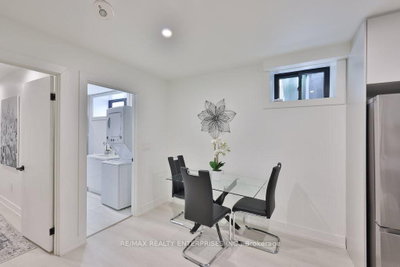
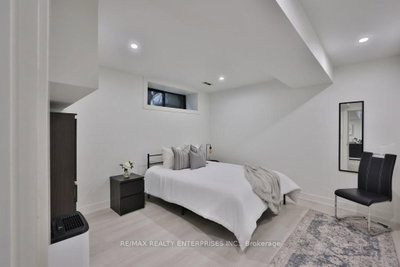
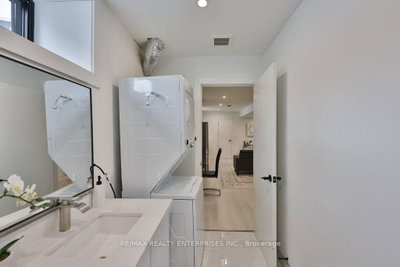
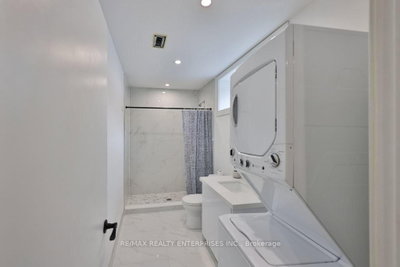
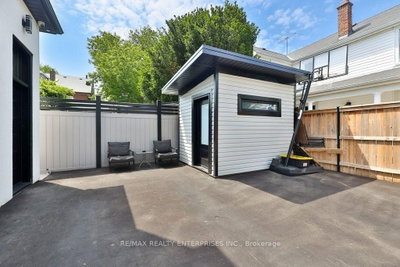
Positioned In The Heart Of Mimico, This Distinctive 3-Storey Residence Presents An Exceptional Blend Of Versatility, Privacy & Income Potential. Offering 5+1 Bedrooms & 6 Bathrooms, The Thoughtfully Configured Layout Can Accommodate Multi-Generational Families, Owner-Occupied Living With Rental Income, Or A Fully Self-Contained 3-Unit Arrangement With Separate Entrances. Quality Construction Is Complemented By Energy-Efficient Spray Foam Insulation & Enhanced Soundproofing, Creating A Comfortable & Quiet Interior With Improved Energy Performance. Contemporary Finishes Throughout Include Luxury Vinyl Flooring, Custom Cabinetry, Designer Pot Lighting, Oversized Windows & Spa-Inspired Ensuite Bathrooms. The Main Level Features 9-Ft Ceilings & An Open-Concept Kitchen And Living Area Anchored By A Striking Quartz Waterfall Island. A Main-Level Bedroom With Its Own Entrance & Ensuite Adds Valuable Flexibility For Guests, Extended Family Or Rental Use. Upstairs, Spacious Bedrooms With Private Ensuites Provide Comfort & Independence, While Access To Outdoor Spaces Further Enhances The Living Experience. A Stylish Loft-Style Area With Its Own Entrance Offers Additional Flexibility, Functioning As A Private Retreat, Extended Family Space Or Independent Accommodation. The Bright Lower-Level Suite Completes The Home With Its Own Open-Concept Kitchen & Living Area, Bedroom With Ensuite & Private Laundry. Set On An Expansive Lot With Parking For Up To 8 Vehicles & A Detached Storage Shed, The Property Is Ideally Situated Close To Humber College, Sanremo Bakery, Waterfront Trails, Public Transit, The GO Station & Major Highways. An Outstanding Opportunity For Buyers Seeking A Spacious, Adaptable Home With Multiple Living Configurations & Strong Long-Term Value.
Property Dimensions
All Rooms
Dimensions
0' × 0'
Features
Dimensions
0' × 0'
Features
Dimensions
0' × 0'
Features
Dimensions
0' × 0'
Features
Dimensions
0' × 0'
Features
Dimensions
0' × 0'
Features
Dimensions
0' × 0'
Features
Dimensions
0' × 0'
Features
Dimensions
0' × 0'
Features
Dimensions
0' × 0'
Features
Dimensions
0' × 0'
Features
Dimensions
0' × 0'
Features
Have questions about this property?
Contact MeSale history for
Sign in to view property history
The Property Location
Calculate Your Monthly Mortgage Payments
Total Monthly Payment
$6,966 / month
Down Payment Percentage
20.00%
Mortgage Amount (Principal)
$1,439,880
Total Interest Payments
$887,774
Total Payment (Principal + Interest)
$2,327,654
Get An Estimate On Selling Your House
Estimated Net Proceeds
$68,000
Realtor Fees
$25,000
Total Selling Costs
$32,000
Sale Price
$500,000
Mortgage Balance
$400,000

Meet Ken Matsumoto
A highly successful and experienced real estate agent, Ken has been serving clients in the Greater Toronto Area for almost two decades. Born and raised in Toronto, Ken has a passion for helping people find their dream homes and investment properties has been the driving force behind his success. He has a deep understanding of the local real estate market, and his extensive knowledge and experience have earned him a reputation amongst his clients as a trusted and reliable partner when dealing with their real estate needs.








