












Sales Representative
A highly successful and experienced real estate agent, Ken has been serving clients in the Greater Toronto Area for almost two decades.
Price
$1,148,000
Bedrooms
2 Beds
Bathrooms
2 Baths
Size
1100-1500 sqft
Year Built
Not listed
Property Type
House
Property Taxes
$6560.56
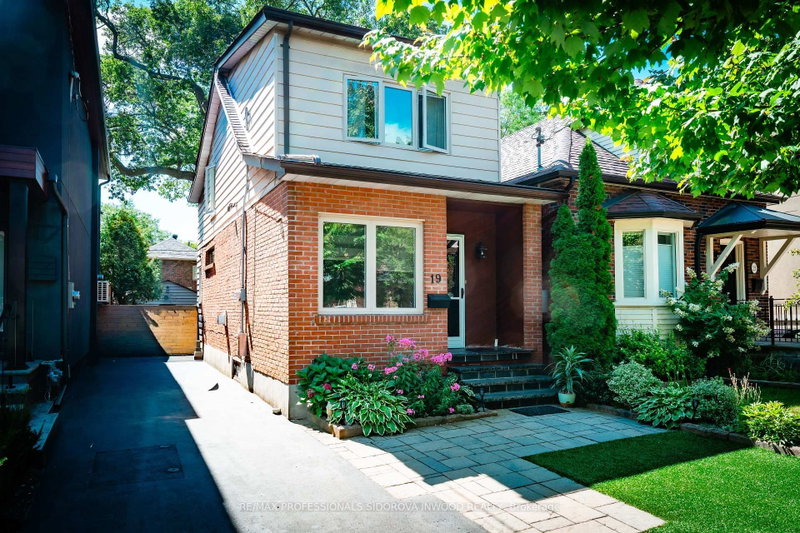
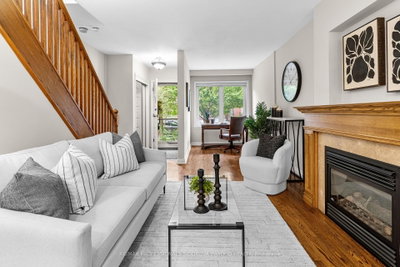
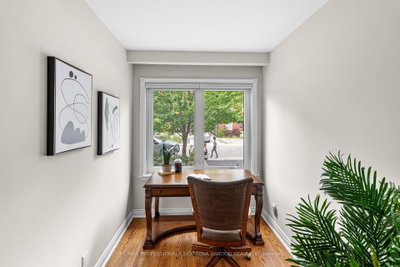
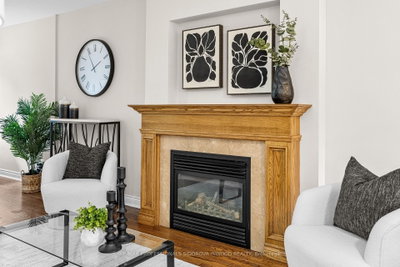
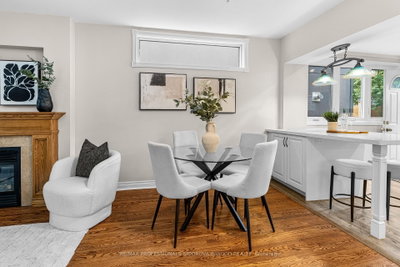
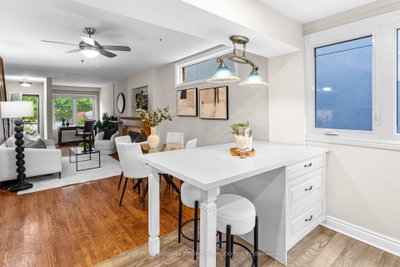
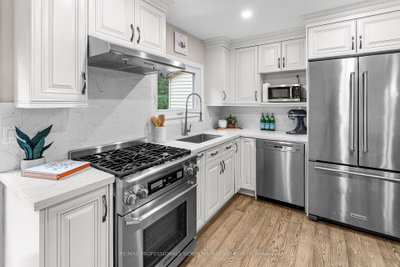
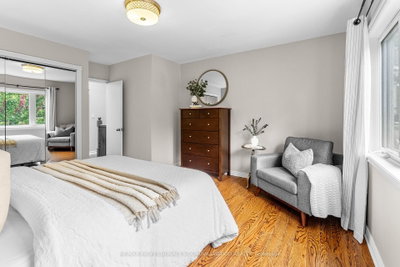
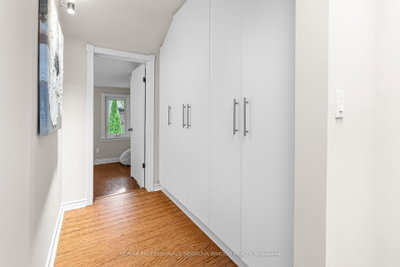
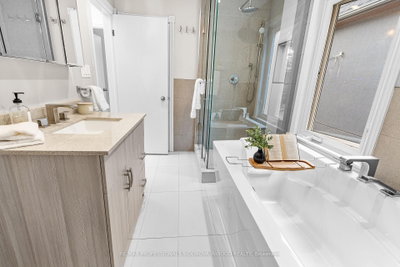
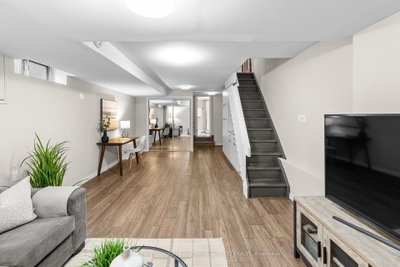
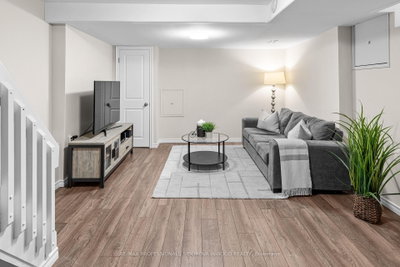
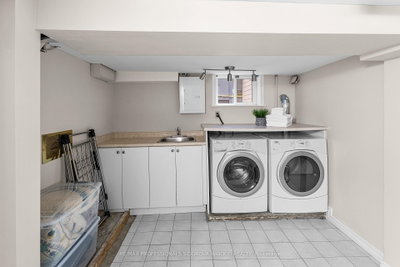
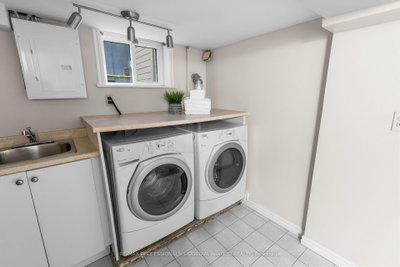
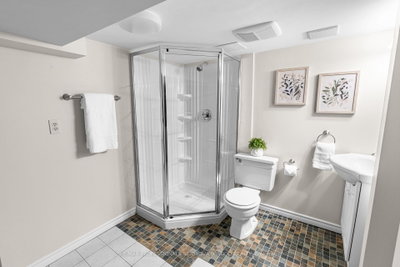
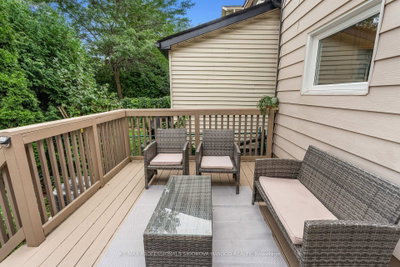
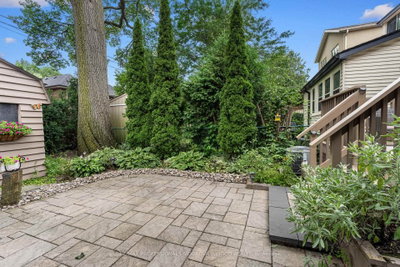
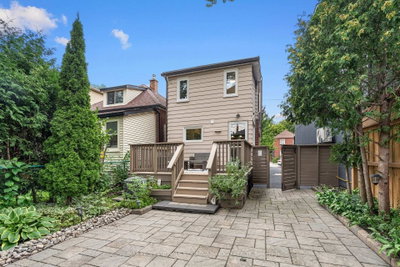
Fabulous Renovated Detached Home With Private Drive On A Quiet Cul-De-Sac In Prestigious Baby Point! This exceptional home offers an inviting open-concept main floor with a welcoming foyer, spacious living room/office, hardwood floors, beautiful wood trim & gas fireplace. An elegant dining room features a custom coffee/wine bar. The spectacular newer custom kitchen boasts quartz backsplash & counters, semi-island with quartz breakfast bar, pot lights, newer hardwood floors & top-of-the-line appliances, including DACOR gas stove & Miele dishwasher. Walk out to a party-sized deck overlooking a private, fully fenced perennial garden oasis surrounded by mature trees & a majestic oak. Beautiful garden shed & private driveway with parking for 4 cars.Originally 3 bedrooms, the second level has been thoughtfully converted to 2 spacious bedrooms with abundant storage. Stunning designer 4-piece bathroom features a window, pot lights, separate glass shower & freestanding soaker tub.The finished basement offers a family room combined with bedroom, plus 3-piece bathroom/laundry room with above-grade window & separate shower. Laminate flooring throughout.A beautiful perennial front lawn enhances the curb appeal. Located in the highly sought-after Baby Point community with private membership. Lessard Park is at the end of the cul-de-sac, with access to Humber River trails & Étienne Brûlé Park. Walk to coveted Bloor West Village shops, restaurants & subway. Excellent schools nearby, including Humbercrest PS & St. Pius CS. Newer roof, windows, furnace, A/C & exterior drains!
Dimensions
0' × 0'
Features
Dimensions
0' × 0'
Features
Dimensions
0' × 0'
Features
Dimensions
0' × 0'
Features
Dimensions
0' × 0'
Features
Dimensions
0' × 0'
Features
Dimensions
0' × 0'
Features
Dimensions
0' × 0'
Features
Dimensions
0' × 0'
Features
Dimensions
0' × 0'
Features
Dimensions
0' × 0'
Features
Dimensions
0' × 0'
Features
Have questions about this property?
Contact MeTotal Monthly Payment
$5,171 / month
Down Payment Percentage
20.00%
Mortgage Amount (Principal)
$918,400
Total Interest Payments
$566,250
Total Payment (Principal + Interest)
$1,484,650
Estimated Net Proceeds
$68,000
Realtor Fees
$25,000
Total Selling Costs
$32,000
Sale Price
$500,000
Mortgage Balance
$400,000

Toronto, ON M6S 2H6
Listed By: ROYAL LEPAGE REAL ESTATE SERVICES LTD.

A highly successful and experienced real estate agent, Ken has been serving clients in the Greater Toronto Area for almost two decades. Born and raised in Toronto, Ken has a passion for helping people find their dream homes and investment properties has been the driving force behind his success. He has a deep understanding of the local real estate market, and his extensive knowledge and experience have earned him a reputation amongst his clients as a trusted and reliable partner when dealing with their real estate needs.









