













Sales Representative
A highly successful and experienced real estate agent, Ken has been serving clients in the Greater Toronto Area for almost two decades.
Price
$2,650,000
Bedrooms
4 Beds
Bathrooms
5 Baths
Size
2000-2500 sqft
Year Built
6-15
Property Type
House
Property Taxes
$6326.23
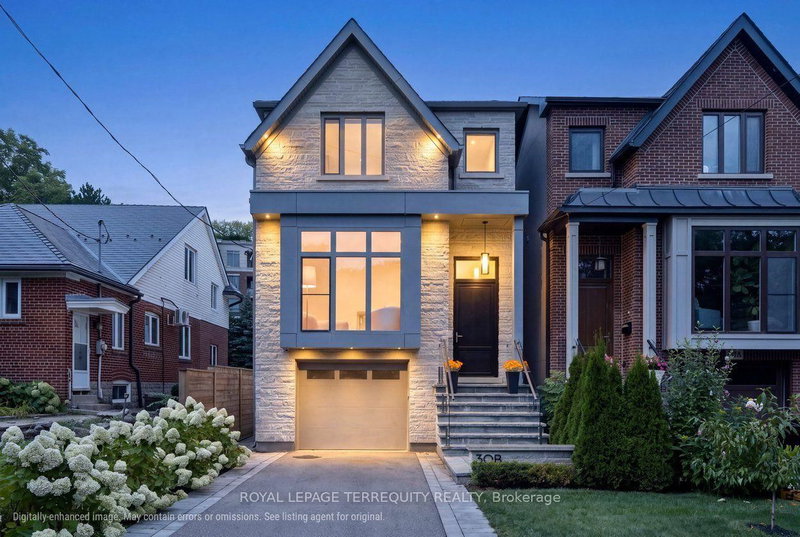
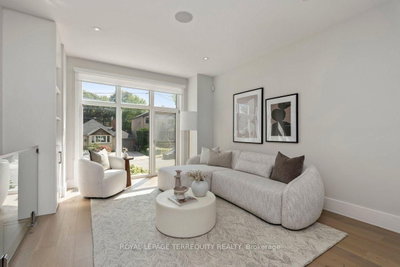
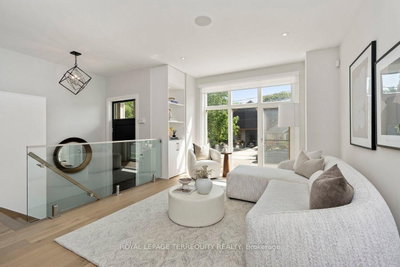
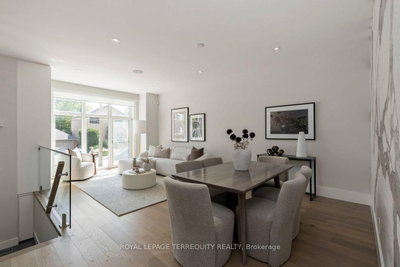
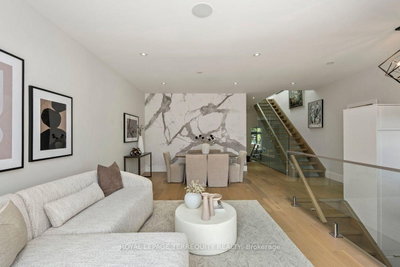
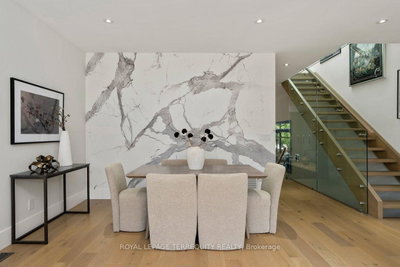
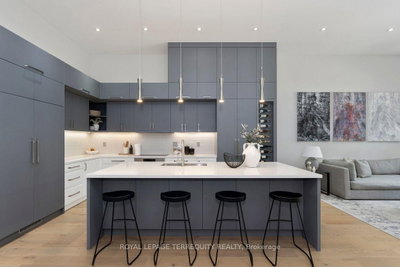
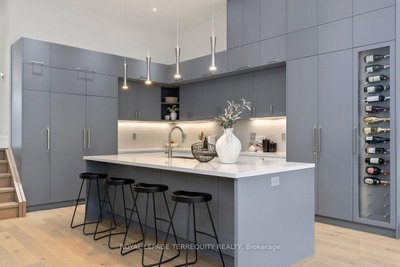
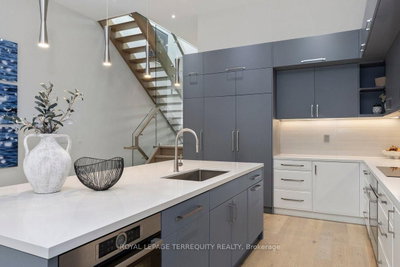
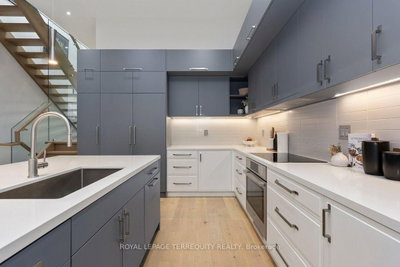
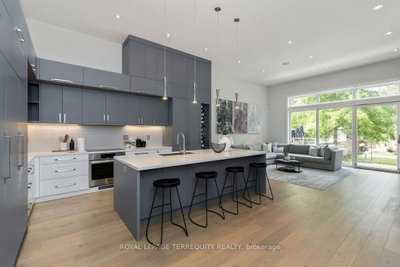
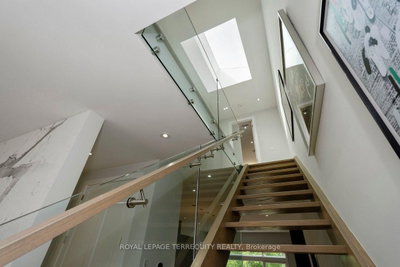
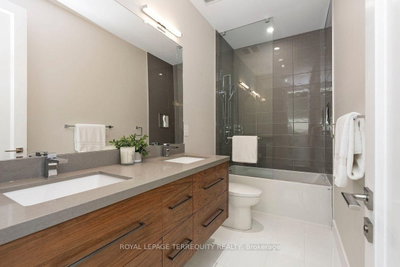
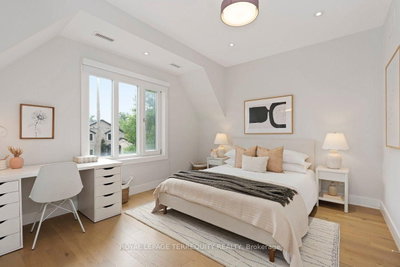
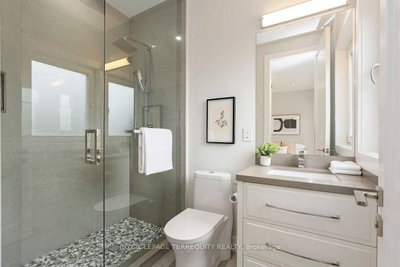
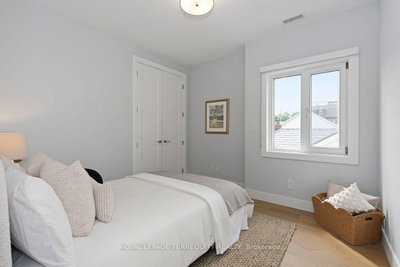
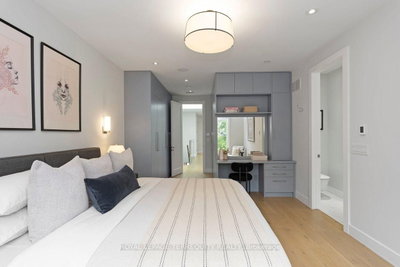
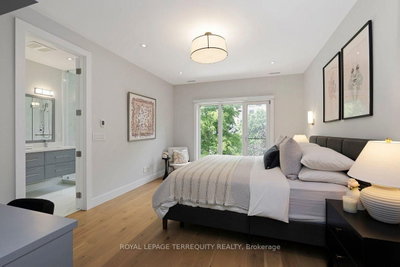
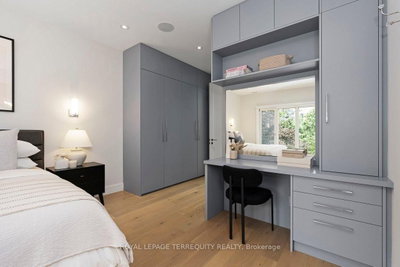
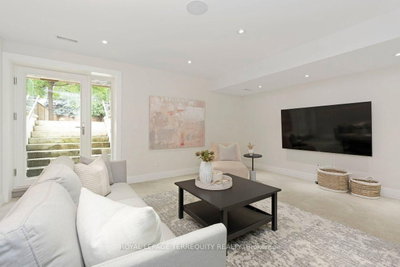
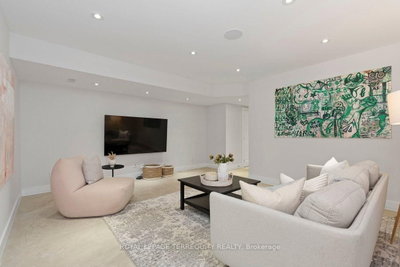
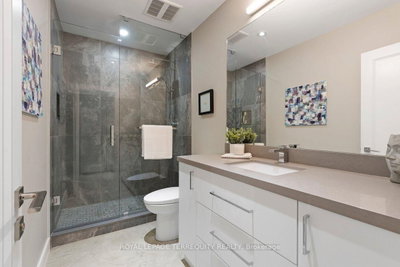
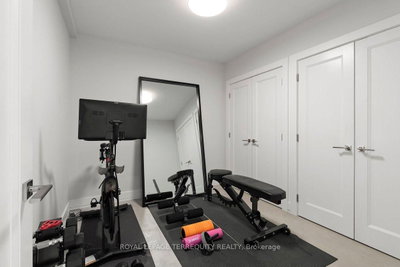
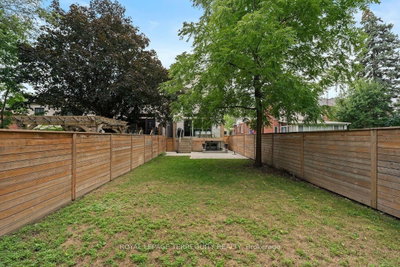
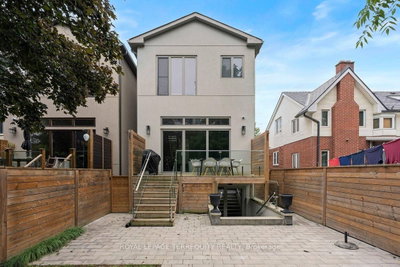
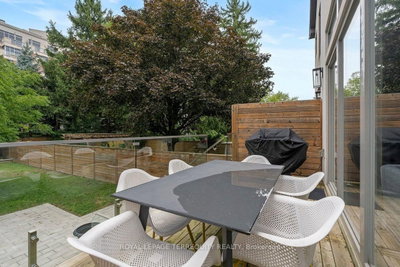
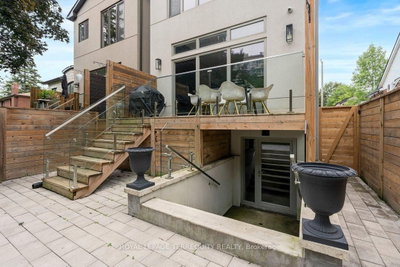
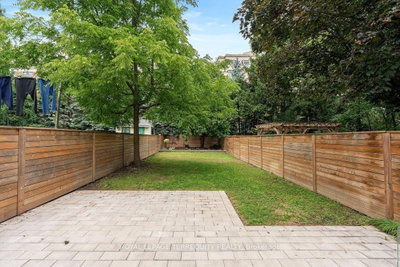
Welcome to 30B Thorndale Avenue in the heart of The Kingsway. Deceptively spacious from the street, this spectacular custom-built 4+1 bedroom, 5-bath home offers over 3,300 sq ft of beautifully finished living space across three levels, with exceptional ceiling heights reaching over 12' at the rear of the home. Thoughtfully designed, impeccably maintained & truly move-in ready. The formal living & dining rooms open beautifully onto one another, anchored by an expansive south-facing window overlooking the quiet street & filling the space with natural light. Beyond, the open-concept custom kitchen with Bosch appliances flows into the family room with fireplace & walkout to the private garden, creating an ideal space for everyday living & entertaining. Upstairs, the impressive primary retreat features a luxurious 6-piece ensuite with built-in vanity. 3 additional bedrooms offer plenty of room for a growing family or flexibility for home offices, a gym or guest space, with one featuring its own ensuite. Convenient 2nd floor laundry completes this level. The fully finished lower level adds a fifth bedroom, 3-piece bath, spacious rec room, excellent storage, heated concrete floors & a walkout to the garden. Extensive insulation & thoughtful upgrades throughout speak to the quality of the home's construction. Outside, enjoy a private drive, built-in garage & landscaped garden. A super-clean home inspection is available for added peace of mind. All of this on a family-friendly street, steps to sought-after Lambton-Kingsway Junior Middle School and an easy walk to the shops, cafés & restaurants along Bloor Street. Convenient access to downtown and approximately 20 minutes to Pearson and Billy Bishop airports completes this exceptional Kingsway home.
Dimensions
0' × 0'
Features
Dimensions
0' × 0'
Features
Dimensions
0' × 0'
Features
Dimensions
0' × 0'
Features
Dimensions
0' × 0'
Features
Dimensions
0' × 0'
Features
Dimensions
0' × 0'
Features
Dimensions
0' × 0'
Features
Dimensions
0' × 0'
Features
Dimensions
0' × 0'
Features
Dimensions
0' × 0'
Features
Dimensions
0' × 0'
Features
Have questions about this property?
Contact MeTotal Monthly Payment
$10,547 / month
Down Payment Percentage
20.00%
Mortgage Amount (Principal)
$2,120,000
Total Interest Payments
$1,307,110
Total Payment (Principal + Interest)
$3,427,110
Estimated Net Proceeds
$68,000
Realtor Fees
$25,000
Total Selling Costs
$32,000
Sale Price
$500,000
Mortgage Balance
$400,000

Toronto, ON M8X 2V6
Listed By: HAMMOND INTERNATIONAL PROPERTIES LIMITED

Toronto, ON M8X 2E3
Listed By: SUTTON GROUP OLD MILL REALTY INC.

Toronto, ON M8X 1T6
Listed By: RE/MAX PROFESSIONALS INC.

Toronto, ON M8X 2K3
Listed By: RE/MAX PROFESSIONALS INC.

A highly successful and experienced real estate agent, Ken has been serving clients in the Greater Toronto Area for almost two decades. Born and raised in Toronto, Ken has a passion for helping people find their dream homes and investment properties has been the driving force behind his success. He has a deep understanding of the local real estate market, and his extensive knowledge and experience have earned him a reputation amongst his clients as a trusted and reliable partner when dealing with their real estate needs.









