














Sales Representative
A highly successful and experienced real estate agent, Ken has been serving clients in the Greater Toronto Area for almost two decades.
Price
$1,998,000
Bedrooms
4 Beds
Bathrooms
4 Baths
Size
2500-3000 sqft
Year Built
Not listed
Property Type
House
Property Taxes
$8356.01
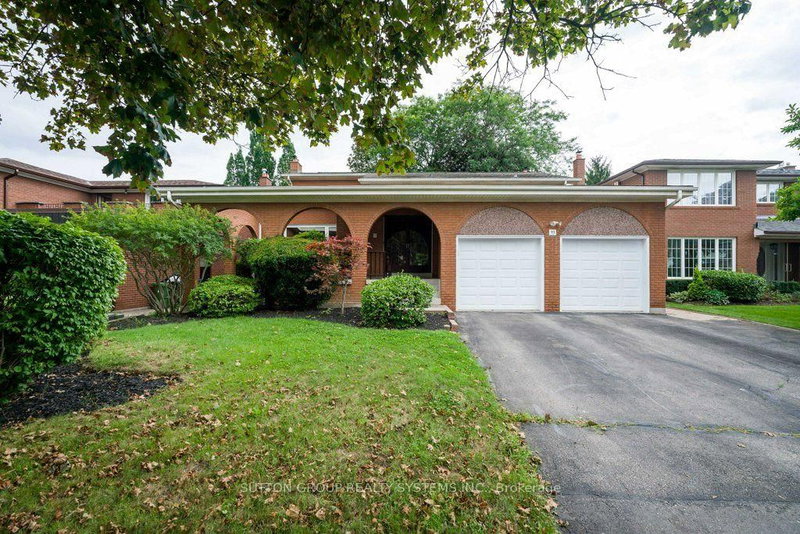
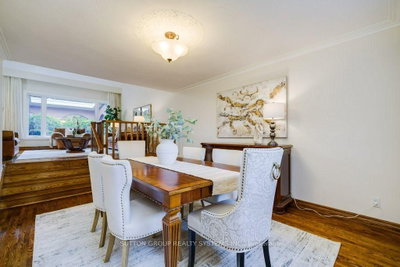
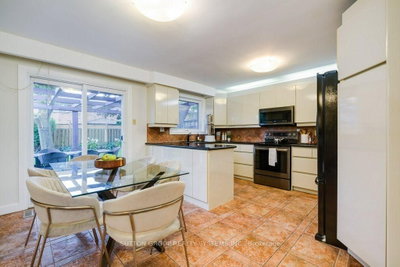
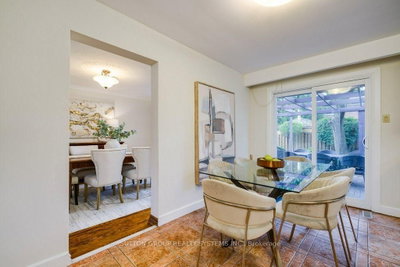
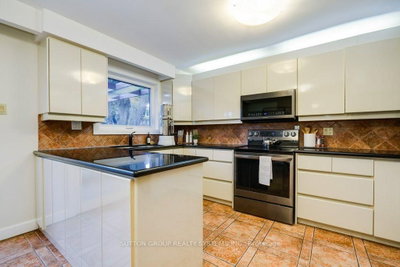
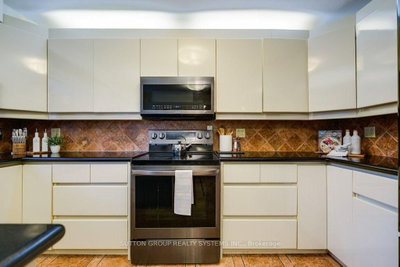
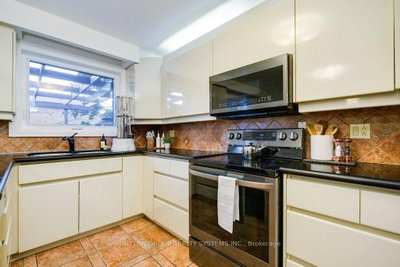
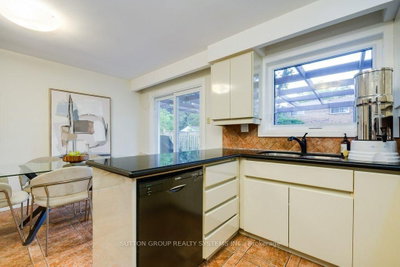
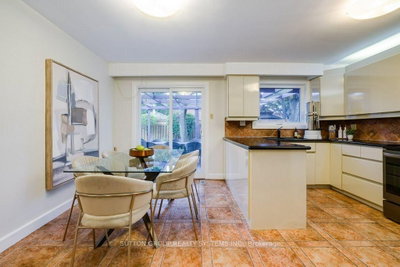
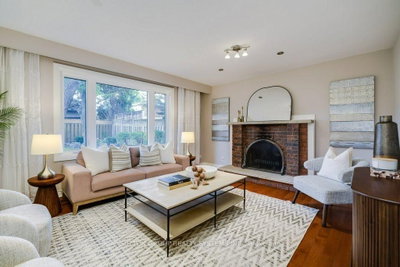
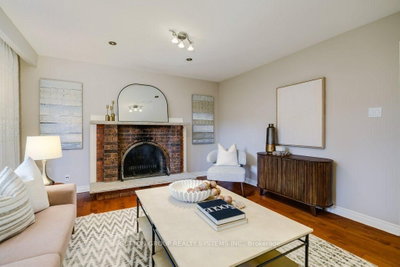
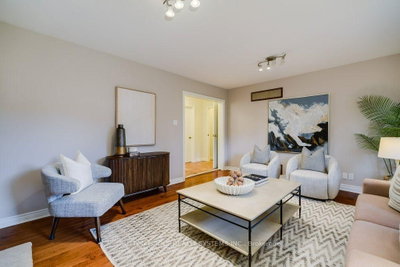
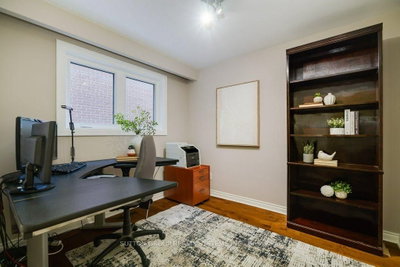
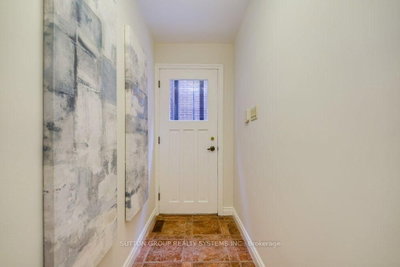
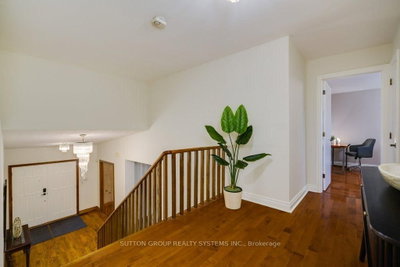
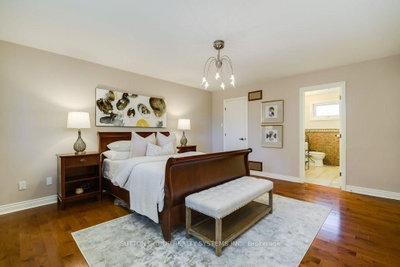
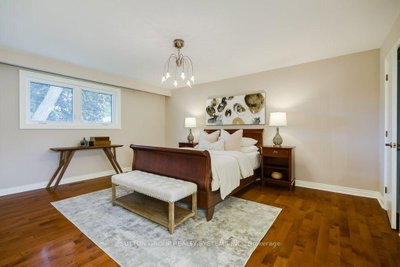
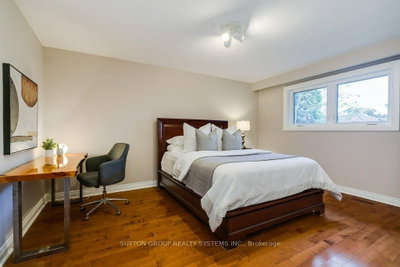
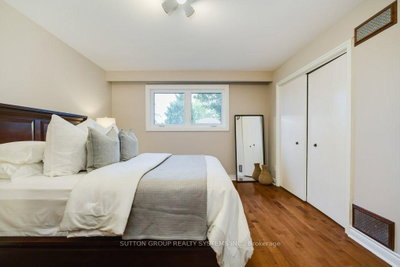
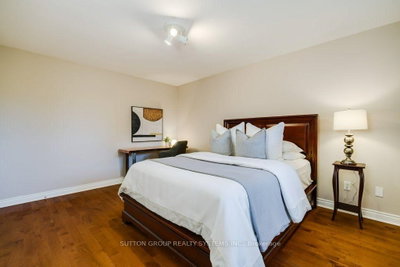
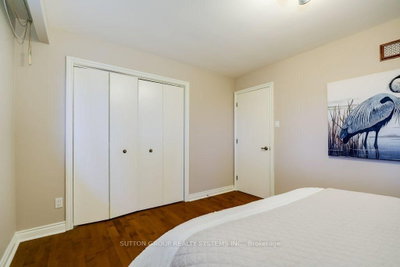
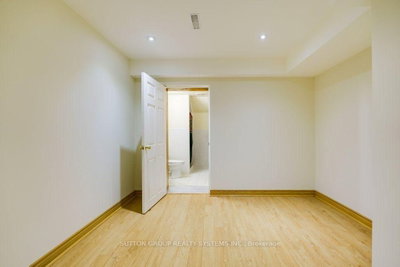
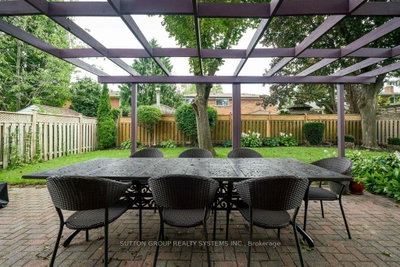
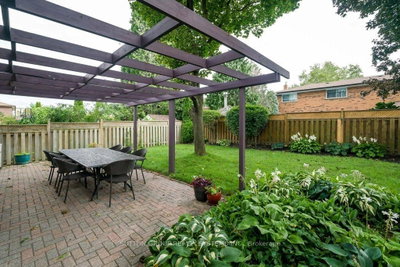
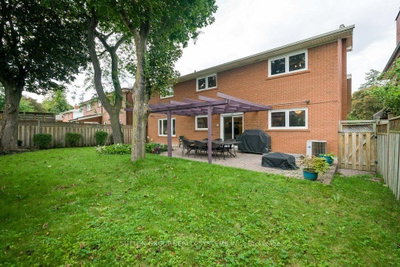
Welcome to this beautifully maintained and spacious family residence in the highly sought-after Edenbridge-Humber Valley community. Offering approximately 2,639 sq. ft. of above-grade living space1,625 sq. ft. finished basement, this exceptional 4-bedroom, 4-bathroom home provides an ideal combination of comfort, functionality and generous living space for growing families. From the moment you enter, the welcoming foyer sets the tone for a warm and inviting home. Rich hardwood flooring flows throughout the main and upper levels, creating a timeless and elegant feel. The bright living room features a soaring cathedral ceiling, filling the space with natural light and creating an impressive setting for entertaining or relaxing. The elegant dining room provides a wonderful space for family dinners and special occasions. The well-appointed kitchen offers a practical layout with ample cabinetry and a comfortable breakfast area, while the walk-out provides easy access to the patio and private rear yard. The spacious family room, highlighted by a cozy fireplace, is perfectly suited for everyday family life. Step outside and discover a wonderfully private backyard surrounded by a beautiful garden. This peaceful outdoor space offers a lovely extension of the home and is ideal for enjoying time outdoors with family. The mature greenery and garden setting create a sense of privacy and tranquility. The second level offers generously sized bedrooms, each providing excellent natural light and comfortable living space. The primary bedroom is a relaxing private retreat, complete with a walk-in closet and its own 3-piece ensuite. The fully finished lower level adds an exceptional amount of flexible living space and includes a 3-piece bathroom provides numerous possibilities to suit the needs of your family. Great location! Close to Schools, St. George's Golf & Country Club, Eden Valley Park, Shopping ,Restaurants, TTC ,Highways, Airport.
Dimensions
0' × 0'
Features
Dimensions
0' × 0'
Features
Dimensions
0' × 0'
Features
Dimensions
0' × 0'
Features
Dimensions
0' × 0'
Features
Dimensions
0' × 0'
Features
Dimensions
0' × 0'
Features
Dimensions
0' × 0'
Features
Dimensions
0' × 0'
Features
Dimensions
0' × 0'
Features
Dimensions
0' × 0'
Features
Dimensions
0' × 0'
Features
Have questions about this property?
Contact MeTotal Monthly Payment
$8,374 / month
Down Payment Percentage
20.00%
Mortgage Amount (Principal)
$1,598,400
Total Interest Payments
$985,511
Total Payment (Principal + Interest)
$2,583,911
Estimated Net Proceeds
$68,000
Realtor Fees
$25,000
Total Selling Costs
$32,000
Sale Price
$500,000
Mortgage Balance
$400,000

Toronto, ON M9A 2X1
Listed By: SUTTON GROUP OLD MILL REALTY INC.

Toronto, ON M9A 4Z4
Listed By: RE/MAX WEST REALTY INC.
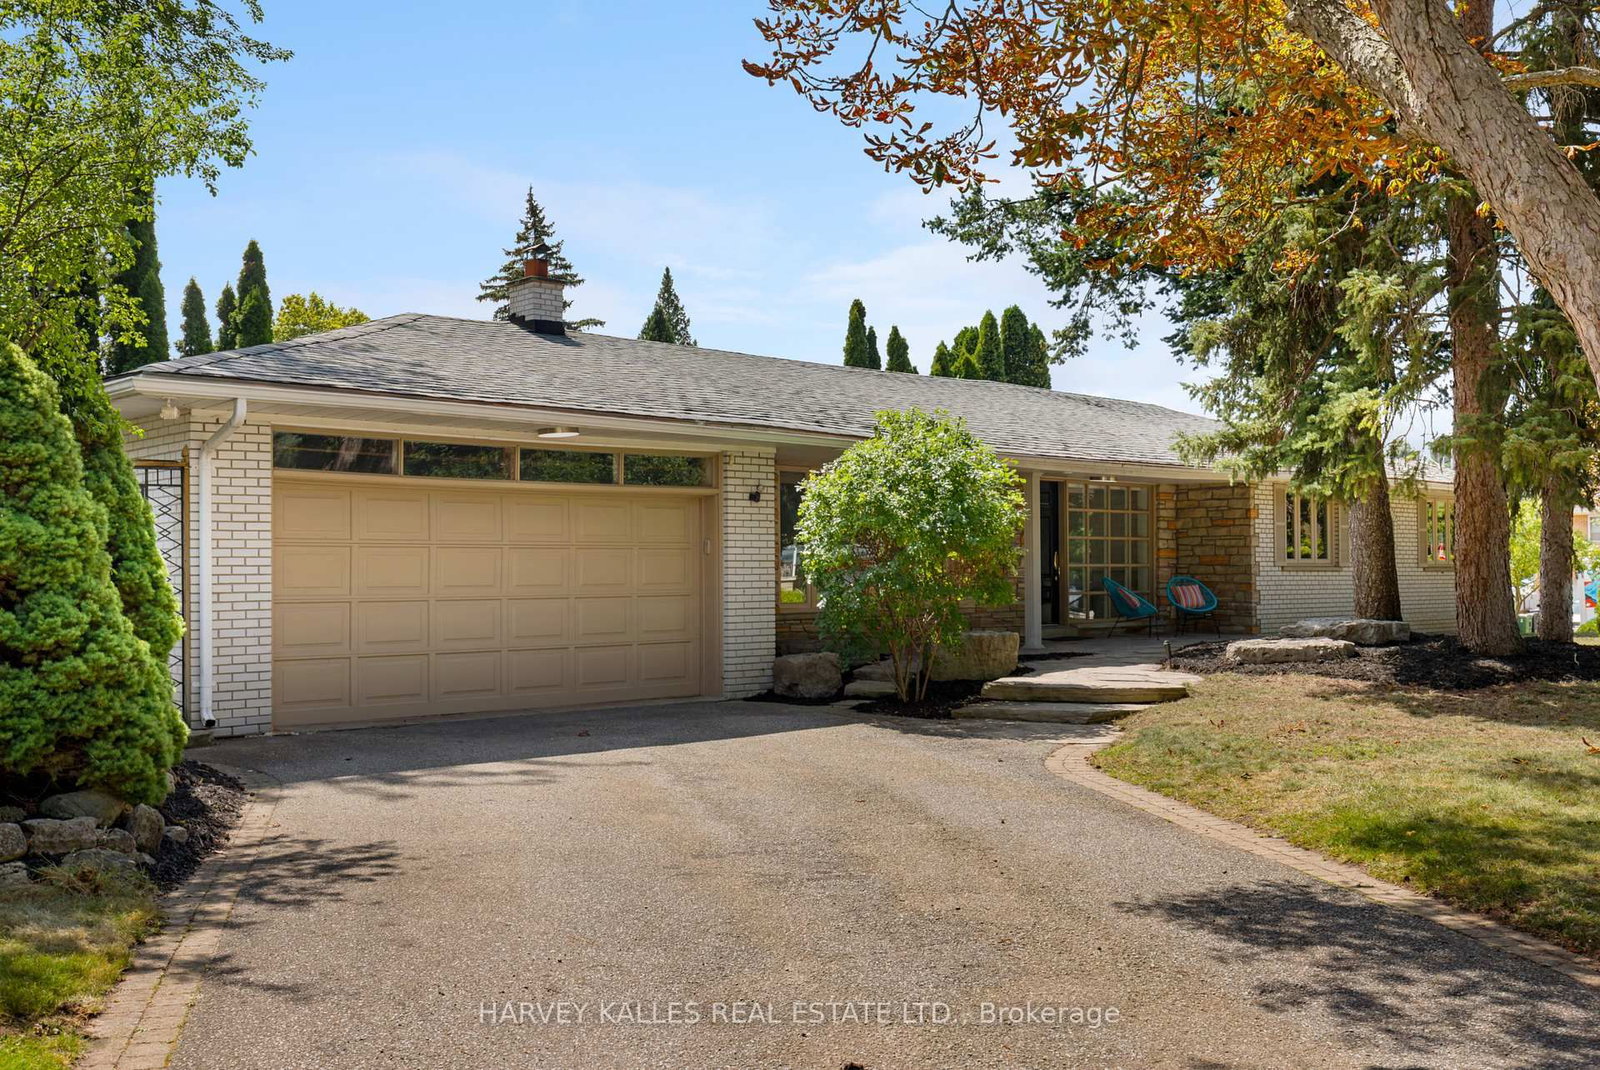
Toronto, ON M9A 3G9
Listed By: HARVEY KALLES REAL ESTATE LTD.

Toronto, ON M9A 4G5
Listed By: ROYAL TEAM REALTY INC.

A highly successful and experienced real estate agent, Ken has been serving clients in the Greater Toronto Area for almost two decades. Born and raised in Toronto, Ken has a passion for helping people find their dream homes and investment properties has been the driving force behind his success. He has a deep understanding of the local real estate market, and his extensive knowledge and experience have earned him a reputation amongst his clients as a trusted and reliable partner when dealing with their real estate needs.









