














Sales Representative
A highly successful and experienced real estate agent, Ken has been serving clients in the Greater Toronto Area for almost two decades.
Price
$2,649,000
Bedrooms
4 Beds
Bathrooms
6 Baths
Size
2500-3000 sqft
Year Built
Not listed
Property Type
House
Property Taxes
$10572
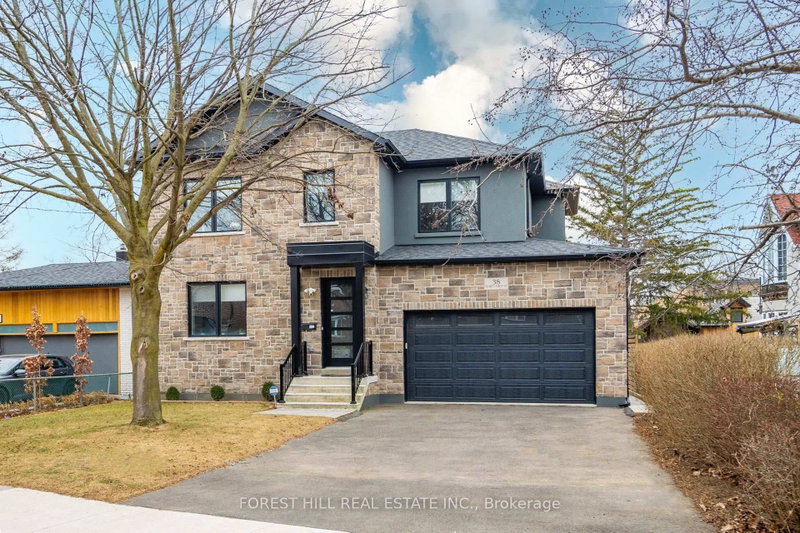
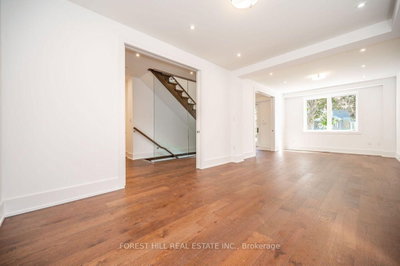
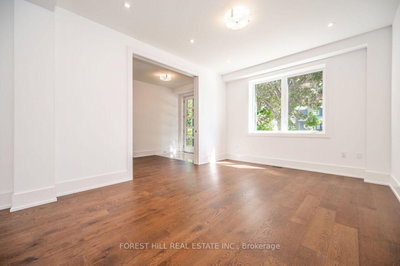
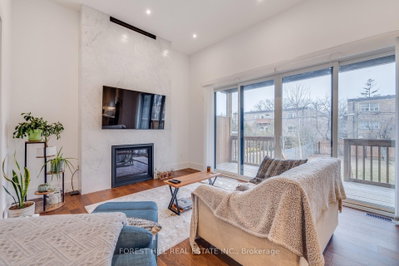
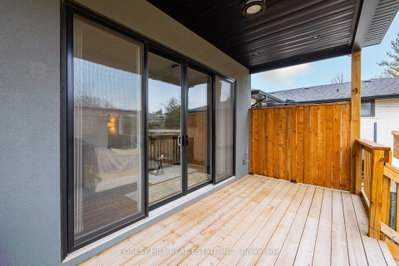
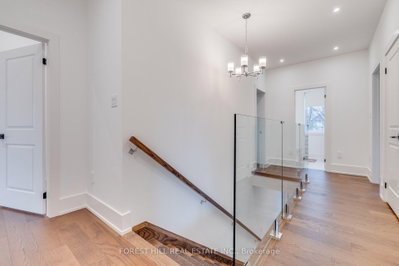
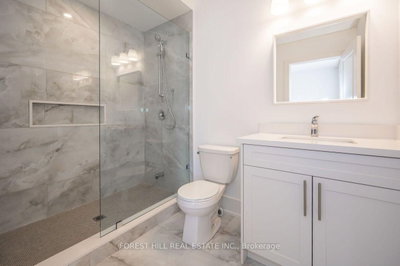
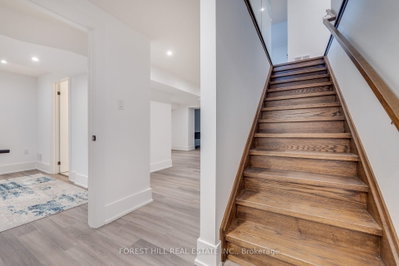
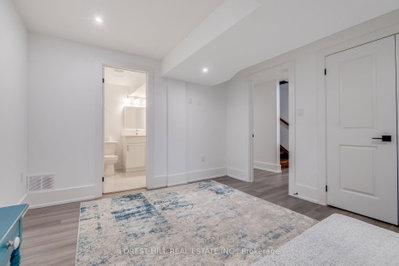
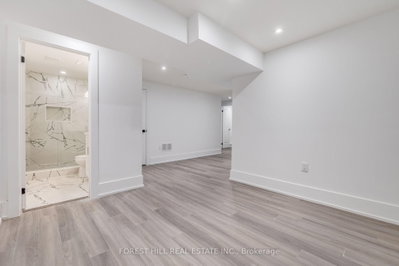
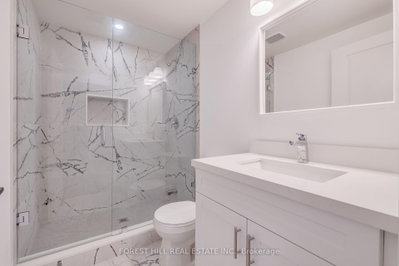
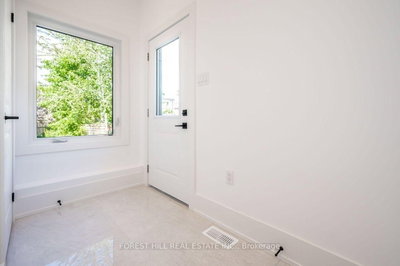
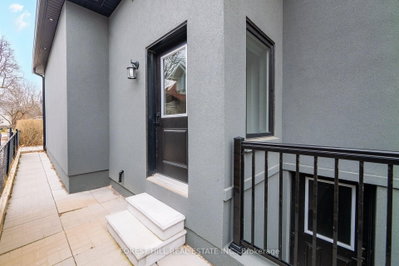
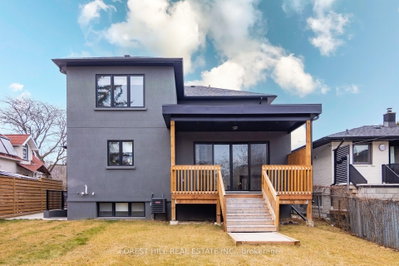
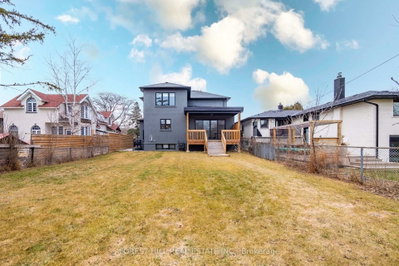
2 Min Walk To Lake Ontario! Gorgeous Home In Highly Sought After Family Friendly Community. High Ceilings and European Oak Hardwood Flow Seamlessly Throughout. Formal Living & Dining Areas Designed For Comfort and Entertaining. Open Concept Eat-In Kitchen With Stainless Steel Appliances, Quartz Counters & Backsplash, Centre Island, Bar Sink & Built-In Wine Rack. Sunlit Family Room With High Ceilings, Showstopper Gas Fireplace With A Porcelain Tile Accent Wall And Walk-Out To Covered Deck. Primary Retreat With Heated Floors In 5-Pc Ensuite. Spacious Nanny/In-Law Suite With 4-Pc Ensuite And Separate Entrance. Massive Recreational Space And Additional 3-Pc Bath. Large Entertainer's Backyard Is Perfect For Gatherings, Relaxing, or Creating Your Dream Outdoor Oasis! Prime Location - 5-Min Drive To Long Branch GO Station. Close To Parks, Trails & Ken Cox Community Centre. Just Steps Away From The Serene Shores of Lake Ontario.
Dimensions
9.66' × 3.69'
Features
fireplace, pot lights, vinyl floor
Dimensions
3.35' × 2.47'
Features
pot lights, vinyl floor
Dimensions
3.81' × 3.66'
Features
4 pc ensuite, closet, vinyl floor
Dimensions
3.66' × 3.66'
Features
3 pc ensuite, closet, hardwood floor
Dimensions
3.54' × 3.41'
Features
window, hardwood floor
Dimensions
4.39' × 3.78'
Features
5 pc ensuite, walk-in closet(s), hardwood floor
Dimensions
3.84' × 3.66'
Features
window, closet, hardwood floor
Dimensions
4.57' × 3.66'
Features
pot lights, window, hardwood floor
Dimensions
4.57' × 3.66'
Features
pot lights, overlooks frontyard, hardwood floor
Dimensions
5.49' × 3.96'
Features
gas fireplace, w/o to deck, hardwood floor
Dimensions
4.39' × 4.27'
Features
stainless steel appl, quartz counter, hardwood floor
Dimensions
2.8' × 2.07'
Features
access to garage, closet, porcelain floor
Dimensions
9.66' × 3.69'
Features
fireplace, pot lights, vinyl floor
Dimensions
2.8' × 2.07'
Features
access to garage, closet, porcelain floor
Dimensions
4.57' × 3.66'
Features
pot lights, overlooks frontyard, hardwood floor
Dimensions
4.57' × 3.66'
Features
pot lights, window, hardwood floor
Dimensions
4.39' × 4.27'
Features
stainless steel appl, quartz counter, hardwood floor
Dimensions
4.39' × 3.78'
Features
5 pc ensuite, walk-in closet(s), hardwood floor
Dimensions
3.66' × 3.66'
Features
3 pc ensuite, closet, hardwood floor
Dimensions
3.54' × 3.41'
Features
window, hardwood floor
Dimensions
3.81' × 3.66'
Features
4 pc ensuite, closet, vinyl floor
Dimensions
3.84' × 3.66'
Features
window, closet, hardwood floor
Dimensions
5.49' × 3.96'
Features
gas fireplace, w/o to deck, hardwood floor
Dimensions
3.35' × 2.47'
Features
pot lights, vinyl floor
Have questions about this property?
Contact MeTotal Monthly Payment
$10,898 / month
Down Payment Percentage
20.00%
Mortgage Amount (Principal)
$2,119,200
Total Interest Payments
$1,306,616
Total Payment (Principal + Interest)
$3,425,816
Estimated Net Proceeds
$68,000
Realtor Fees
$25,000
Total Selling Costs
$32,000
Sale Price
$500,000
Mortgage Balance
$400,000

Toronto, ON M8W 1G3
Listed By: ROYAL LEPAGE MAXIMUM REALTY

Toronto, ON M8W 1S4
Listed By: RE/MAX REALTY SERVICES INC.

Toronto, ON M8W 1A5
Listed By: SAM MCDADI REAL ESTATE INC.

Toronto, ON M8W 3N6
Listed By: STEPSTONE REALTY LTD.

A highly successful and experienced real estate agent, Ken has been serving clients in the Greater Toronto Area for almost two decades. Born and raised in Toronto, Ken has a passion for helping people find their dream homes and investment properties has been the driving force behind his success. He has a deep understanding of the local real estate market, and his extensive knowledge and experience have earned him a reputation amongst his clients as a trusted and reliable partner when dealing with their real estate needs.









