
















Sales Representative
A highly successful and experienced real estate agent, Ken has been serving clients in the Greater Toronto Area for almost two decades.
Price
$1,624,900
Bedrooms
3 Beds
Bathrooms
3 Baths
Size
1500-2000 sqft
Year Built
Not listed
Property Type
House
Property Taxes
$6077.11
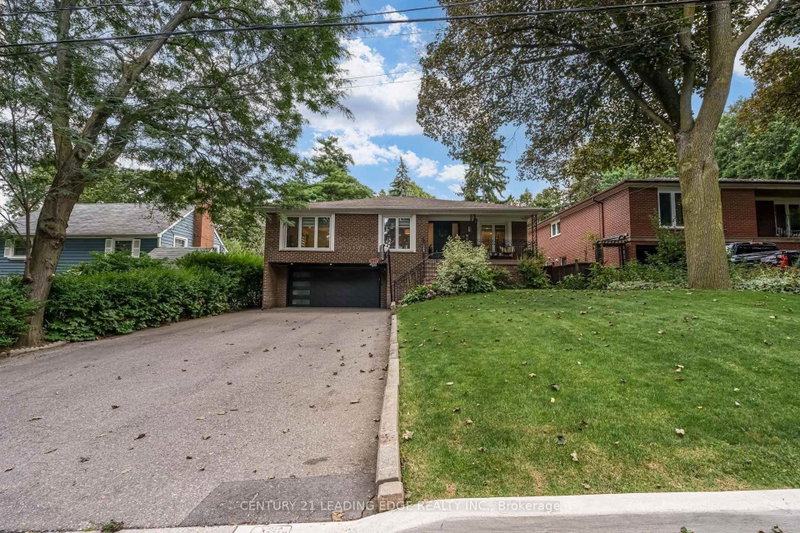
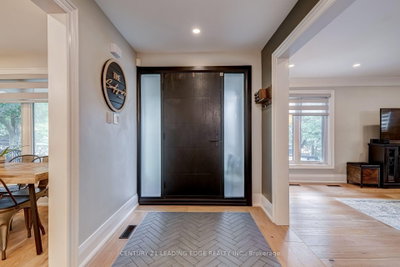
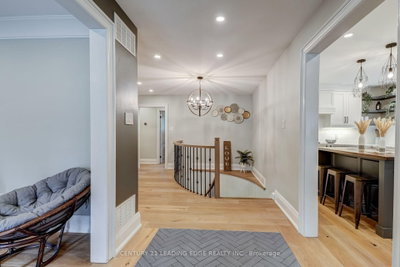
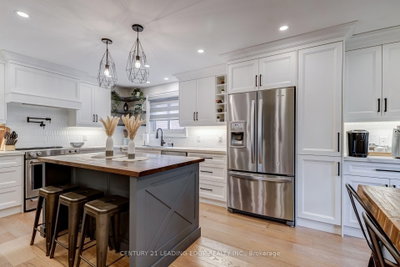
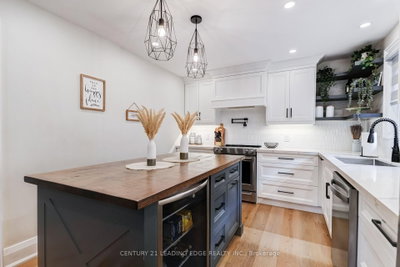
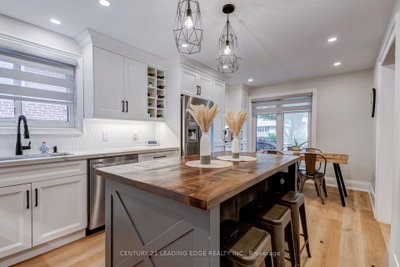
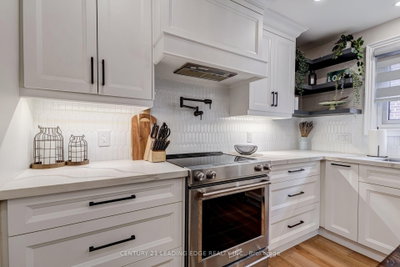
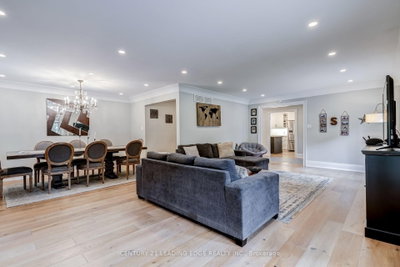
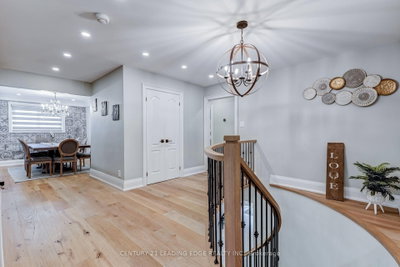
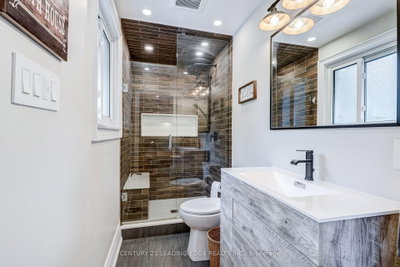
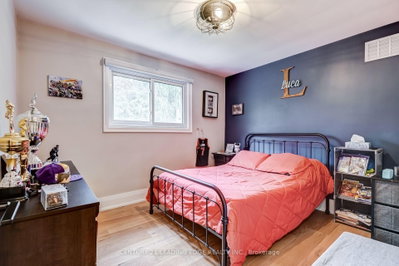
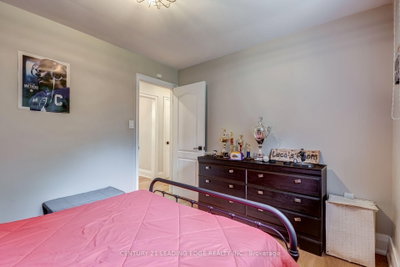
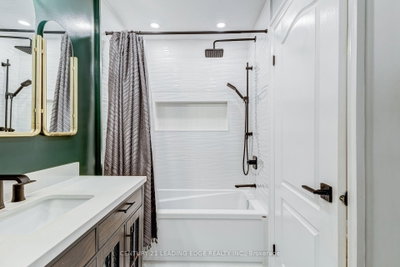
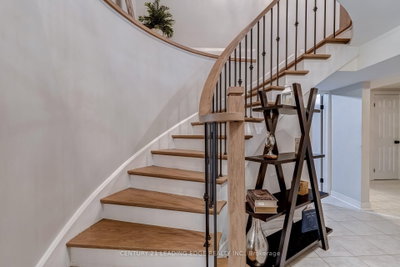
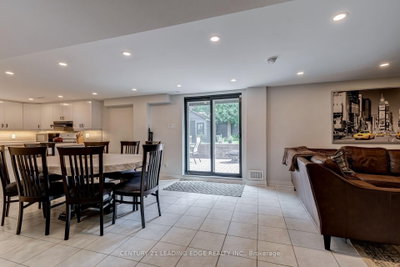
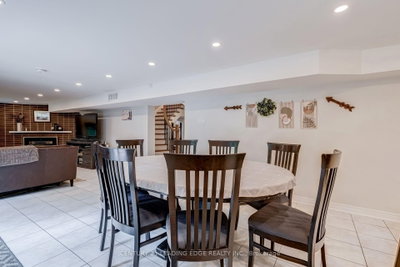
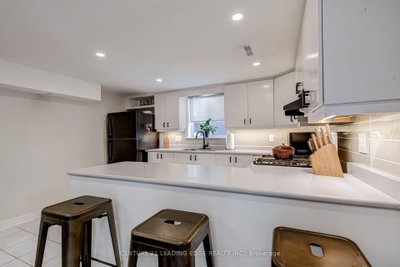
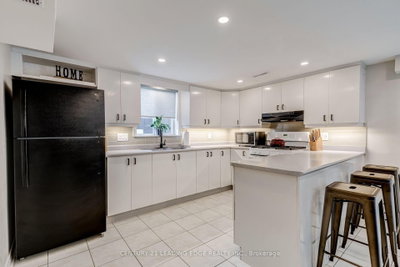
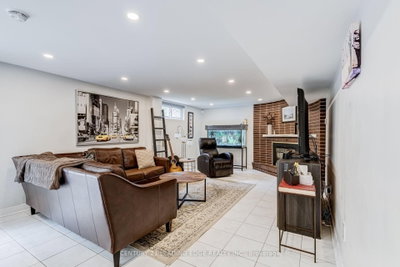
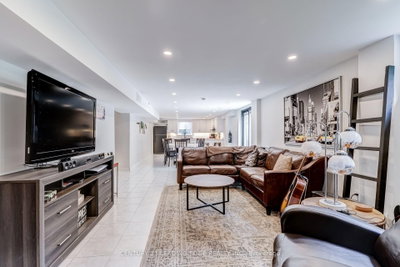
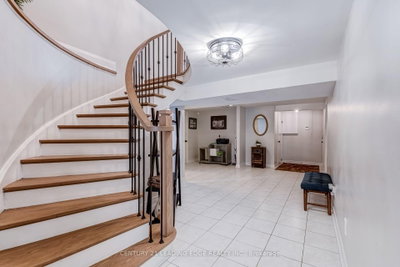
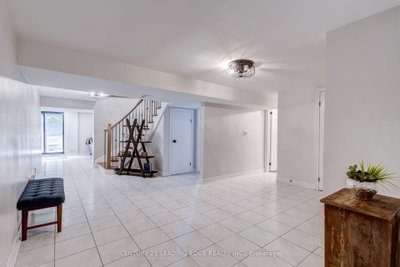
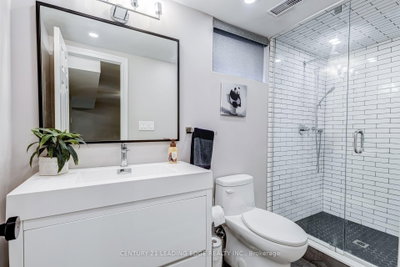
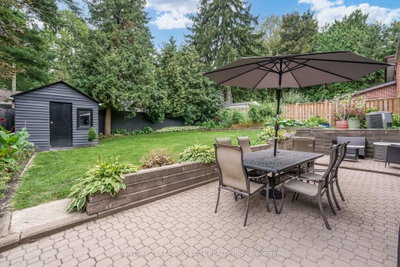
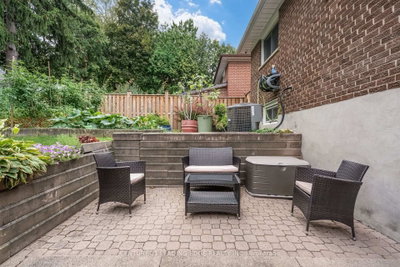
Welcome to 5 Mountbatten Road - a beautifully renovated raised bungalow nestled on a quiet, established street in Etobicoke. This turnkey 3-bedroom, 3-bathroom home has been thoughtfully updated throughout, combining modern finishes with comfortable everyday living. The main floor features a bright, functional layout with a stunning updated kitchen showcasing custom cabinetry, quartz countertops, a centre island, and pot filler, along with updated flooring, bathrooms, and pot lights throughout. The finished lower level offers additional living space with a convenient walkout to the backyard, while the double-car garage provides direct access to the basement and ample driveway parking. Enjoy a peaceful backyard surrounded by mature trees, offering a private retreat in the city. Ideally located close to parks, schools, transit, shopping, restaurants, and major transportation routes. Move in and enjoy!
Dimensions
12.7' × 12.8'
Features
window, tile floor, combined w/dining
Dimensions
12.8' × 20.1'
Features
fireplace, tile floor, combined w/dining
Dimensions
11.1' × 10.8'
Features
window, tile floor
Dimensions
28' × 17.5'
Features
curved stairs, tile floor, closet
Dimensions
12.7' × 9.4'
Features
w/o to patio, combined w/family, combined w/kitchen
Dimensions
6.096' × 3.3528'
Features
hardwood floor, window, centre island
Dimensions
9.1' × 12.7'
Features
window, hardwood floor, combined w/living
Dimensions
5.334' × 3.5052'
Features
ensuite bath, closet
Dimensions
13.7' × 24.4'
Features
large window, hardwood floor, combined w/dining
Dimensions
2.7432' × 3.81'
Features
combined w/living, hardwood floor
Dimensions
3.9624' × 3.2004'
Features
Closet
Dimensions
17.9' × 11.1'
Features
window, hardwood floor, walk-in closet(s)
Dimensions
7.3152' × 4.1148'
Features
hardwood floor, tile floor, track lighting
Dimensions
9.8' × 11.2'
Features
window, hardwood floor, closet
Dimensions
3.3528' × 3.048'
Features
Closet
Dimensions
3.048' × 1.524'
Features
4 Pc Bath
Dimensions
7.3152' × 4.1148'
Features
Hardwood Floor
Dimensions
13.2' × 10.4'
Features
window, hardwood floor, closet
Dimensions
3.048' × 1.2192'
Features
3 Pc Bath
Dimensions
7.3152' × 3.81'
Features
combined w/dining, w/o to yard
Dimensions
3.048' × 1.1292'
Features
3 Pc Bath
Dimensions
5.4864' × 3.81'
Features
w/w fireplace, w/o to yard
Dimensions
11.1' × 10.8'
Features
window, tile floor
Dimensions
13.7' × 24.4'
Features
large window, hardwood floor, combined w/dining
Dimensions
7.3152' × 4.1148'
Features
hardwood floor, tile floor, track lighting
Dimensions
7.3152' × 4.1148'
Features
Hardwood Floor
Dimensions
5.4864' × 3.81'
Features
w/w fireplace, w/o to yard
Dimensions
9.1' × 12.7'
Features
window, hardwood floor, combined w/living
Dimensions
2.7432' × 3.81'
Features
combined w/living, hardwood floor
Dimensions
12.7' × 9.4'
Features
w/o to patio, combined w/family, combined w/kitchen
Dimensions
12.7' × 12.8'
Features
window, tile floor, combined w/dining
Dimensions
6.096' × 3.3528'
Features
hardwood floor, window, centre island
Dimensions
7.3152' × 3.81'
Features
combined w/dining, w/o to yard
Dimensions
5.334' × 3.5052'
Features
ensuite bath, closet
Dimensions
17.9' × 11.1'
Features
window, hardwood floor, walk-in closet(s)
Dimensions
3.9624' × 3.2004'
Features
Closet
Dimensions
9.8' × 11.2'
Features
window, hardwood floor, closet
Dimensions
3.3528' × 3.048'
Features
Closet
Dimensions
13.2' × 10.4'
Features
window, hardwood floor, closet
Dimensions
12.8' × 20.1'
Features
fireplace, tile floor, combined w/dining
Dimensions
3.048' × 1.1292'
Features
3 Pc Bath
Dimensions
3.048' × 1.524'
Features
4 Pc Bath
Dimensions
3.048' × 1.2192'
Features
3 Pc Bath
Dimensions
28' × 17.5'
Features
curved stairs, tile floor, closet
Have questions about this property?
Contact MeTotal Monthly Payment
$6,844 / month
Down Payment Percentage
20.00%
Mortgage Amount (Principal)
$1,299,920
Total Interest Payments
$801,480
Total Payment (Principal + Interest)
$2,101,400
Estimated Net Proceeds
$68,000
Realtor Fees
$25,000
Total Selling Costs
$32,000
Sale Price
$500,000
Mortgage Balance
$400,000

Toronto, ON M9P 2T2
Listed By: REAL BROKER ONTARIO LTD.

Toronto, ON M9P 2A7
Listed By: ROYAL LEPAGE TERREQUITY REALTY

Toronto, ON M9P 2L3
Listed By: SNOBAR REALTY GROUP INC.

Toronto, ON M9P 1Z6
Listed By: KELLER WILLIAMS EDGE REALTY

A highly successful and experienced real estate agent, Ken has been serving clients in the Greater Toronto Area for almost two decades. Born and raised in Toronto, Ken has a passion for helping people find their dream homes and investment properties has been the driving force behind his success. He has a deep understanding of the local real estate market, and his extensive knowledge and experience have earned him a reputation amongst his clients as a trusted and reliable partner when dealing with their real estate needs.









