









Ken Matsumoto
Sales Representative
A highly successful and experienced real estate agent, Ken has been serving clients in the Greater Toronto Area for almost two decades.
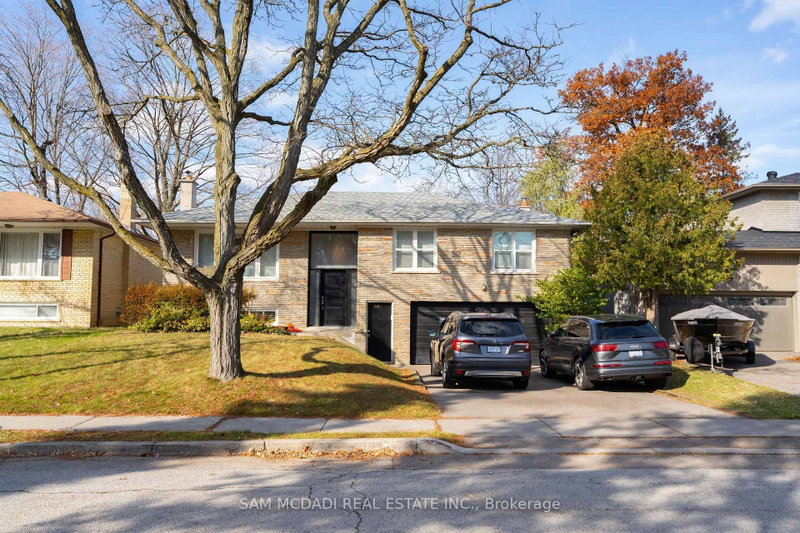
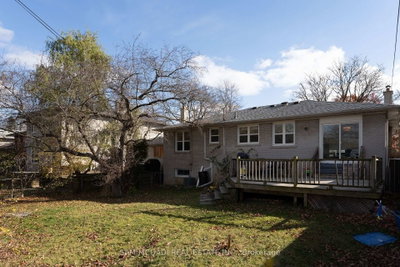
54 Bearbury Drive, Markland Wood M9C 2G9
Price
$1,649,000
Bedrooms
3 Beds
Bathrooms
2 Baths
Size
1100-1500 sqft
Year Built
Not listed
Property Type
House
Property Taxes
$6327
Description
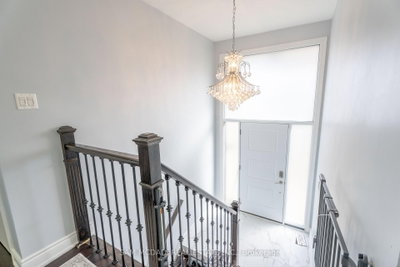
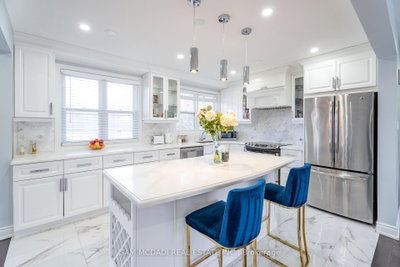
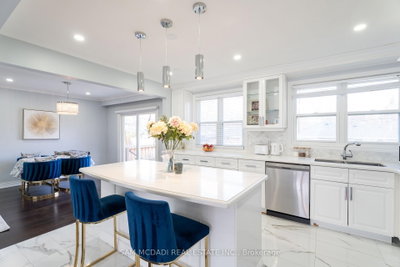
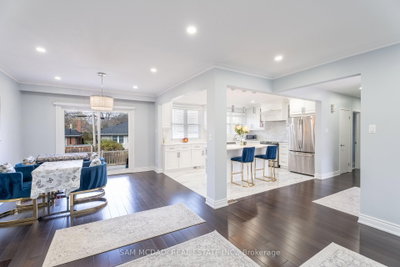
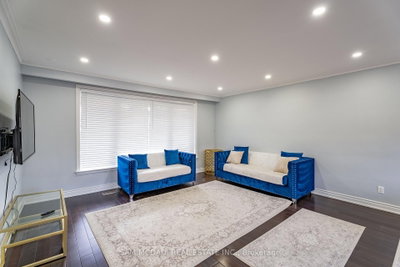
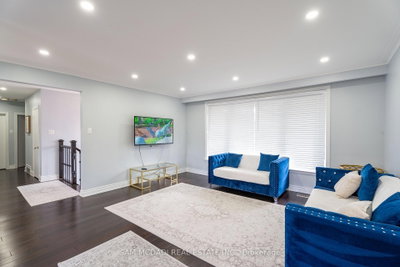
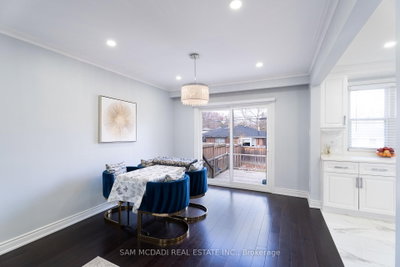
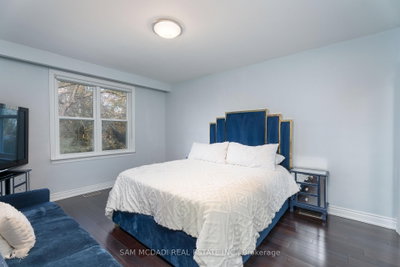
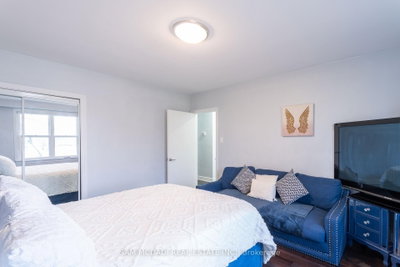
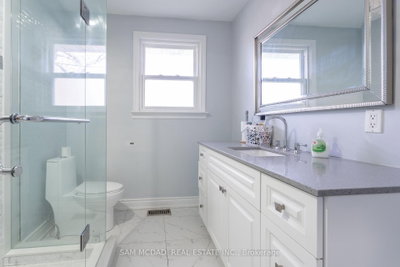
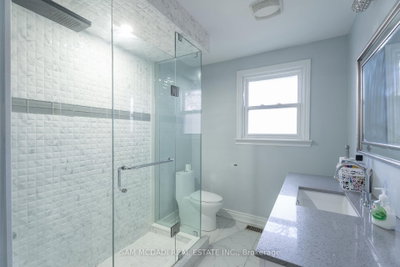
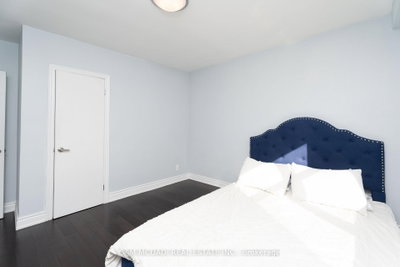
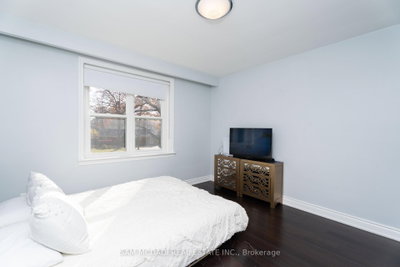
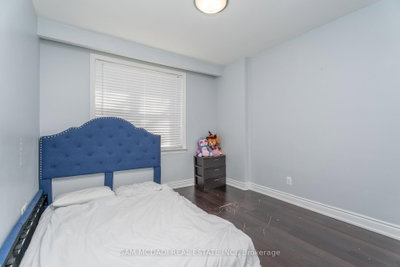
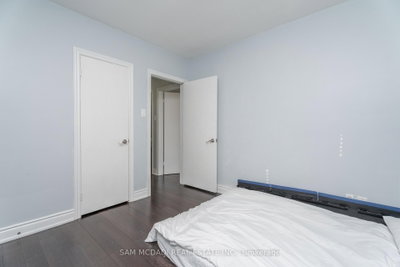
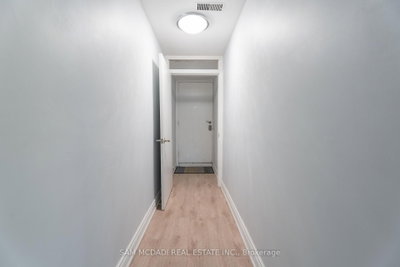
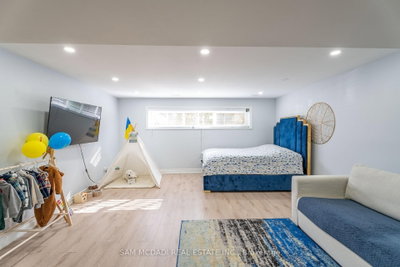
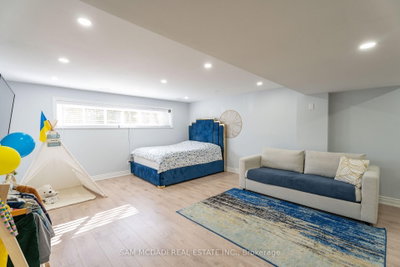
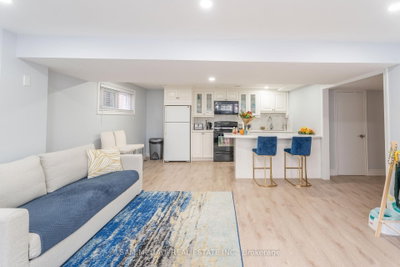
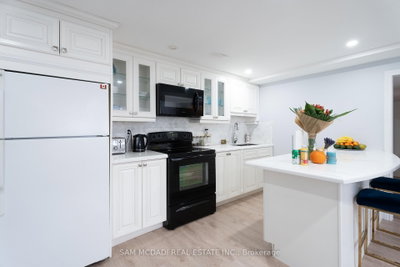
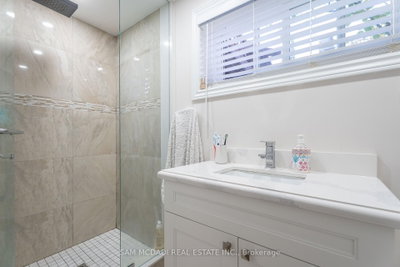
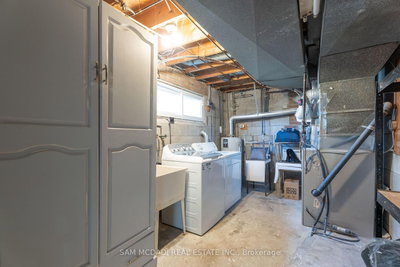
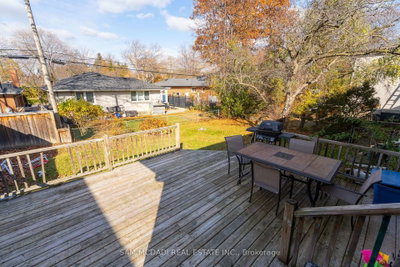
Welcome to this beautifully maintained bungalow nestled in the highly sought-after Markland Wood community. Situated on a quiet, family-friendly street, this spacious home offers over 1,250 SF above grade with a thoughtfully designed layout featuring 3 generous bedrooms, a bright open-concept living and dining area, and a large eat-in kitchen perfect for everyday living and entertaining. The sun-filled main floor showcases hardwood flooring, updated finishes, and a renovated 3-piece bath, while the spacious primary bedroom provides a comfortable retreat. The finished lower level, which has a separate entrance expands the living space with a second kitchen, a large recreation room, an additional 3-piece bath, and ample storage, offering excellent in-law suite or income potential. Enjoy the convenience of living minutes from top-rated schools, parks, golf courses, and everyday essentials. Walk to Markland Wood Golf Club, Millwood Park, and local trails, while being just moments from CF Sherway Gardens, Cloverdale Mall redevelopment, Farm Boy, Longo's, Costco, and a variety of restaurants and cafes. Commuters will appreciate quick access to Highways 427, 401, QEW, and Gardiner Expressway, along with nearby TTC and MiWay transit connections. Pearson International Airport, Kipling GO Station, and Kipling Subway Station are all within easy reach, making this an exceptional opportunity to own in one of Etobicoke's most established and desirable neighbourhoods.
Property Dimensions
Main Level
Bedroom 3
Dimensions
3.36' × 3.09'
Features
closet, window, hardwood floor
Primary Bedroom
Dimensions
4.46' × 3.66'
Features
mirrored closet, window, hardwood floor
Kitchen
Dimensions
3.37' × 4.4'
Features
centre island, quartz counter, stainless steel appl
Living Room
Dimensions
4.57' × 4.74'
Features
overlooks dining, pot lights, hardwood floor
Bedroom 2
Dimensions
4.39' × 3.66'
Features
closet, window, hardwood floor
Dining Room
Dimensions
3.48' × 3.18'
Features
open concept, pot lights, w/o to deck
Lower Level
Kitchen
Dimensions
2.28' × 4.64'
Features
open concept, quartz counter, breakfast bar
Recreation
Dimensions
5.67' × 4.64'
Features
open concept, pot lights, vinyl floor
All Rooms
Recreation
Dimensions
5.67' × 4.64'
Features
open concept, pot lights, vinyl floor
Living Room
Dimensions
4.57' × 4.74'
Features
overlooks dining, pot lights, hardwood floor
Dining Room
Dimensions
3.48' × 3.18'
Features
open concept, pot lights, w/o to deck
Kitchen
Dimensions
3.37' × 4.4'
Features
centre island, quartz counter, stainless steel appl
Kitchen
Dimensions
2.28' × 4.64'
Features
open concept, quartz counter, breakfast bar
Primary Bedroom
Dimensions
4.46' × 3.66'
Features
mirrored closet, window, hardwood floor
Bedroom 3
Dimensions
3.36' × 3.09'
Features
closet, window, hardwood floor
Bedroom 2
Dimensions
4.39' × 3.66'
Features
closet, window, hardwood floor
Have questions about this property?
Contact MeSale history for
Sign in to view property history
The Property Location
Calculate Your Monthly Mortgage Payments
Total Monthly Payment
$6,952 / month
Down Payment Percentage
20.00%
Mortgage Amount (Principal)
$1,319,200
Total Interest Payments
$813,368
Total Payment (Principal + Interest)
$2,132,568
Get An Estimate On Selling Your House
Estimated Net Proceeds
$68,000
Realtor Fees
$25,000
Total Selling Costs
$32,000
Sale Price
$500,000
Mortgage Balance
$400,000
Related Properties

5 Boreal
$1,239,900Toronto, ON M9C 2E9
Listed By: ROYAL LEPAGE MEADOWTOWNE REALTY
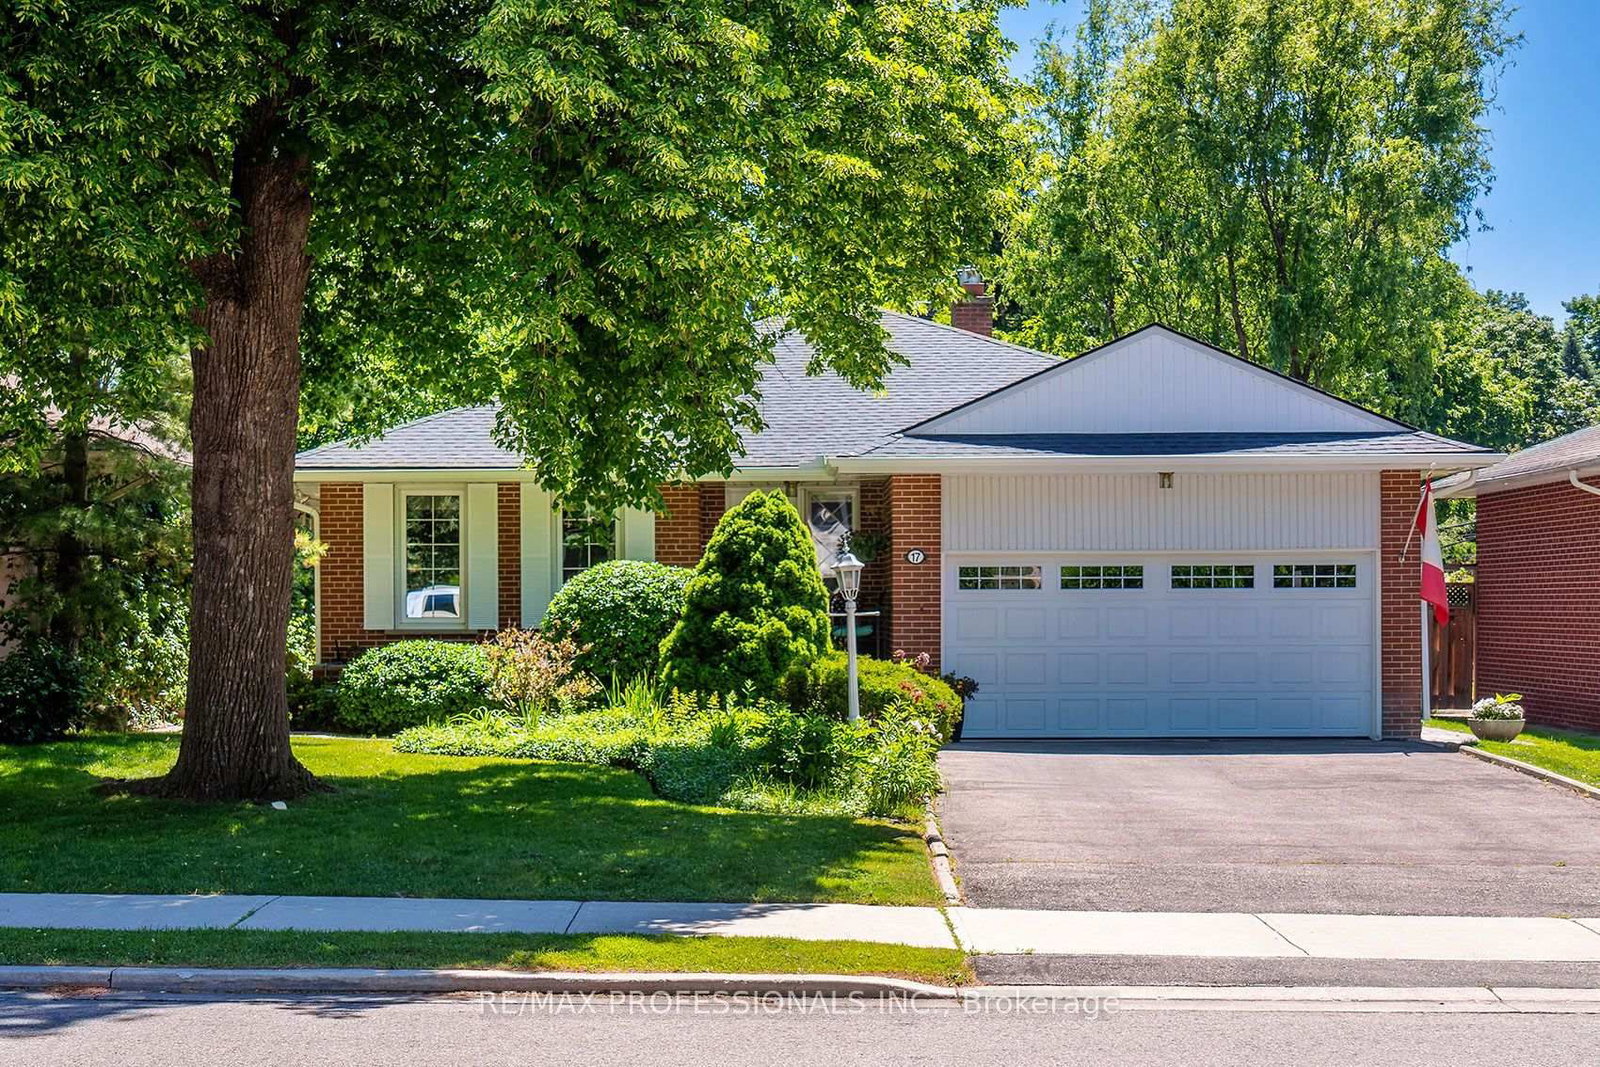
17 Clearside
$1,488,000Toronto, ON M9C 2G7
Listed By: RE/MAX PROFESSIONALS INC.
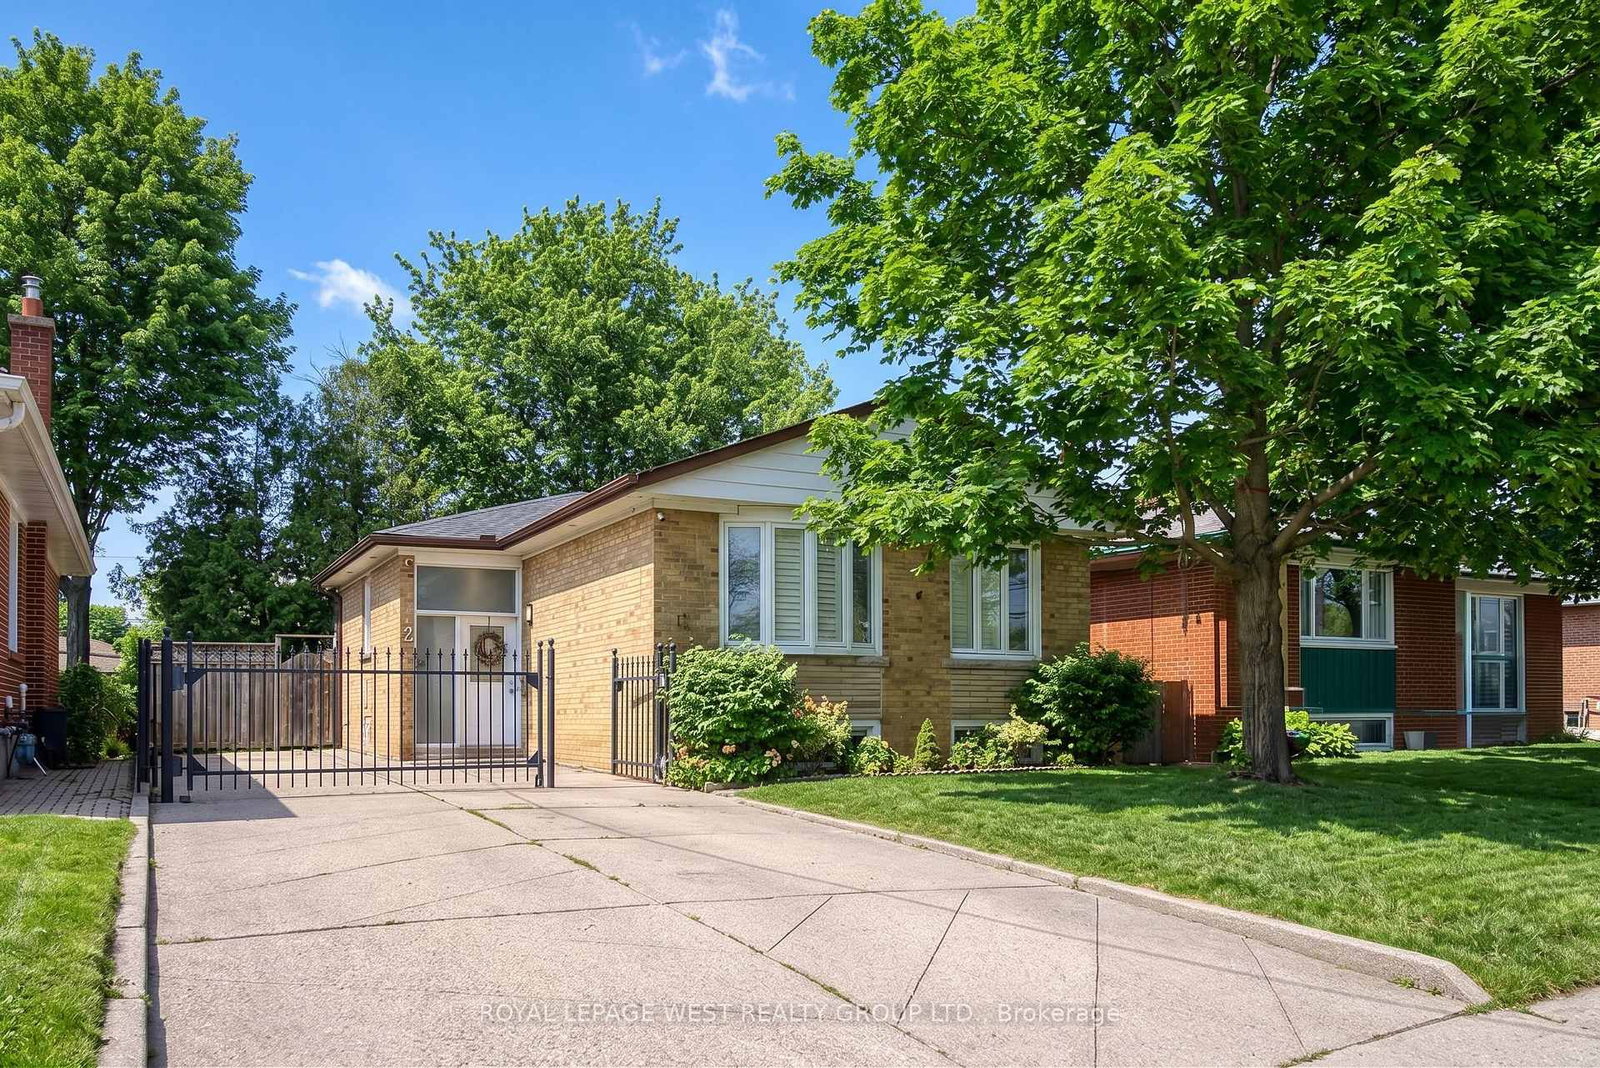
12 Leavenworth
$1,225,000Toronto, ON M9C 1T4
Listed By: ROYAL LEPAGE WEST REALTY GROUP LTD.

4230 Bloor
$1,199,900Toronto, ON M9C 1Z7
Listed By: RE/MAX NOBLECORP REAL ESTATE

Meet Ken Matsumoto
A highly successful and experienced real estate agent, Ken has been serving clients in the Greater Toronto Area for almost two decades. Born and raised in Toronto, Ken has a passion for helping people find their dream homes and investment properties has been the driving force behind his success. He has a deep understanding of the local real estate market, and his extensive knowledge and experience have earned him a reputation amongst his clients as a trusted and reliable partner when dealing with their real estate needs.








