




Sales Representative
A highly successful and experienced real estate agent, Ken has been serving clients in the Greater Toronto Area for almost two decades.
Price
$1,850,000
Bedrooms
4 Beds
Bathrooms
4 Baths
Size
2500-3000 sqft
Year Built
Not listed
Property Type
House
Property Taxes
$6945
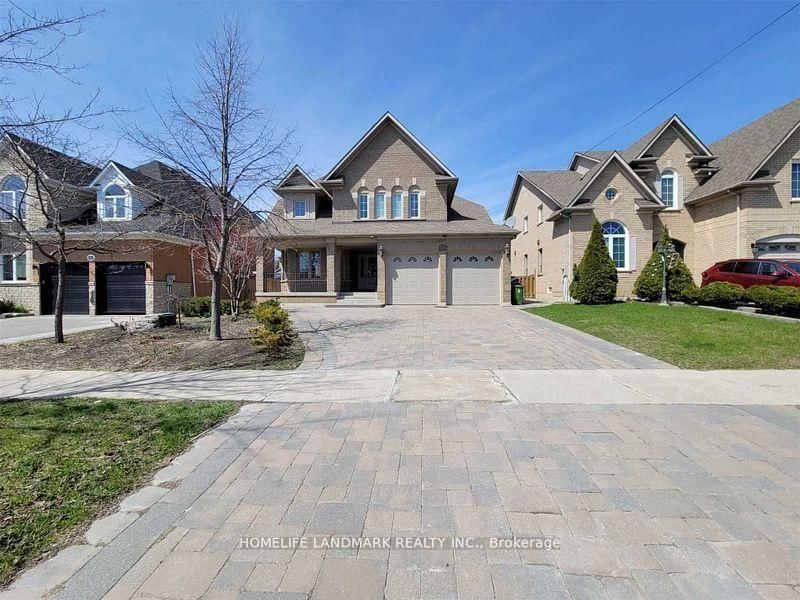
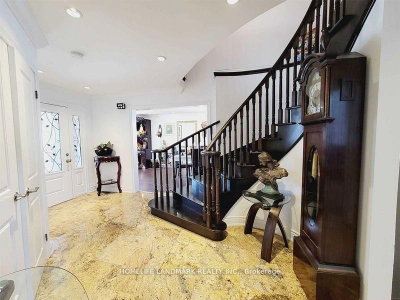
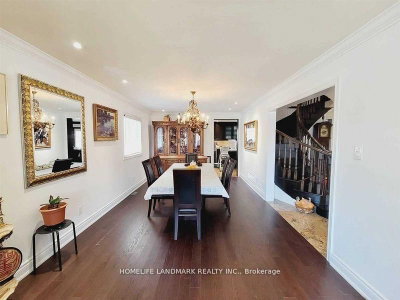
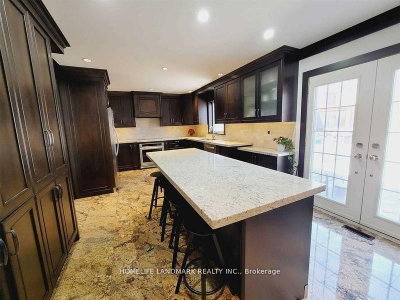
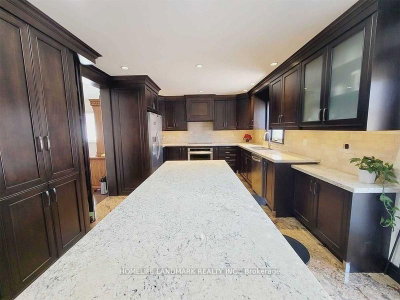
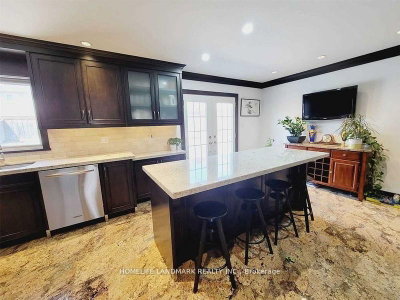
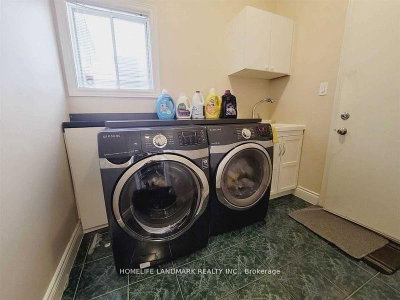
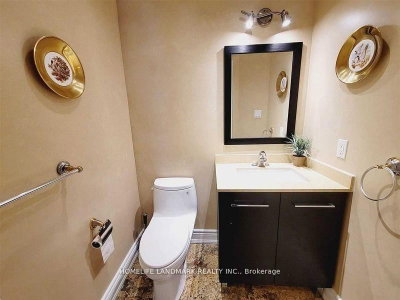
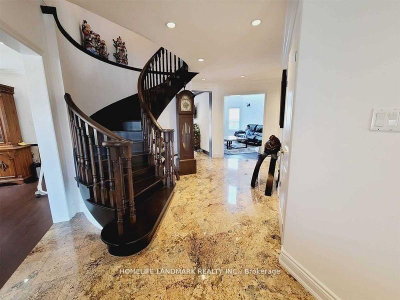
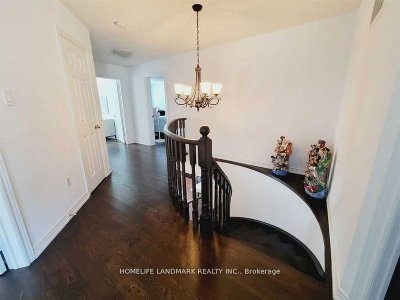
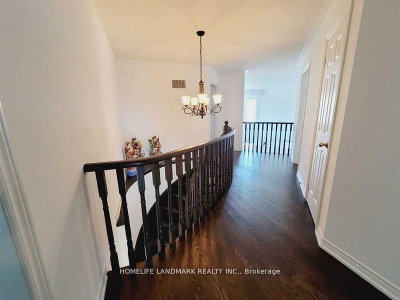
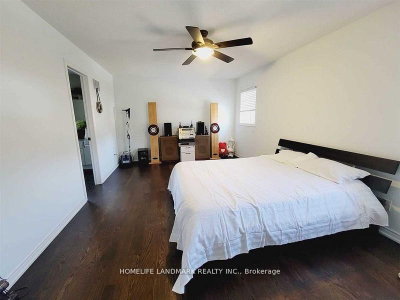
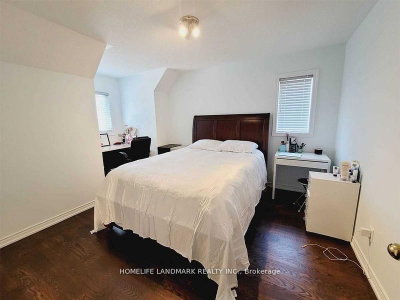
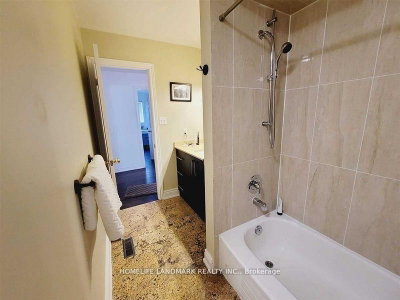
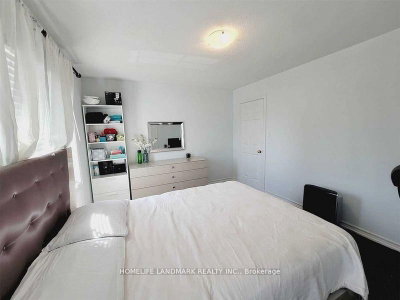
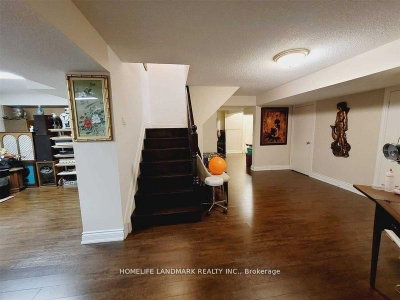
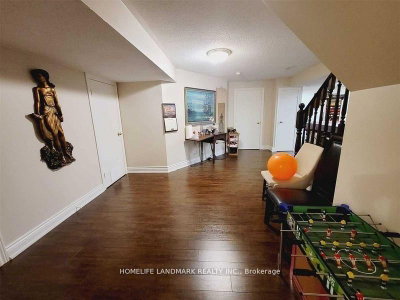
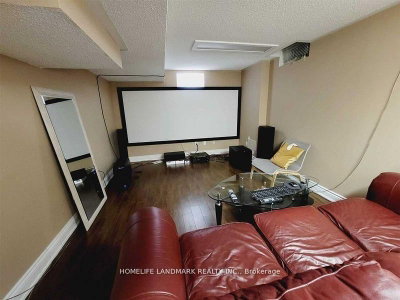
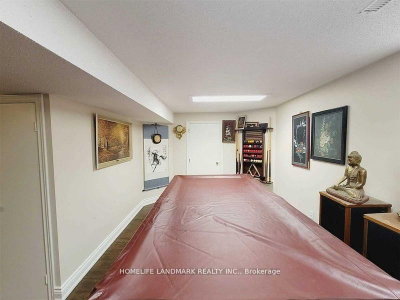
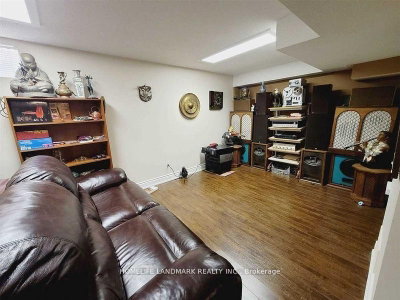
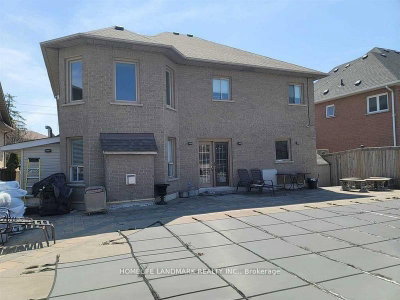
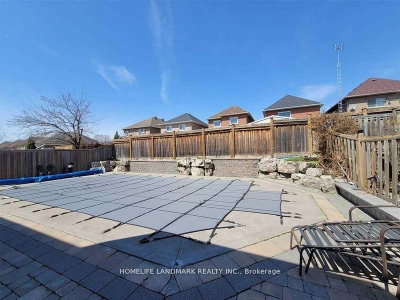
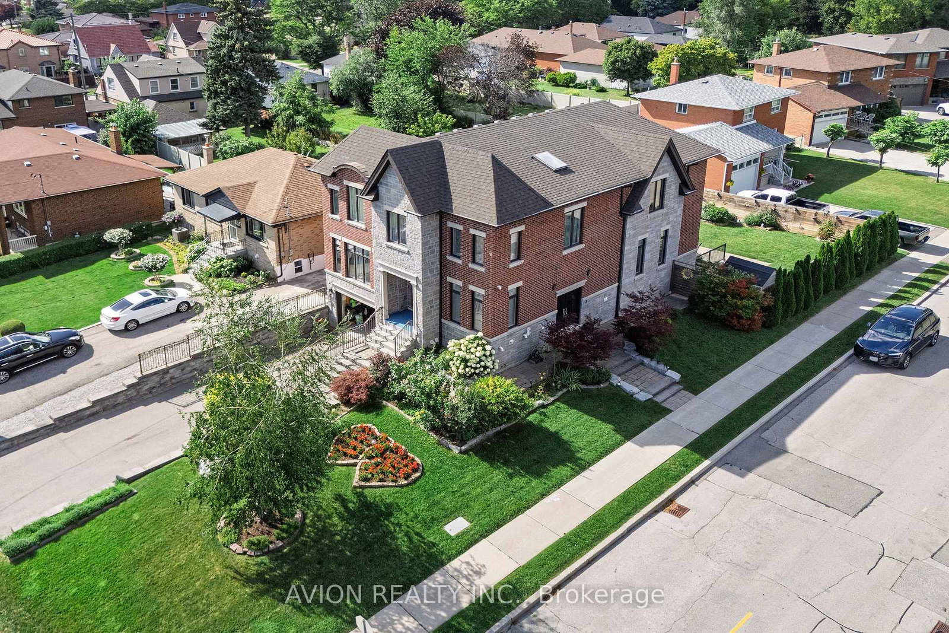
Welcome to the Jewel of Maple Leaf! This stunning 4-bedroom home offers an impressive blend of space, comfort, and elegance. Featuring a gourmet kitchen with granite flooring and countertops, a grand foyer with an elegant oak spiral staircase, and a sun-filled family room with soaring 18-ft ceilings.The finished basement provides additional living and entertaining space, complete with an entertainment area and media room. Step outside to enjoy the beautifully interlocked front and backyard and a heated saltwater inground pool with a robotic cleaner-perfect for summer entertaining and relaxation.Conveniently located with quick access to Hwy 401 and close to schools, shopping, supermarkets, and everyday amenities.Look no further-your dream home is here
Dimensions
5.08' × 3.75'
Features
hardwood floor, closet, window
Dimensions
6.03' × 3.68'
Features
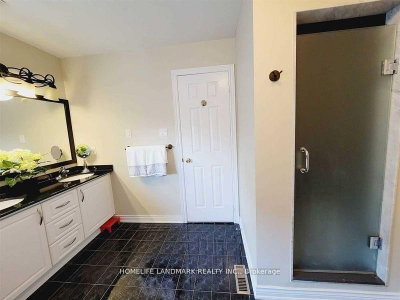
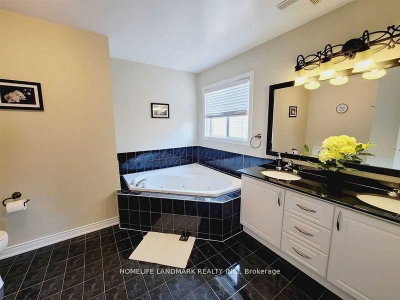
hardwood floor, walk-in closet(s), 5 pc ensuite
Dimensions
3.78' × 3.03'
Features
hardwood floor, window, closet
Dimensions
6.28' × 4.03'
Features
hardwood floor, cathedral ceiling(s), fireplace
Dimensions
3.78' × 3.65'
Features
hardwood floor, bay window, combined w/dining
Dimensions
7.28' × 3.88'
Features
granite floor, w/o to deck, modern kitchen
Dimensions
4.58' × 3.43'
Features
hardwood floor, pot lights, combined w/living
Dimensions
3.48' × 5.21'
Features
Laminate
Dimensions
8.88' × 3.28'
Features
Laminate
Dimensions
7.65' × 3.03'
Features
Laminate
Dimensions
4.58' × 3.68'
Features
hardwood floor, closet, window
Dimensions
3.48' × 5.21'
Features
Laminate
Dimensions
8.88' × 3.28'
Features
Laminate
Dimensions
7.65' × 3.03'
Features
Laminate
Dimensions
3.78' × 3.65'
Features
hardwood floor, bay window, combined w/dining
Dimensions
4.58' × 3.43'
Features
hardwood floor, pot lights, combined w/living
Dimensions
7.28' × 3.88'
Features
granite floor, w/o to deck, modern kitchen
Dimensions
6.03' × 3.68'
Features
hardwood floor, walk-in closet(s), 5 pc ensuite
Dimensions
5.08' × 3.75'
Features
hardwood floor, closet, window
Dimensions
3.78' × 3.03'
Features
hardwood floor, window, closet
Dimensions
4.58' × 3.68'
Features
hardwood floor, closet, window
Dimensions
6.28' × 4.03'
Features
hardwood floor, cathedral ceiling(s), fireplace
Have questions about this property?
Contact MeTotal Monthly Payment
$7,725 / month
Down Payment Percentage
20.00%
Mortgage Amount (Principal)
$1,480,000
Total Interest Payments
$912,511
Total Payment (Principal + Interest)
$2,392,511
Estimated Net Proceeds
$68,000
Realtor Fees
$25,000
Total Selling Costs
$32,000
Sale Price
$500,000
Mortgage Balance
$400,000
Toronto, ON M6L 2E9
Listed By: AVION REALTY INC.

Toronto, ON M6L 2M3
Listed By: RE/MAX WEST REALTY INC.

Toronto, ON M6L 1M1
Listed By: TRUSTWELL REALTY INC.

Toronto, ON M6L 2S3
Listed By: ROYAL TEAM REALTY INC.

A highly successful and experienced real estate agent, Ken has been serving clients in the Greater Toronto Area for almost two decades. Born and raised in Toronto, Ken has a passion for helping people find their dream homes and investment properties has been the driving force behind his success. He has a deep understanding of the local real estate market, and his extensive knowledge and experience have earned him a reputation amongst his clients as a trusted and reliable partner when dealing with their real estate needs.









