



Sales Representative
A highly successful and experienced real estate agent, Ken has been serving clients in the Greater Toronto Area for almost two decades.
Price
$989,000
Bedrooms
3 Beds
Bathrooms
3 Baths
Size
2000-2500 sqft
Year Built
51-99
Property Type
House
Property Taxes
$4811.04
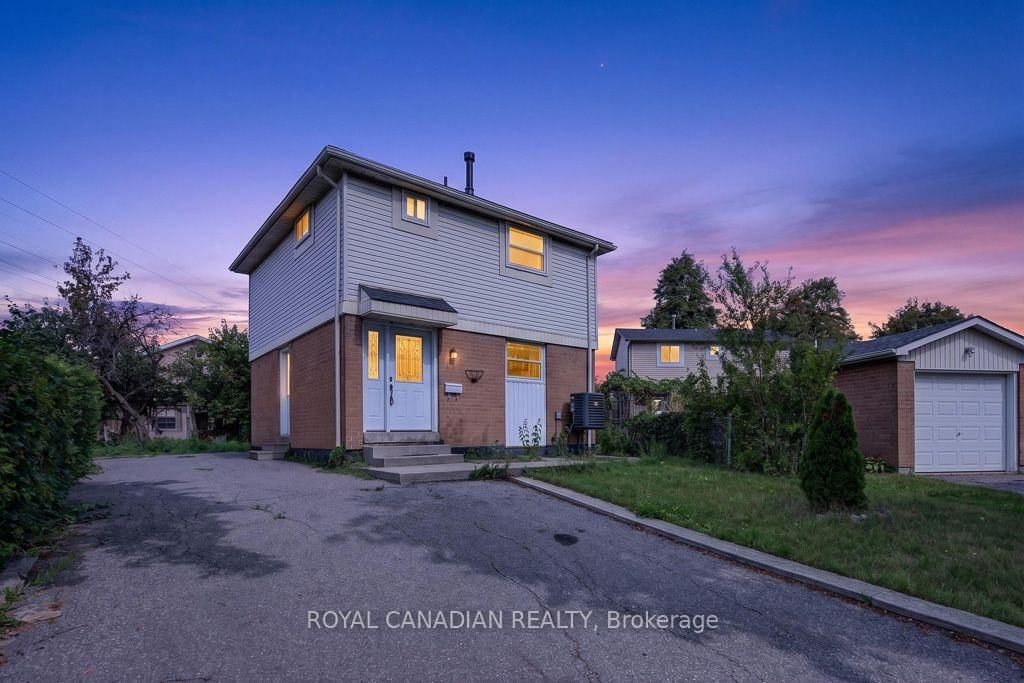
Welcome to this bright and spacious fully detached home on a quiet court, lovingly maintained by the original owners and ready for a new family to make it their own. Nestled in a fantastic family-friendly neighborhood, this 3 bedroom home offers exceptional space, functionality, and endless potential. The main floor boasts an updated kitchen, hardwood and ceramic flooring throughout. The lower levels include 2 spacious recreation areas and a large Den, and an additional Shower with Sauna. Additional highlights include a large two-car garage and a driveway with parking for up to 4 vehicles. Conveniently located close to shopping, parks, schools, hospital, public transit, and places of worship, this is a rare opportunity to own a well-cared-for home in a sought-after community.
Dimensions
5.09' × 4.11'
Features
Broadloom
Dimensions
5.85' × 3.63'
Features
combined w/kitchen, ceramic floor
Dimensions
3.72' × 7.4'
Features
combined w/living, hardwood floor
Dimensions
3.72' × 7.4'
Features
combined w/dining, hardwood floor
Dimensions
5.82' × 3.63'
Features
combined w/br, ceramic floor
Dimensions
5.12' × 4'
Features
Hardwood Floor
Dimensions
4.17' × 2.74'
Features
Hardwood Floor
Dimensions
3.81' × 2.77'
Features
Hardwood Floor
Dimensions
5.66' × 3.96'
Features
Laminate
Dimensions
6.97' × 5.66'
Features
Laminate
Dimensions
5.85' × 3.63'
Features
combined w/kitchen, ceramic floor
Dimensions
6.97' × 5.66'
Features
Laminate
Dimensions
3.72' × 7.4'
Features
combined w/dining, hardwood floor
Dimensions
3.72' × 7.4'
Features
combined w/living, hardwood floor
Dimensions
5.82' × 3.63'
Features
combined w/br, ceramic floor
Dimensions
5.12' × 4'
Features
Hardwood Floor
Dimensions
4.17' × 2.74'
Features
Hardwood Floor
Dimensions
3.81' × 2.77'
Features
Hardwood Floor
Dimensions
5.09' × 4.11'
Features
Broadloom
Dimensions
5.66' × 3.96'
Features
Laminate
Have questions about this property?
Contact MeTotal Monthly Payment
$4,454 / month
Down Payment Percentage
20.00%
Mortgage Amount (Principal)
$791,200
Total Interest Payments
$487,823
Total Payment (Principal + Interest)
$1,279,023
Estimated Net Proceeds
$68,000
Realtor Fees
$25,000
Total Selling Costs
$32,000
Sale Price
$500,000
Mortgage Balance
$400,000

Toronto, ON M9V 4Z7
Listed By: HOMELIFE/MIRACLE REALTY LTD
Toronto, ON M9V 4G1
Listed By: ROYAL CANADIAN REALTY

Toronto, ON M9V 3W3
Listed By: RE/MAX HALLMARK REALTY LTD.

Toronto, ON M9W 6B8
Listed By: Royal LePage Real Estate Associates

A highly successful and experienced real estate agent, Ken has been serving clients in the Greater Toronto Area for almost two decades. Born and raised in Toronto, Ken has a passion for helping people find their dream homes and investment properties has been the driving force behind his success. He has a deep understanding of the local real estate market, and his extensive knowledge and experience have earned him a reputation amongst his clients as a trusted and reliable partner when dealing with their real estate needs.









