



Sales Representative
A highly successful and experienced real estate agent, Ken has been serving clients in the Greater Toronto Area for almost two decades.
Price
$1,455,000
Bedrooms
3 Beds
Bathrooms
2 Baths
Size
1100-1500 sqft
Year Built
100+
Property Type
House
Property Taxes
$6989.12
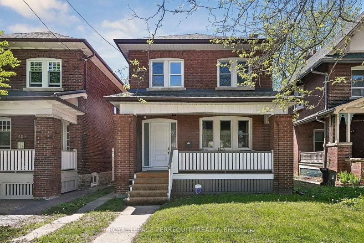
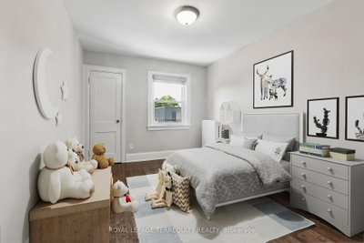
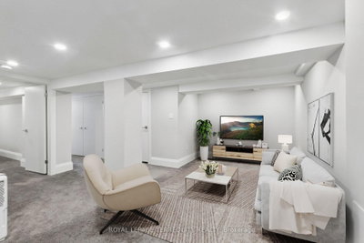
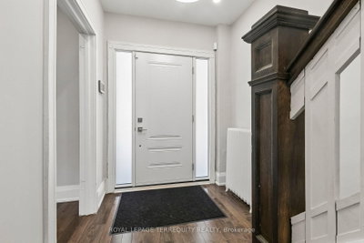
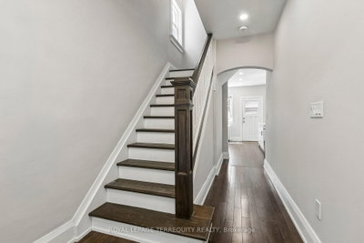
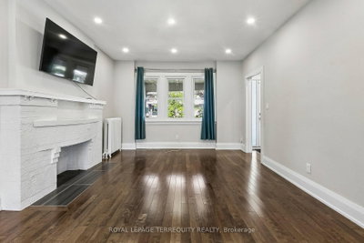
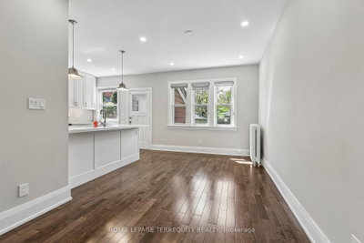
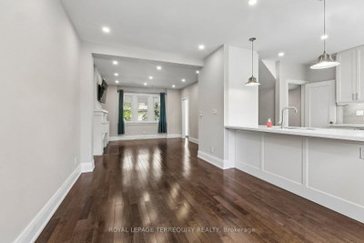
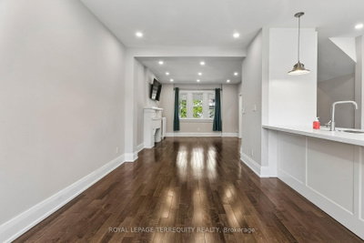
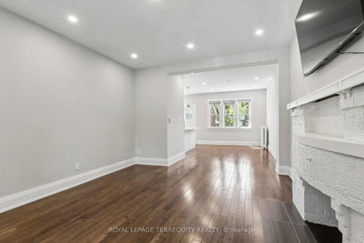
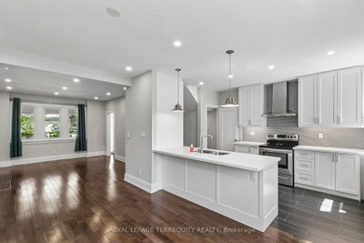
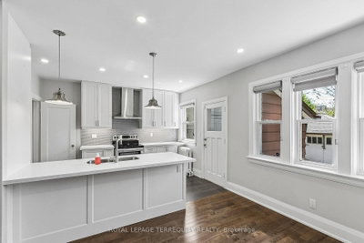
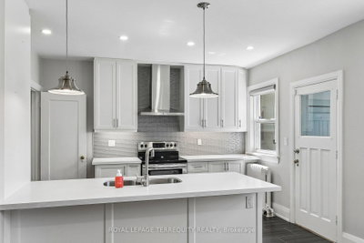
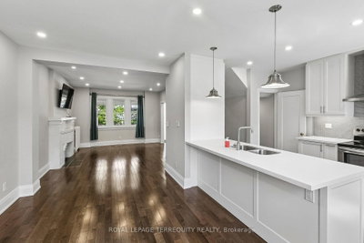
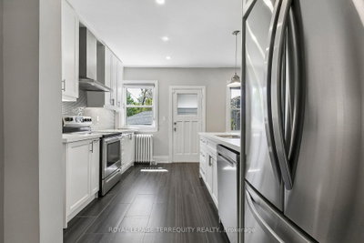
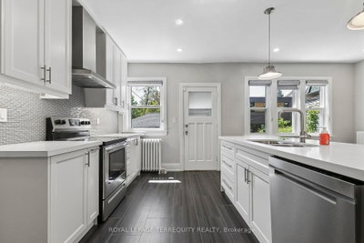
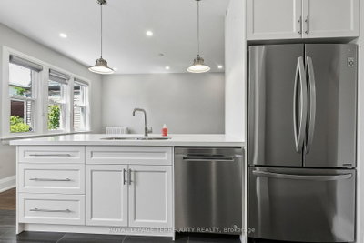
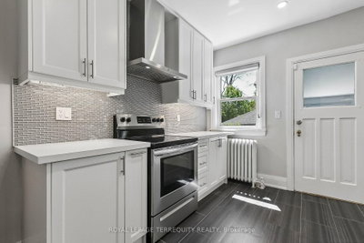
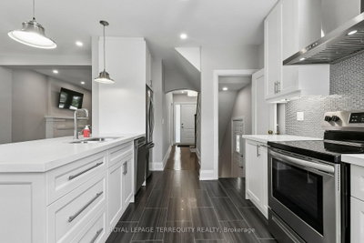
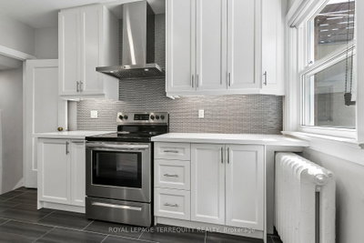
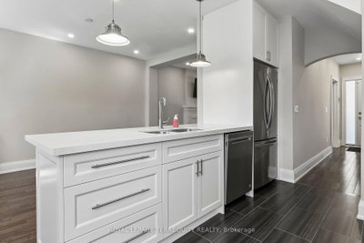
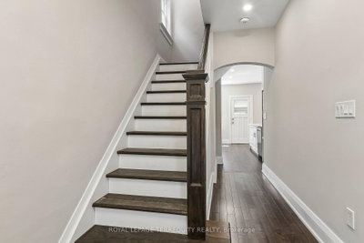
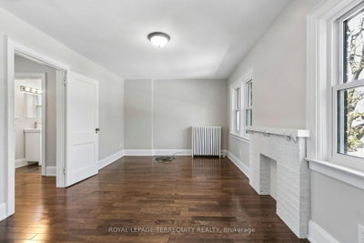
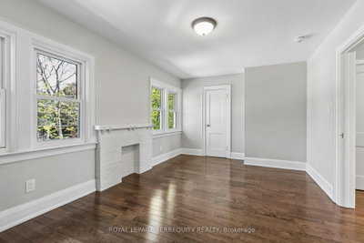
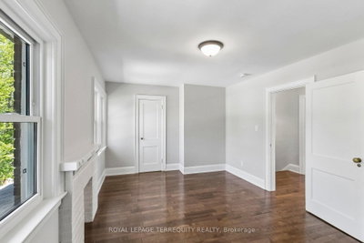
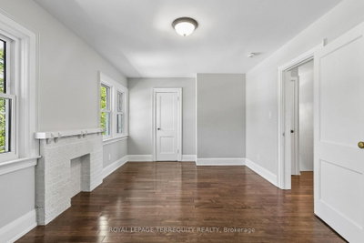
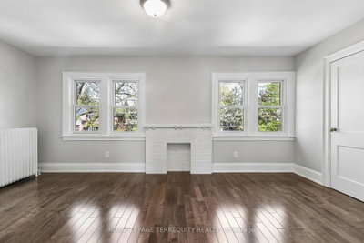
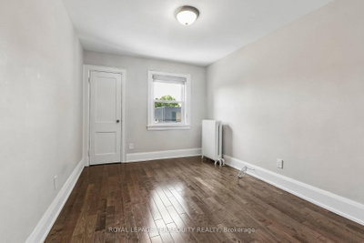
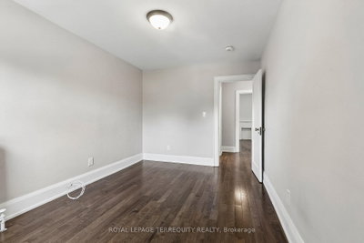
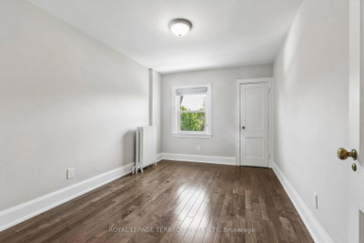
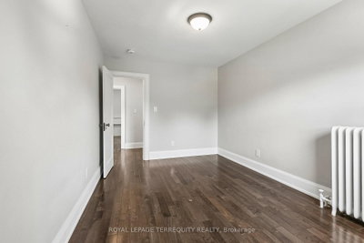
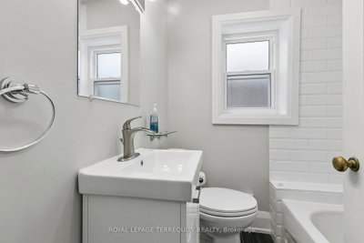
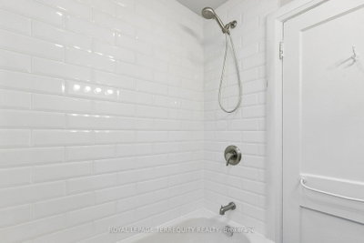
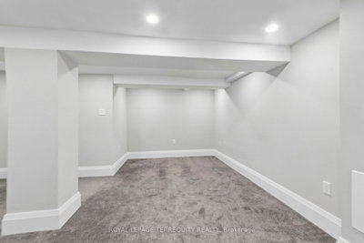
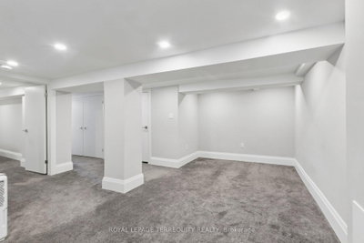
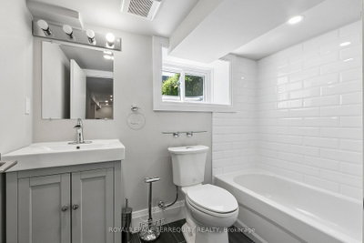
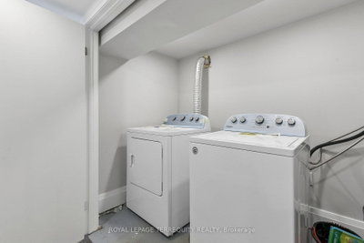
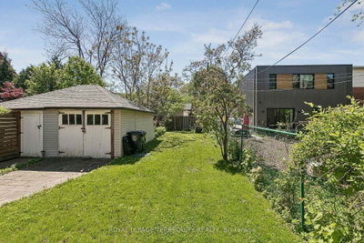
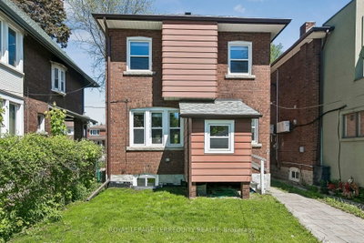
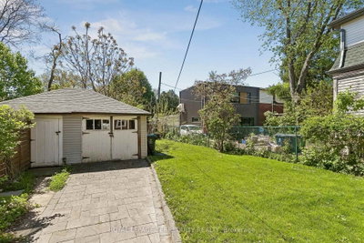
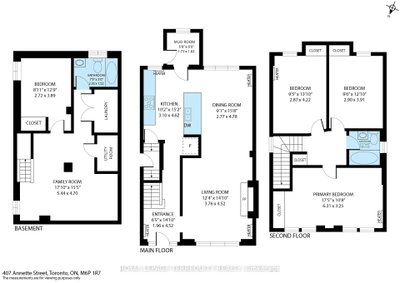
You'll love this home and neighbourhood! Amazing proximity to schools, great restaurants, parks, transit and so much more. Be sure to visit the Matterport Virtual Tour (2nd button) to actually "walk" through the home, measure walls, living spaces, place your furniture, look at views out your windows and imagine yourself living in this lovely home. Recently renovated in 2019 and carefully maintained by the current owners, you'll step into a pristine chef's kitchen, open concept living dining/living room, and a comfortable breakfast bar. The living room presents the potential to add a working fireplace in the existing façade. On the second, a spacious primary bedroom with room to breathe & relax. Two more bedrooms and a bathroom, make this floor complete. Note the safety conscious windows on the second and in the living room. The basement ceilings are 7.5 ft with a lovely family space, a 4th bedroom, second full bath and laundry. Teenager, nanny or guest suite - you decide. A useable mutual drive for a compact car leads to a parking pad and a garage. Redesign the garage space to create an art studio, office or playroom. This is a bright and airy home with views to a lovely south exposure, mature trees and a deep garden space.
Dimensions
4.78' × 2.77'
Features
hardwood floor, open concept, overlooks backyard
Dimensions
4.52' × 1.96'
Features
Hardwood Floor
Dimensions
4.62' × 3.1'
Features
ceramic floor, stainless steel appl, b/i dishwasher
Dimensions
4.52' × 3.76'
Features
hardwood floor, fireplace, window
Dimensions
1.83' × 1.73'
Features
Dimensions
4.7' × 5.44'
Features
broadloom, window
Dimensions
1.52' × 2.36'
Features
ceramic floor, window
Dimensions
3.89' × 2.72'
Features
broadloom, window, closet
Dimensions
4.22' × 2.87'
Features
hardwood floor, overlooks backyard, closet
Dimensions
3.91' × 2.9'
Features
hardwood floor, overlooks backyard, closet
Dimensions
1.83' × 1.8'
Features
Ceramic Floor
Dimensions
3.25' × 6.31'
Features
hardwood floor, fireplace, large window
Dimensions
4.52' × 1.96'
Features
Hardwood Floor
Dimensions
1.83' × 1.73'
Features
Dimensions
4.52' × 3.76'
Features
hardwood floor, fireplace, window
Dimensions
4.78' × 2.77'
Features
hardwood floor, open concept, overlooks backyard
Dimensions
4.62' × 3.1'
Features
ceramic floor, stainless steel appl, b/i dishwasher
Dimensions
3.25' × 6.31'
Features
hardwood floor, fireplace, large window
Dimensions
4.22' × 2.87'
Features
hardwood floor, overlooks backyard, closet
Dimensions
3.89' × 2.72'
Features
broadloom, window, closet
Dimensions
3.91' × 2.9'
Features
hardwood floor, overlooks backyard, closet
Dimensions
4.7' × 5.44'
Features
broadloom, window
Dimensions
1.52' × 2.36'
Features
ceramic floor, window
Dimensions
1.83' × 1.8'
Features
Ceramic Floor
Have questions about this property?
Contact MeTotal Monthly Payment
$6,310 / month
Down Payment Percentage
20.00%
Mortgage Amount (Principal)
$1,164,000
Total Interest Payments
$717,677
Total Payment (Principal + Interest)
$1,881,677
Estimated Net Proceeds
$68,000
Realtor Fees
$25,000
Total Selling Costs
$32,000
Sale Price
$500,000
Mortgage Balance
$400,000

Toronto, ON M6S 3Y8
Listed By: RE/MAX WEST REALTY INC.

Toronto, ON M6S 3X7
Listed By: RE/MAX PROFESSIONALS SIDOROVA INWOOD REALTY

Toronto, ON M6S 1Y4
Listed By: BABIAK TEAM REAL ESTATE BROKERAGE LTD.

Toronto, ON M6S 4G8
Listed By: ROYAL LEPAGE TERREQUITY REALTY

A highly successful and experienced real estate agent, Ken has been serving clients in the Greater Toronto Area for almost two decades. Born and raised in Toronto, Ken has a passion for helping people find their dream homes and investment properties has been the driving force behind his success. He has a deep understanding of the local real estate market, and his extensive knowledge and experience have earned him a reputation amongst his clients as a trusted and reliable partner when dealing with their real estate needs.









