







Sales Representative
A highly successful and experienced real estate agent, Ken has been serving clients in the Greater Toronto Area for almost two decades.
Price
$899,900
Bedrooms
3 Beds
Bathrooms
3 Baths
Size
1500-2000 sqft
Year Built
51-99
Property Type
House
Property Taxes
$3468
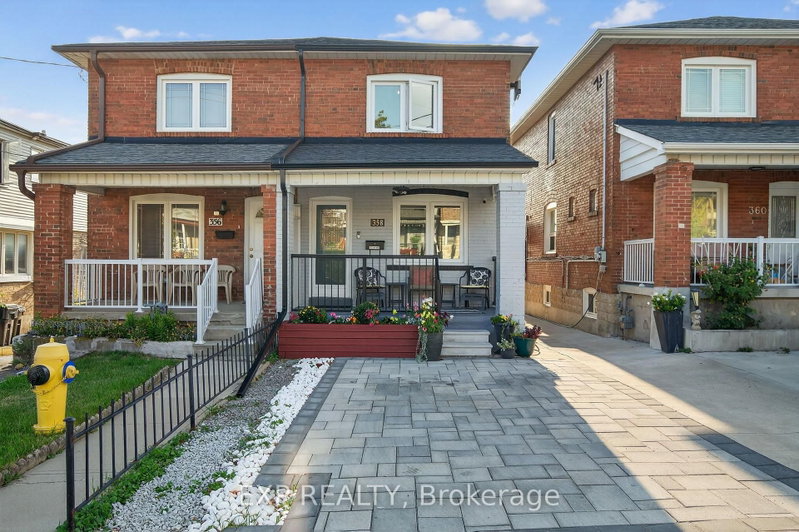
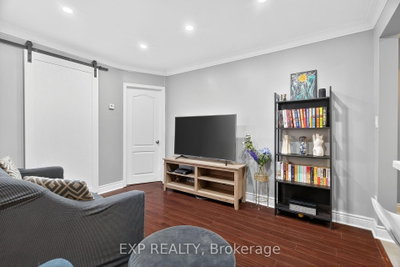
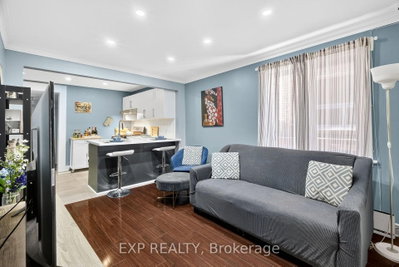
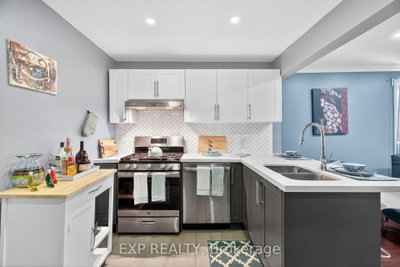
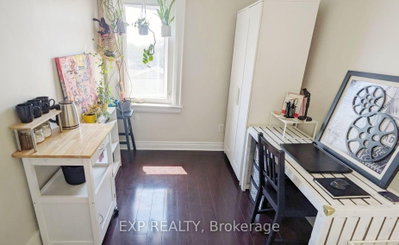
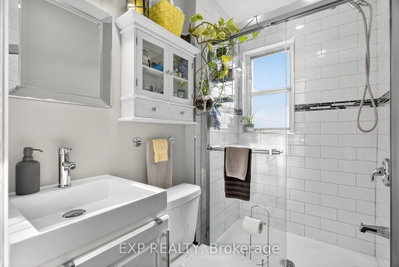
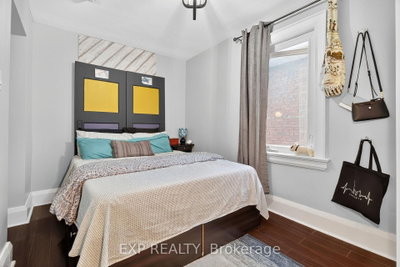
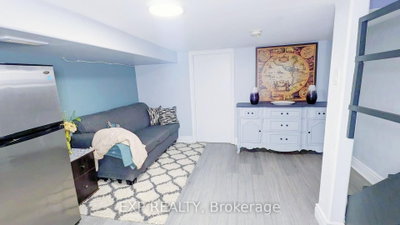
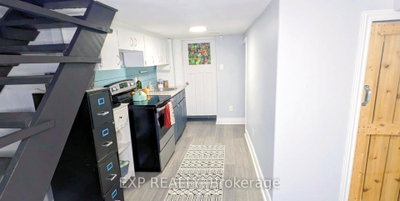
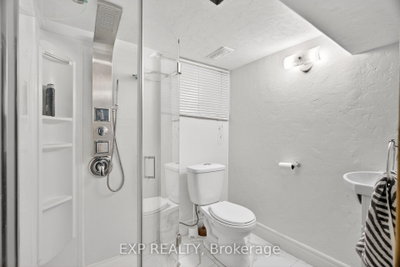
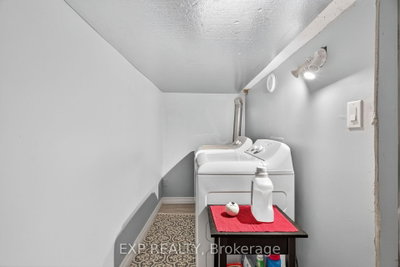
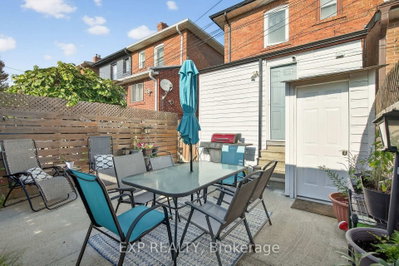
Discover an exceptional investment or your next multigenerational home at 358 McRoberts Ave, in the sought-after Caledonia-Fairbank neighbourhood. This solidly built semi-detached property has 3 private entrances, ideal for savvy investors or can function seamlessly as a spacious single-family residence for first-time buyers. Featuring 3+1 bedrooms and 3 bathrooms, this flexible home includes a laundry area in its own separate space and rough-in for a basement kitchen. Enjoy the cozy private backyard an enviable oasis in the city. The location is standout: steps to the trendy St. Clair West, TTC at your doorstep, and minutes to the upcoming LRT. Fantastic access to major highways and bike paths makes commuting effortless. Nestled on one of the best-valued streets in the area, this home strikes the perfect balance between flexibility, location, and value. Whether you're looking for an investment or room to grow for your own family, this property offers both opportunity and comfort in one outstanding package.
Dimensions
3.17' × 2.23'
Features
Dimensions
3.59' × 2.46'
Features
Dimensions
1.27' × 1.87'
Features
4 pc bath, walk-in bath
Dimensions
3.85' × 2.66'
Features
Dimensions
1.17' × 1.37'
Features
Dimensions
2.54' × 1.58'
Features
Dimensions
3.34' × 2.58'
Features
Dimensions
3.11' × 3.22'
Features
Open Concept
Dimensions
1.54' × 1.95'
Features
4 Pc Bath
Dimensions
3.54' × 2.94'
Features
Large Window
Dimensions
3.65' × 2.22'
Features
Quartz Counter
Dimensions
3.17' × 2.23'
Features
Dimensions
2.54' × 1.58'
Features
Dimensions
3.11' × 3.22'
Features
Open Concept
Dimensions
3.65' × 2.22'
Features
Quartz Counter
Dimensions
3.85' × 2.66'
Features
Dimensions
3.54' × 2.94'
Features
Large Window
Dimensions
3.34' × 2.58'
Features
Dimensions
3.59' × 2.46'
Features
Dimensions
1.17' × 1.37'
Features
Dimensions
1.54' × 1.95'
Features
4 Pc Bath
Dimensions
1.27' × 1.87'
Features
4 pc bath, walk-in bath
Have questions about this property?
Contact MeTotal Monthly Payment
$4,022 / month
Down Payment Percentage
20.00%
Mortgage Amount (Principal)
$719,920
Total Interest Payments
$443,875
Total Payment (Principal + Interest)
$1,163,795
Estimated Net Proceeds
$68,000
Realtor Fees
$25,000
Total Selling Costs
$32,000
Sale Price
$500,000
Mortgage Balance
$400,000

Toronto, ON M6E 3S4
Listed By: RE/MAX PRIME PROPERTIES - UNIQUE GROUP

Toronto, ON M6E 3V1
Listed By: RE/MAX HALLMARK REALTY LTD.

Toronto, ON M6E 3X9
Listed By: SUTTON GROUP REALTY SYSTEMS INC.

A highly successful and experienced real estate agent, Ken has been serving clients in the Greater Toronto Area for almost two decades. Born and raised in Toronto, Ken has a passion for helping people find their dream homes and investment properties has been the driving force behind his success. He has a deep understanding of the local real estate market, and his extensive knowledge and experience have earned him a reputation amongst his clients as a trusted and reliable partner when dealing with their real estate needs.









