










Sales Representative
A highly successful and experienced real estate agent, Ken has been serving clients in the Greater Toronto Area for almost two decades.
Price
$2,590,000
Bedrooms
3 Beds
Bathrooms
3 Baths
Size
1500-2000 sqft
Year Built
51-99
Property Type
House
Property Taxes
$6952.68
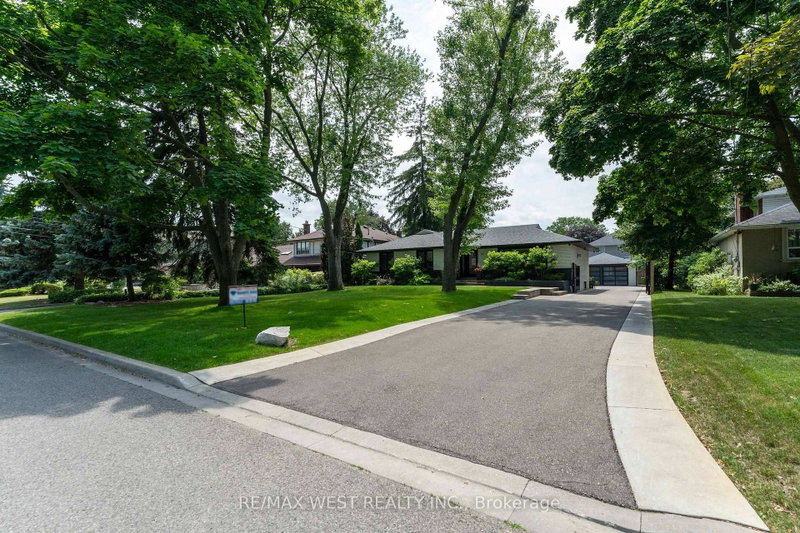
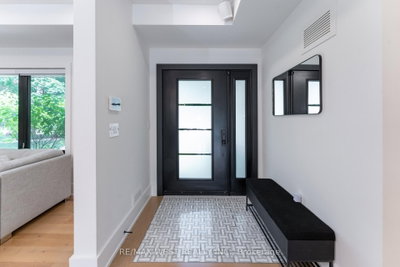
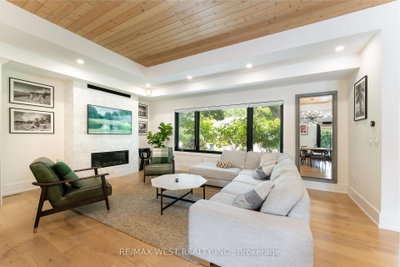
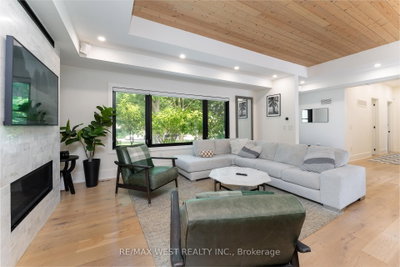
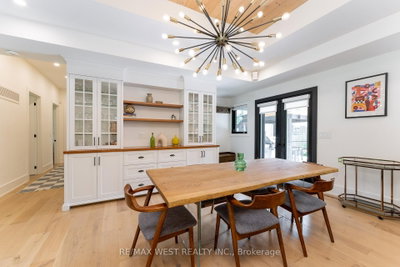
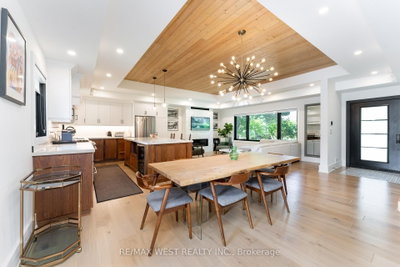
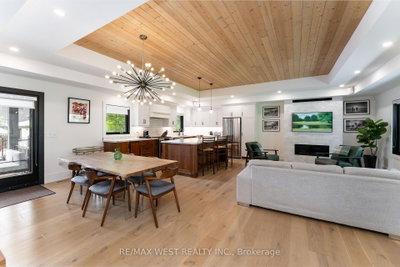
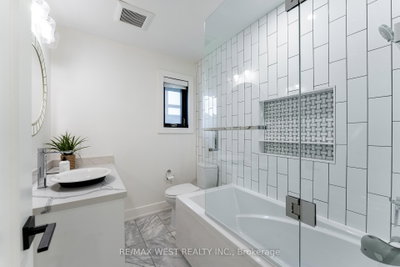
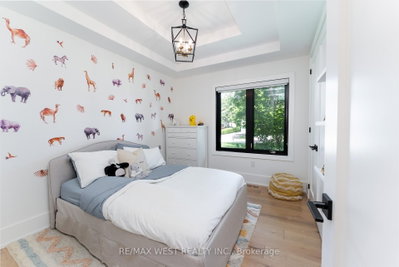
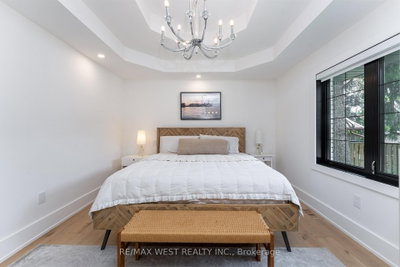
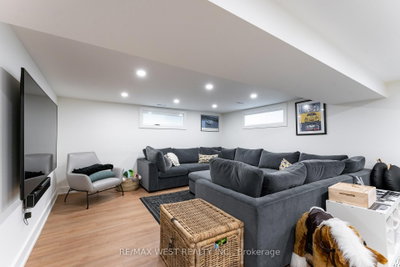
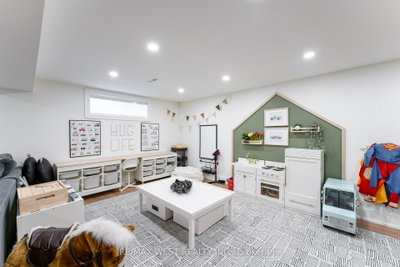
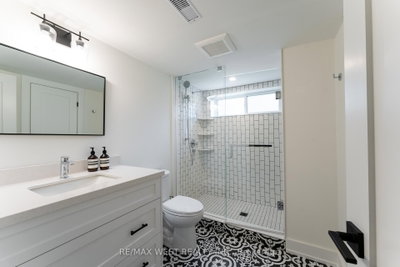
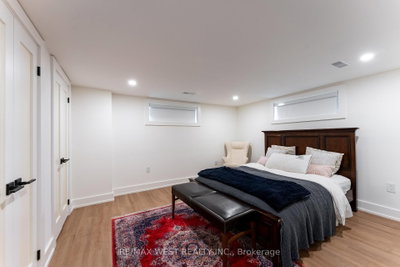
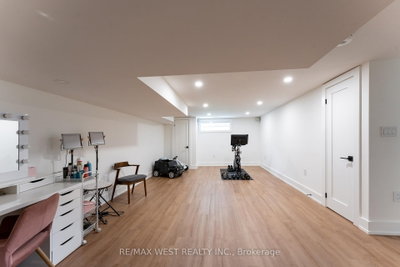
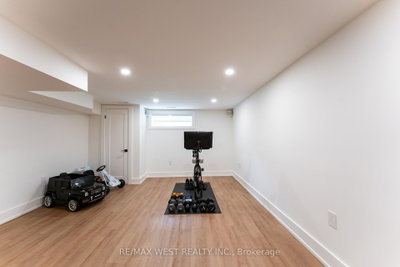
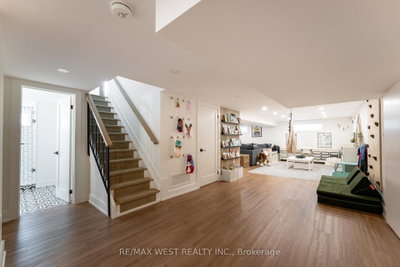
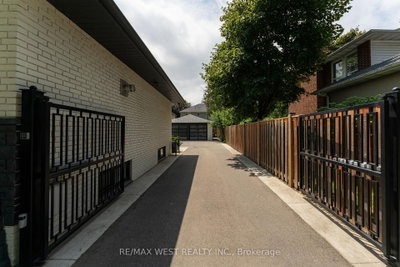
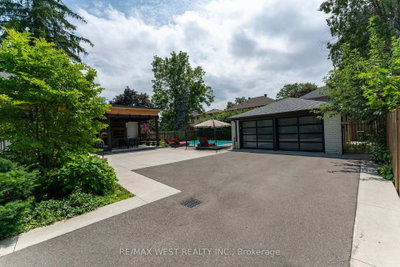
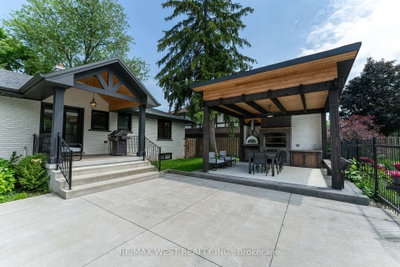
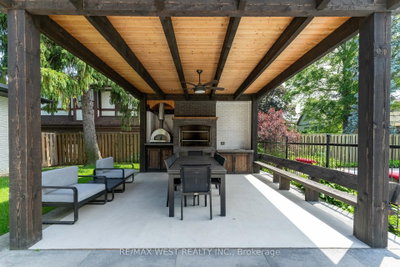
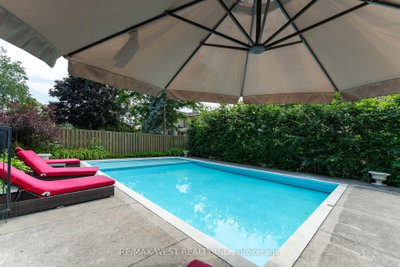
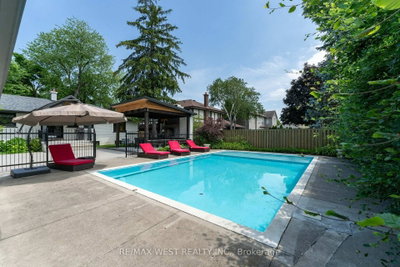
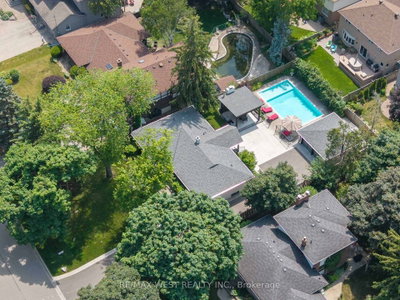
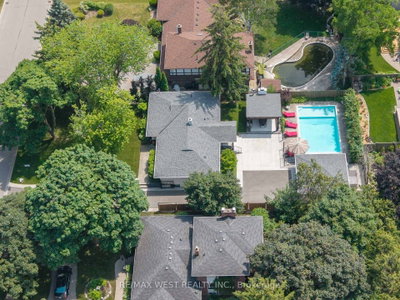
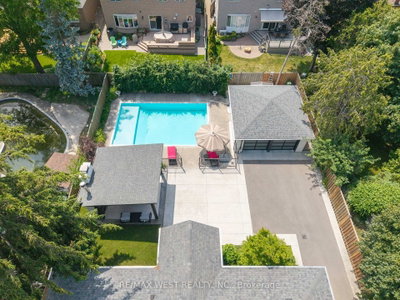
Stunning Wardwood Road, bungalow boasting 3+1 spacious bedrooms & 2 +1 modern washrooms. This fully renovated home features an incredible in-ground salt water pool perfect for warm days, finished basement with a massive rec-room ideal for entertainment, and a double car garage insulated, new cement floors . The beautiful modern kitchen is a chef's dream, with stunning backsplash, sleek quartz countertops, and pot lights through-out all set amidst elegant hardwood floors on the main level. The open concept main floor seamlessly flows to a gorgeous outdoor sitting area, complete with a custom made barbeque and pizza oven, perfect for all fresco dining and gatherings. The primary suite is a serene retreat featuring a luxurious 4-piece modern en-suite including heated floor great touch for comfort, spacious walk-in closet, and impressive10 foot high ceilings with coffered detailing. The expansive private driveway with electronic gates can add a lot of convenience, child safe backyard, accommodating 8+ cars, providing plenty of parking for family and friends. Beautifully landscaped & mature trees. Don't miss out on this dream home in a highly Sought-after location. Close to all amenities... True pride of ownership. Shows impeccable. This is the one you been waiting for. It could be yours...
Dimensions
7.1' × 4.6'
Features
above grade window, pot lights, laminate
Dimensions
4.8' × 4.1'
Features
window, closet, laminate
Dimensions
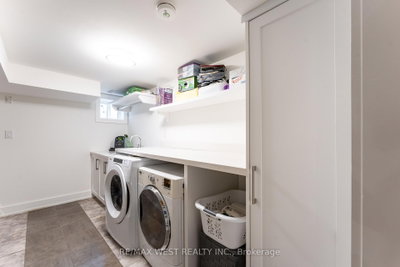
4.5' × 3.88'
Features
ceramic floor, laundry sink
Dimensions
9.6' × 4.6'
Features
laminate, closet, pot lights
Dimensions
3.5' × 2.9'
Features
large window, pot lights, closet
Dimensions
3.6' × 3.4'
Features
window, double closet, hardwood floor
Dimensions
4.4' × 4.3'
Features
walk-in closet(s), 4 pc ensuite, coffered ceiling(s)
Dimensions
5' × 3.7'
Features
walk-out, pot lights, hardwood floor
Dimensions
8' × 3.7'
Features
large window, open concept, gas fireplace
Dimensions
8' × 3.7'
Features
stainless steel appl, quartz counter, breakfast area
Dimensions
7.1' × 4.6'
Features
above grade window, pot lights, laminate
Dimensions
0' × 0'
Features
Dimensions
4.5' × 3.88'
Features
ceramic floor, laundry sink
Dimensions
9.6' × 4.6'
Features
laminate, closet, pot lights
Dimensions
5' × 3.7'
Features
walk-out, pot lights, hardwood floor
Dimensions
8' × 3.7'
Features
stainless steel appl, quartz counter, breakfast area
Dimensions
4.4' × 4.3'
Features
walk-in closet(s), 4 pc ensuite, coffered ceiling(s)
Dimensions
3.5' × 2.9'
Features
large window, pot lights, closet
Dimensions
3.6' × 3.4'
Features
window, double closet, hardwood floor
Dimensions
4.8' × 4.1'
Features
window, closet, laminate
Dimensions
8' × 3.7'
Features
large window, open concept, gas fireplace
Have questions about this property?
Contact MeTotal Monthly Payment
$10,384 / month
Down Payment Percentage
20.00%
Mortgage Amount (Principal)
$2,072,000
Total Interest Payments
$1,277,515
Total Payment (Principal + Interest)
$3,349,515
Estimated Net Proceeds
$68,000
Realtor Fees
$25,000
Total Selling Costs
$32,000
Sale Price
$500,000
Mortgage Balance
$400,000

Toronto, ON M8Z 4Z2
Listed By: RE/MAX PROFESSIONALS INC.

Toronto, ON M9B 3W6
Listed By: SAGE REAL ESTATE LIMITED

Toronto, ON M8Z 4S7
Listed By: FORTES REALTY INC.

Toronto, ON M9B 2M2
Listed By: REAL BROKER ONTARIO LTD.

A highly successful and experienced real estate agent, Ken has been serving clients in the Greater Toronto Area for almost two decades. Born and raised in Toronto, Ken has a passion for helping people find their dream homes and investment properties has been the driving force behind his success. He has a deep understanding of the local real estate market, and his extensive knowledge and experience have earned him a reputation amongst his clients as a trusted and reliable partner when dealing with their real estate needs.









