














Sales Representative
A highly successful and experienced real estate agent, Ken has been serving clients in the Greater Toronto Area for almost two decades.
Price
$574,900
Bedrooms
2 Beds
Bathrooms
2 Baths
Size
700-799 sqft
Year Built
Not listed
Property Type
Condo
Property Taxes
$2493.76
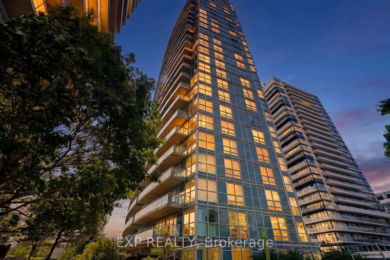
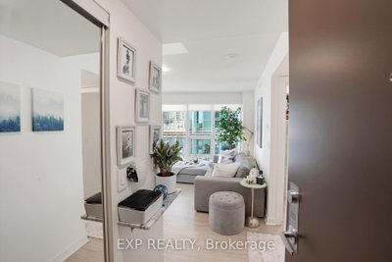
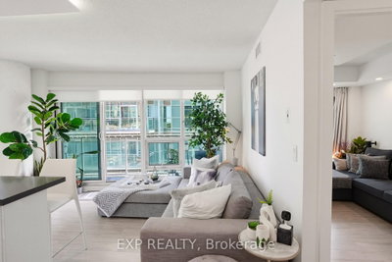
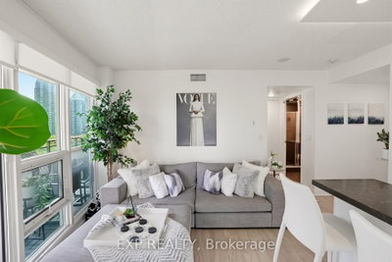
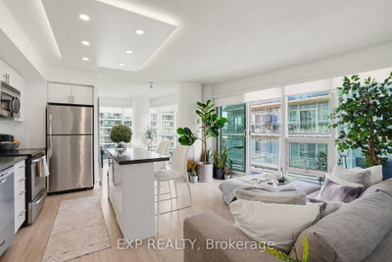
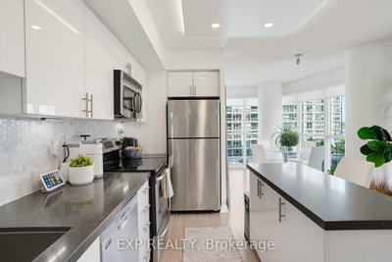
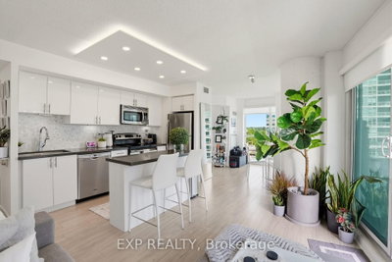
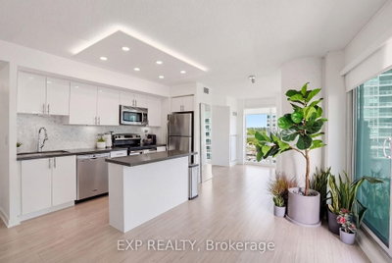
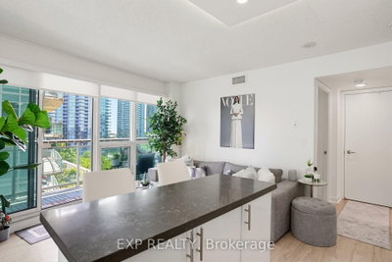
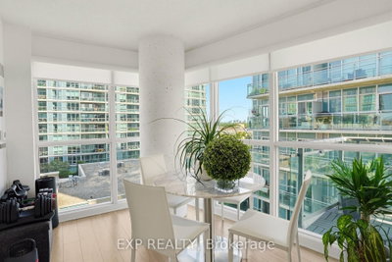
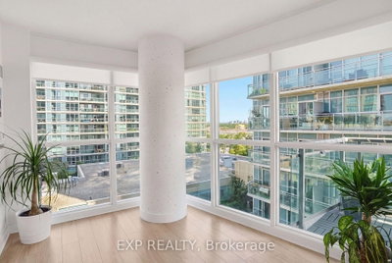
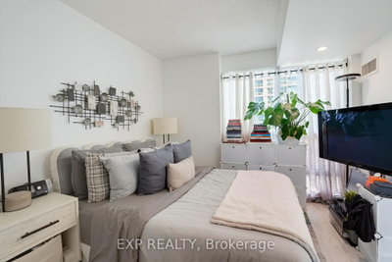
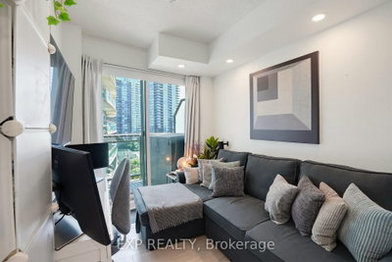
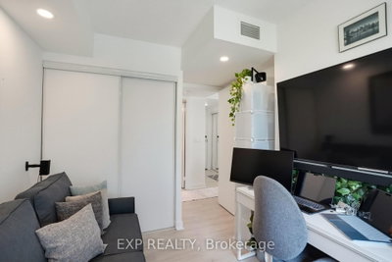
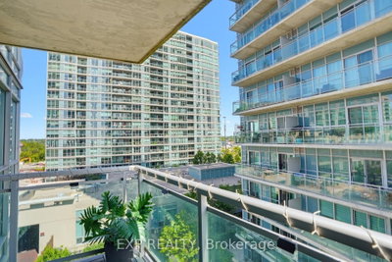
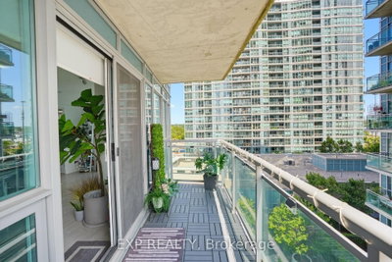
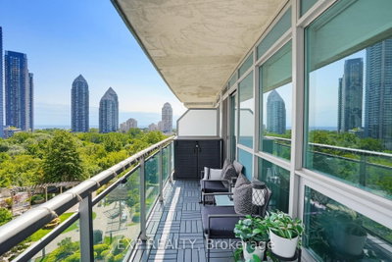
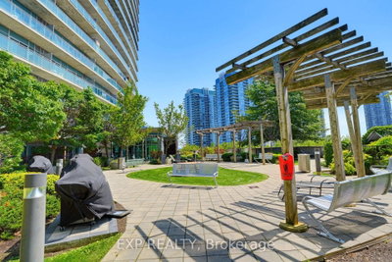
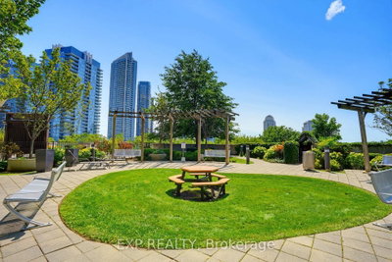
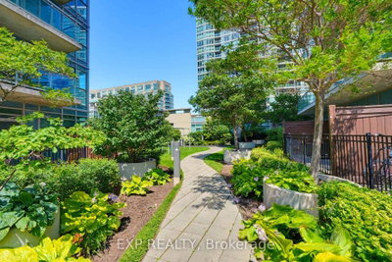
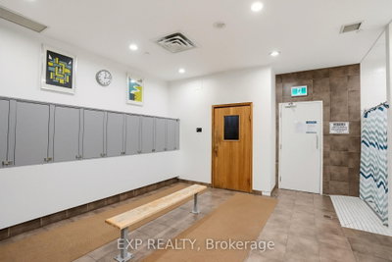
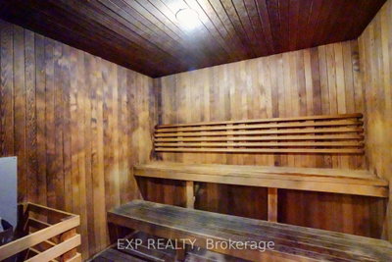
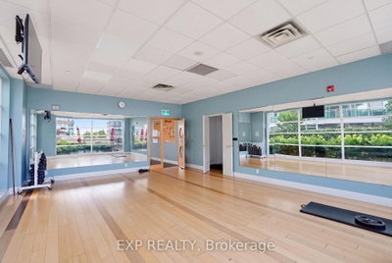
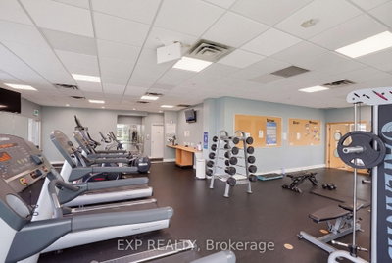
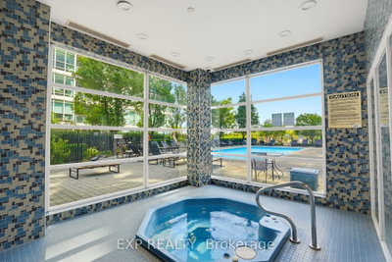
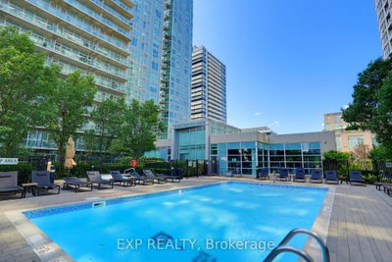
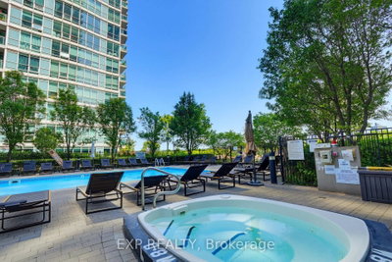
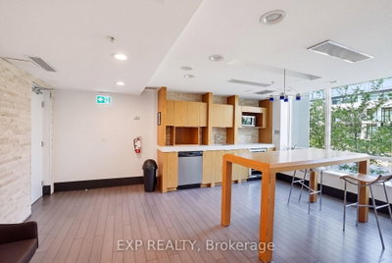
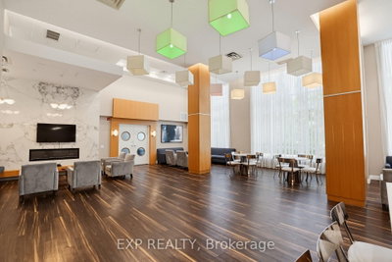
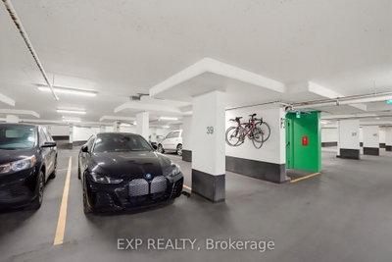
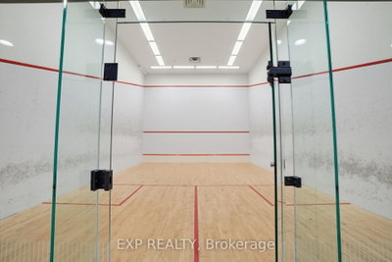
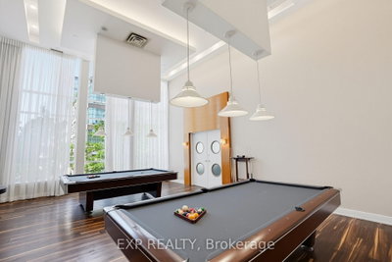
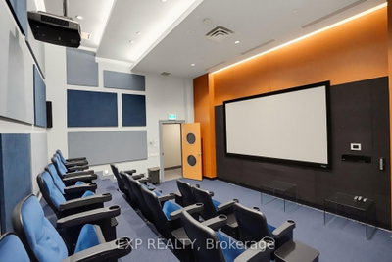
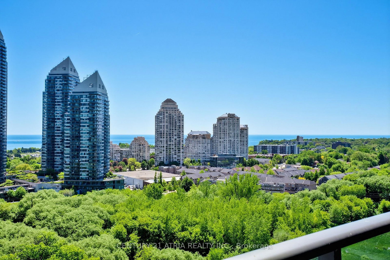
Welcome to unit 813 at 155 Legion Road - a bright, southwest-facing corner suite offering approximately 735 sq. ft. of well-designed living space, 2 bedrooms, 2 full bathrooms and an owned underground parking space. Featuring floor-to-ceiling windows, an oversized private balcony and southwest-facing views toward the city skyline, green space and Lake Ontario, the suite is filled with natural light throughout the day. The open-concept living and dining area connects seamlessly to a fully updated kitchen with stainless steel appliances, granite countertops, ample cabinetry and breakfast bar. The spacious primary bedroom features generous closet space, custom built-ins and a renovated 4-piece ensuite, while the second bedroom works equally well as a bedroom, home office or guest space. Recent updates include renovated kitchen, updated flooring, lighting, window coverings, custom built-ins and fresh paint. The suite is also being offered fully furnished, if desired, making it an especially turnkey option for a buyer looking to move in without the additional cost and hassle of furnishing a home. Enjoy the extensive amenities at 155 Legion, including indoor and outdoor pools, hot tub, sauna, fitness centre, yoga studio, squash court, theatre, games room, party room, landscaped grounds, BBQ terrace, 24-hour concierge and visitor parking. Located in Humber Bay Shores, you're steps from waterfront trails, parks, restaurants, cafés and grocery stores, with convenient access to TTC, the Gardiner and downtown Toronto. An updated 2-bedroom, 2-bathroom corner suite with parking, outdoor space and extensive amenities - all at an attractive price point in Humber Bay Shores.
Unit Number
8th floor813
Maintenance Fee
$908.89/month
Inclusions
Heat, Parking, Water
Building Insurance
Yes
Exposure
South West
Locker
Not listed
Parking Type
Not listed
Pet Policy
Yes-with Restrictions
Property Manager
Maple Ridge Community Management
Stories
8th floor floors
Condo Corp Number
2153
Water
Included
Hydro
Not included
Cable
Not included
Heat
Included
Parking
Included
Taxes
Not included
Total Monthly Payment
$0 / month
Down Payment Percentage
20.00%
Mortgage Amount (Principal)
$459,920
Total Interest Payments
$283,569
Total Payment (Principal + Interest)
$743,489
Estimated Net Proceeds
$68,000
Realtor Fees
$25,000
Total Selling Costs
$32,000
Sale Price
$500,000
Mortgage Balance
$400,000

Toronto, ON M8V 0C2
Listed By: RE/MAX CONDOS PLUS CORPORATION

Toronto, ON M8Y 0A7
Listed By: SUTTON GROUP-ADMIRAL REALTY INC.
Toronto, ON M8Y 0B5
Listed By: CENTURY 21 ATRIA REALTY INC.

Toronto, ON M8V 0A5
Listed By: ROYAL LEPAGE REAL ESTATE SERVICES HEAPS ESTRIN TEAM

A highly successful and experienced real estate agent, Ken has been serving clients in the Greater Toronto Area for almost two decades. Born and raised in Toronto, Ken has a passion for helping people find their dream homes and investment properties has been the driving force behind his success. He has a deep understanding of the local real estate market, and his extensive knowledge and experience have earned him a reputation amongst his clients as a trusted and reliable partner when dealing with their real estate needs.









