





Sales Representative
A highly successful and experienced real estate agent, Ken has been serving clients in the Greater Toronto Area for almost two decades.
Price
$1,379,000
Bedrooms
2 Beds
Bathrooms
2 Baths
Size
1200-1399 sqft
Year Built
Not listed
Property Type
Condo
Property Taxes
$7588.71
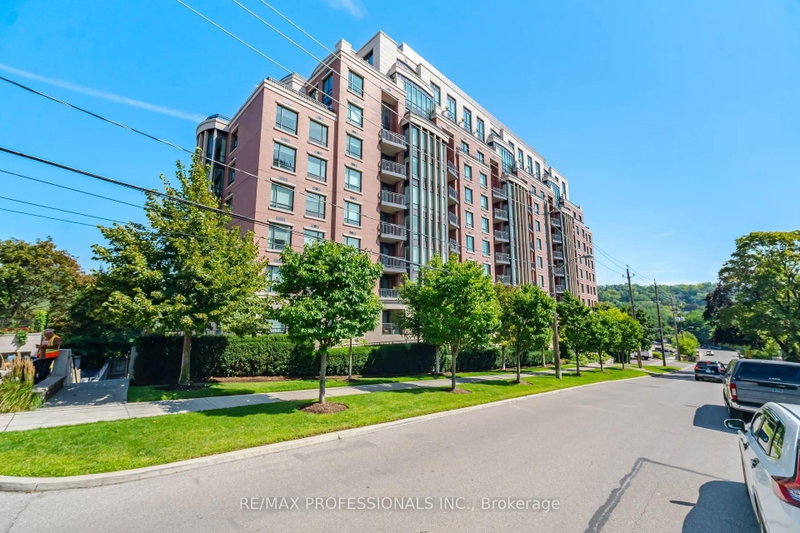
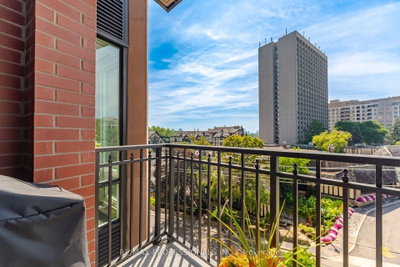
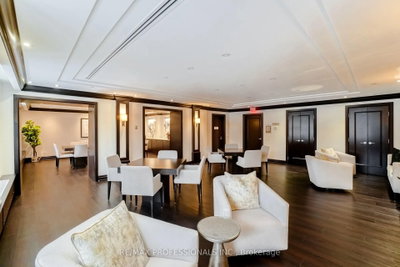
Welcome to Riverhouse at the Old Mill. This exquisite 2 bedroom, 2 bathroom, 1200sf south facing suite offers an ideal balance of classic elegance and modern convenience. High-end finishes abound including dark wood floors, crown molding and premium stone accents throughout. Gourmet open concept kitchen features sleek granite countertops, breakfast bar and premium appliances- perfect for everyday meals and entertaining. The sun filled living and dining area is flooded with bright southern light and centered around a warm gas fireplace flanked by custom built-ins. Enjoy seamless light control with automated window shades. Primary suite is a serene sanctuary and features a walk in closet, two double closets and automated blackout blinds. The 6 piece spa ensuite boasts his and her vanities and a private water closet. The versatile second bedroom offers direct walk-out access to your private south facing balcony plumbed for gas and water, double closet and manual blackout blinds. Thoughtful upgrades include organization in all closets by California Closets. Large welcoming foyer with spacious double closet. Extras include dedicated parking space and storage locker. Steps to Old Mill subway, walkable to Kingsway & Bloor West Village shops/dining, with easy access to downtown and airports
Unit Number
511
Maintenance Fee
$1326.57/month
Inclusions
Cable, Heat, Parking
Building Insurance
Yes
Exposure
South
Locker
Owned - Unit 96 (E)
Parking Type
Underground
Pet Policy
Yes-with Restrictions
Property Manager
Crossbridge Condominium Services 416-604-2194
Stories
5 floors
Condo Corp Number
2410
Water
Not included
Hydro
Not included
Cable
Included
Heat
Included
Parking
Included
Taxes
Not included
Total Monthly Payment
$0 / month
Down Payment Percentage
20.00%
Mortgage Amount (Principal)
$1,103,200
Total Interest Payments
$680,190
Total Payment (Principal + Interest)
$1,783,390
Estimated Net Proceeds
$68,000
Realtor Fees
$25,000
Total Selling Costs
$32,000
Sale Price
$500,000
Mortgage Balance
$400,000

Toronto, ON M8X 0B5
Listed By: HERSH REALTY GROUP INC.

Toronto, ON M8X 2Z7
Listed By: BOSLEY REAL ESTATE LTD.

Toronto, ON M8X 2S4
Listed By: BEST SELLERS REAL ESTATE LTD.

Toronto, ON M8X 0B5
Listed By: HERSH REALTY GROUP INC.

A highly successful and experienced real estate agent, Ken has been serving clients in the Greater Toronto Area for almost two decades. Born and raised in Toronto, Ken has a passion for helping people find their dream homes and investment properties has been the driving force behind his success. He has a deep understanding of the local real estate market, and his extensive knowledge and experience have earned him a reputation amongst his clients as a trusted and reliable partner when dealing with their real estate needs.









