



Sales Representative
A highly successful and experienced real estate agent, Ken has been serving clients in the Greater Toronto Area for almost two decades.
Price
$898,000
Bedrooms
3 Beds
Bathrooms
3 Baths
Size
1100-1500 sqft
Year Built
Not listed
Property Type
House
Property Taxes
$4020.71
A Rare Opportunity To Own A Fully Renovated Detached 2-Storey Home With 2-Car Garage In A Quiet Family Neighbourhood! This move-in ready residence offers 3 spacious bedrooms plus a huge family room with a cozy fireplace-perfectly designed to accommodate growing families. The brand-new designer kitchen is a true centerpiece, boasting sleek quartz countertops, custom cabinetry, and brand-new stainless steel appliances. Step inside to discover exceptional craftsmanship, featuring brand-new premium engineered hardwood flooring, fresh designer paint, and beautifully renovated washrooms. Expand your living space with a professionally finished basement, ideal for entertainment, a home office, or a flexible recreation room. Outside, enjoy low-maintenance outdoor living with custom poured concrete along the sides and backyard. Unbeatable turn-key living in a prime location! /// Brand New Stainless Steel (Fridge, Stove, Range Hood, Dishwasher), Washer & Dryer, Garage Door Opener With Remote, Furnace, AC, All Existing Light Fixtures.
Dimensions
3.3' × 3.11'
Features
hardwood floor, window
Dimensions
4.02' × 3.12'
Features
hardwood floor, closet, window
Dimensions
2.86' × 2.64'
Features
hardwood floor, window
Dimensions
6' × 4.57'
Features
hardwood floor, brick fireplace, window
Dimensions
4.27' × 3.05'
Features
hardwood floor, sliding doors, open concept
Dimensions
3.07' × 2.87'
Features
hardwood floor, combined w/living
Dimensions
5.03' × 2.71'
Features
ceramic floor, sliding doors, ceramic backsplash
Dimensions
5.69' × 2.93'
Features
laminate, pot lights, window
Dimensions
5.69' × 2.93'
Features
laminate, pot lights, window
Dimensions
4.27' × 3.05'
Features
hardwood floor, sliding doors, open concept
Dimensions
3.07' × 2.87'
Features
hardwood floor, combined w/living
Dimensions
5.03' × 2.71'
Features
ceramic floor, sliding doors, ceramic backsplash
Dimensions
4.02' × 3.12'
Features
hardwood floor, closet, window
Dimensions
3.3' × 3.11'
Features
hardwood floor, window
Dimensions
2.86' × 2.64'
Features
hardwood floor, window
Dimensions
6' × 4.57'
Features
hardwood floor, brick fireplace, window
Have questions about this property?
Contact MeTotal Monthly Payment
$4,061 / month
Down Payment Percentage
20.00%
Mortgage Amount (Principal)
$718,400
Total Interest Payments
$442,938
Total Payment (Principal + Interest)
$1,161,338
Estimated Net Proceeds
$68,000
Realtor Fees
$25,000
Total Selling Costs
$32,000
Sale Price
$500,000
Mortgage Balance
$400,000

Toronto, ON M9V 3X5
Listed By: RE/MAX REALTY ENTERPRISES INC.

Toronto, ON M9V 4Z7
Listed By: HOMELIFE/MIRACLE REALTY LTD
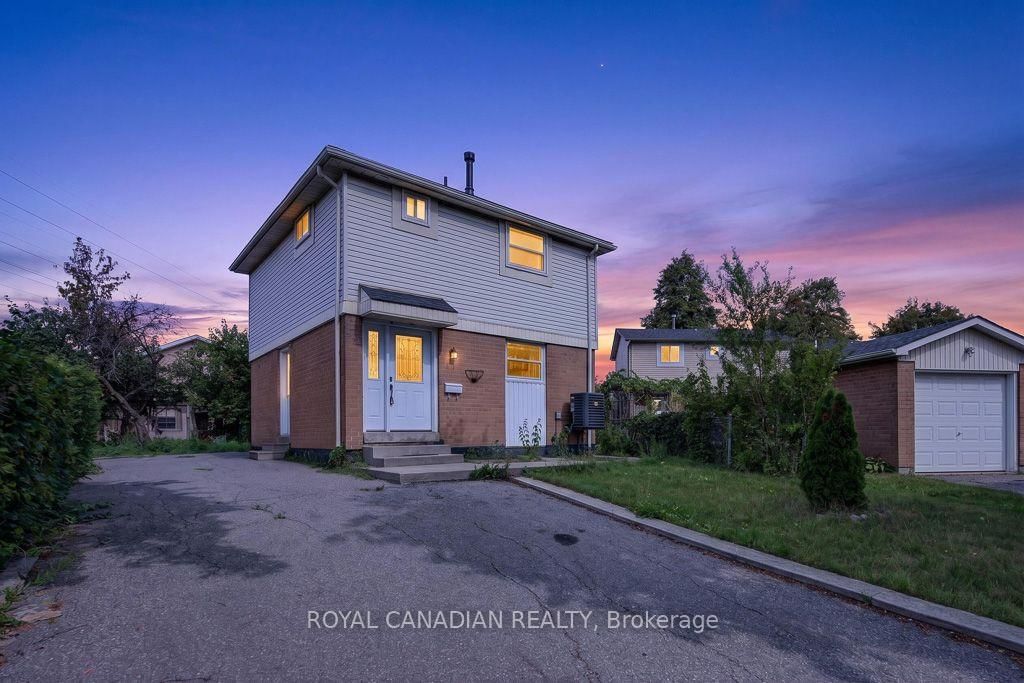
Toronto, ON M9V 4G1
Listed By: ROYAL CANADIAN REALTY

Toronto, ON M9V 3W3
Listed By: RE/MAX HALLMARK REALTY LTD.

A highly successful and experienced real estate agent, Ken has been serving clients in the Greater Toronto Area for almost two decades. Born and raised in Toronto, Ken has a passion for helping people find their dream homes and investment properties has been the driving force behind his success. He has a deep understanding of the local real estate market, and his extensive knowledge and experience have earned him a reputation amongst his clients as a trusted and reliable partner when dealing with their real estate needs.









