







Ken Matsumoto
Sales Representative
A highly successful and experienced real estate agent, Ken has been serving clients in the Greater Toronto Area for almost two decades.
7 Sykes Avenue, Weston M9N 1C8
Price
$748,888
Bedrooms
4 Beds
Bathrooms
2 Baths
Size
1100-1500 sqft
Year Built
Not listed
Property Type
House
Property Taxes
$3382
Description
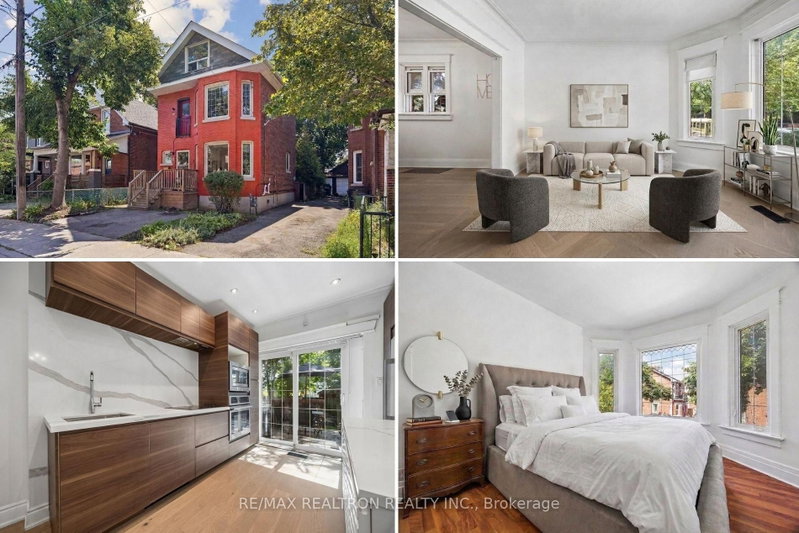
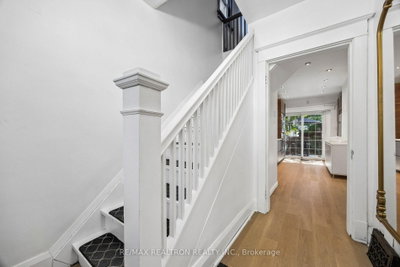
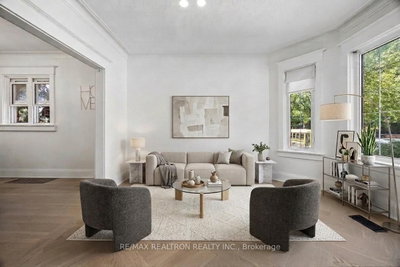
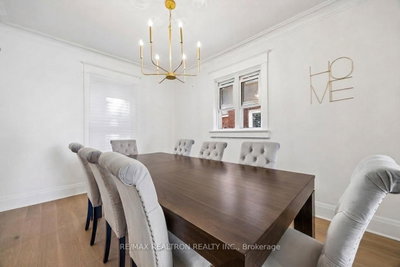
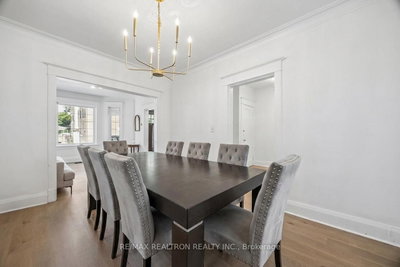
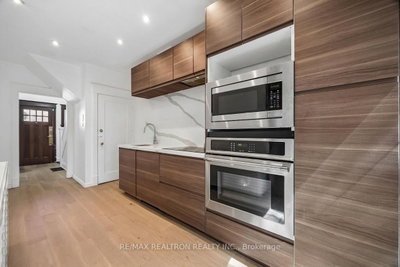
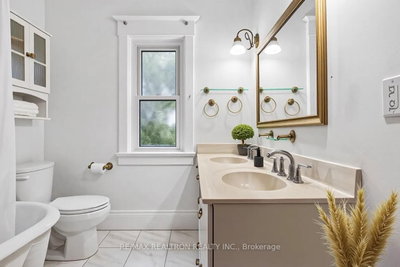
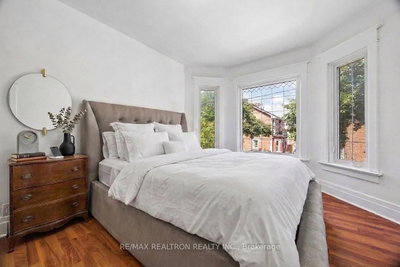
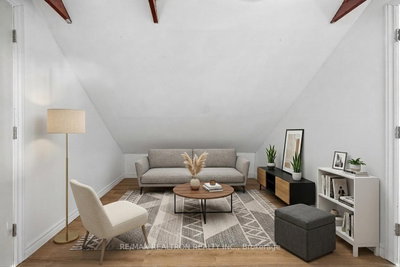
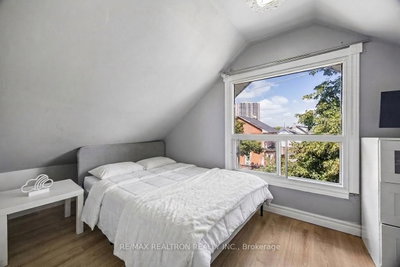
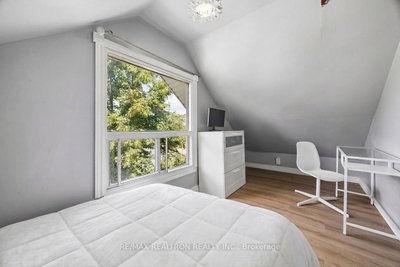
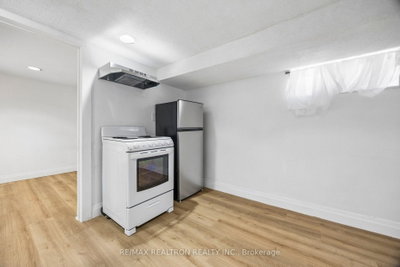
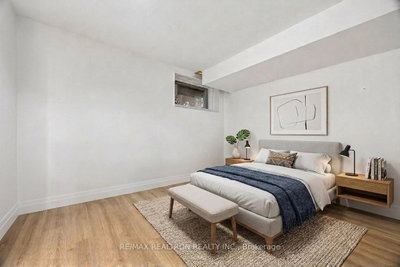
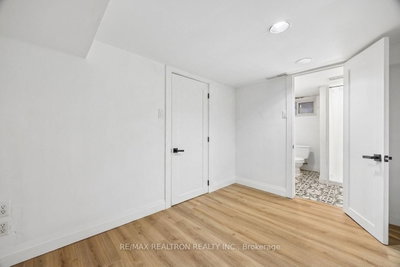
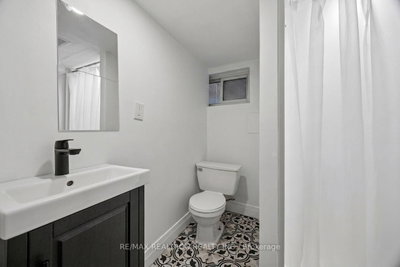
Welcome to 7 Sykes Ave! A Newly Renovated All-Brick Detached Home in the Heart of Weston Village, offering Exceptional Space, Flexibility and Income Potential. The Separate Entrance to the Basement provides excellent potential for an In-law Suite or additional Rental Income, with the lower level featuring its own bedroom, bathroom and kitchen. With extensive renovations completed throughout all four levels, this 5-bedroom, 2.5-storey home is ideal for End-users, Multigenerational Families and Investors alike. The main floor features a Bright Open-Concept layout with High Ceilings, Hardwood Flooring throughout, Pot Lights and a Spacious Kitchen with Stainless Steel Stove and Dishwasher. Two bedrooms are located on the second floor, with two additional bedrooms on the third floor. There's also a common area with access to a Juliet balcony. Outside, enjoy a new Front Porch and a Large Fenced Backyard, perfect for entertaining and family gatherings. Location is a major highlight. Just a 7-minute walk to Weston GO Station and the UP Express, offering approximately 15-minute access to Union Station and 8-minute access to Pearson Airport. Steps to TTC and conveniently located minutes from Highways 400 and 401, Humber River trails, Schools, Parks and local amenities. With Strong Transit connectivity and ongoing neighbourhood reinvestment, this is an outstanding opportunity to own a spacious and versatile home with exceptional connectivity and long-term potential in Toronto.
Property Dimensions
All Rooms
Dimensions
0' × 0'
Features
Dimensions
0' × 0'
Features
Dimensions
0' × 0'
Features
Dimensions
0' × 0'
Features
Dimensions
0' × 0'
Features
Dimensions
0' × 0'
Features
Dimensions
0' × 0'
Features
Dimensions
0' × 0'
Features
Dimensions
0' × 0'
Features
Dimensions
0' × 0'
Features
Dimensions
0' × 0'
Features
Dimensions
0' × 0'
Features
Have questions about this property?
Contact MeSale history for
Sign in to view property history
The Property Location
Calculate Your Monthly Mortgage Payments
Total Monthly Payment
$3,473 / month
Down Payment Percentage
20.00%
Mortgage Amount (Principal)
$599,111
Total Interest Payments
$369,389
Total Payment (Principal + Interest)
$968,499
Get An Estimate On Selling Your House
Estimated Net Proceeds
$68,000
Realtor Fees
$25,000
Total Selling Costs
$32,000
Sale Price
$500,000
Mortgage Balance
$400,000
Related Properties
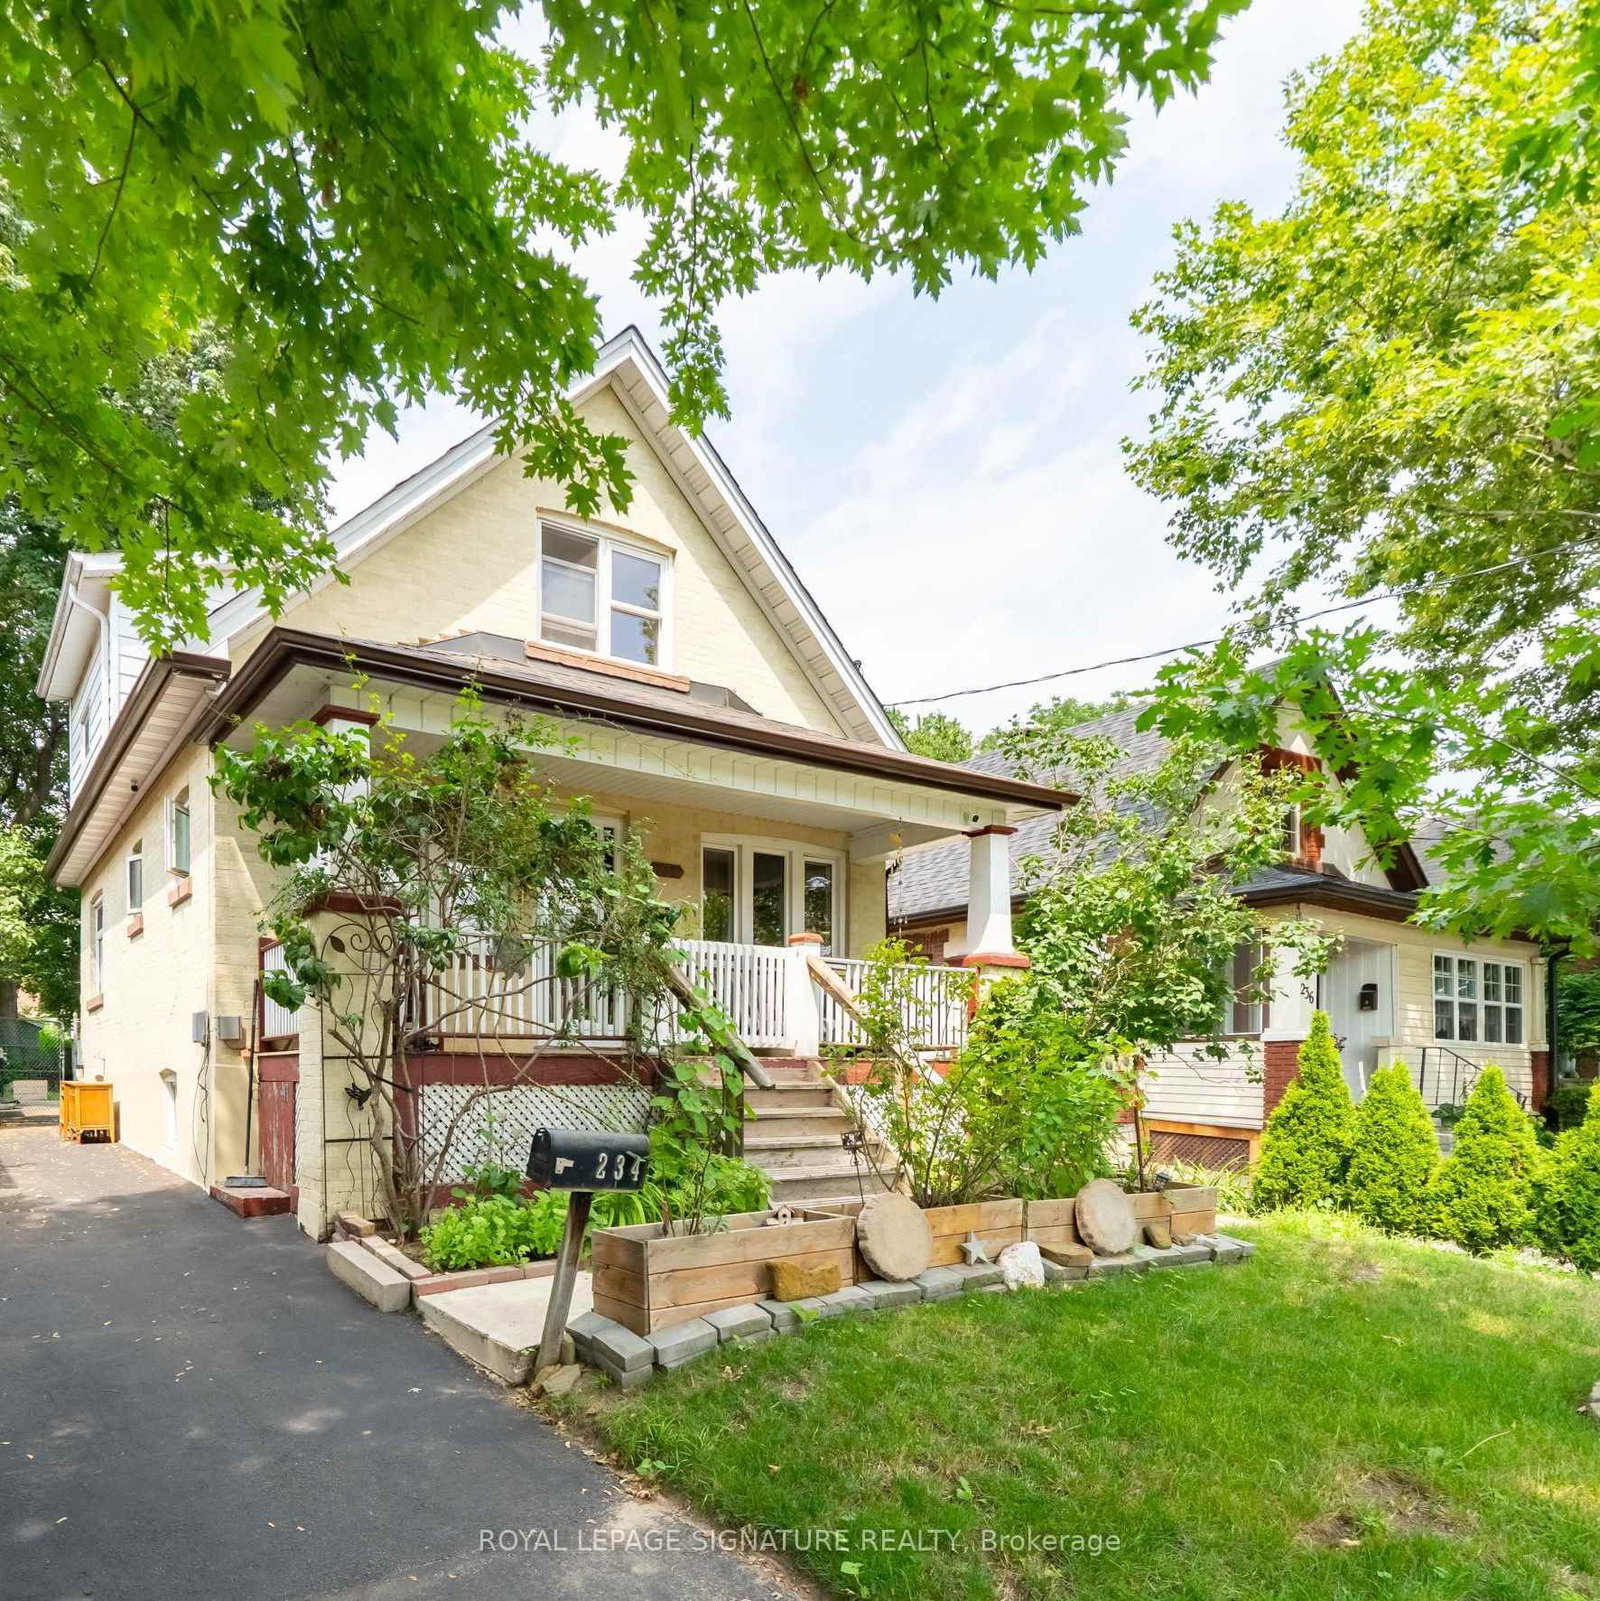
234 John
$859,999Toronto, ON M9N 1K2
Listed By: ROYAL LEPAGE SIGNATURE REALTY

27 Holley
$979,900Toronto, ON M9N 2C4
Listed By: Royal LePage Security Real Estate

Meet Ken Matsumoto
A highly successful and experienced real estate agent, Ken has been serving clients in the Greater Toronto Area for almost two decades. Born and raised in Toronto, Ken has a passion for helping people find their dream homes and investment properties has been the driving force behind his success. He has a deep understanding of the local real estate market, and his extensive knowledge and experience have earned him a reputation amongst his clients as a trusted and reliable partner when dealing with their real estate needs.








