













Sales Representative
A highly successful and experienced real estate agent, Ken has been serving clients in the Greater Toronto Area for almost two decades.
Price
$874,999
Bedrooms
3 Beds
Bathrooms
2 Baths
Size
1100-1500 sqft
Year Built
51-99
Property Type
House
Property Taxes
$3634.7
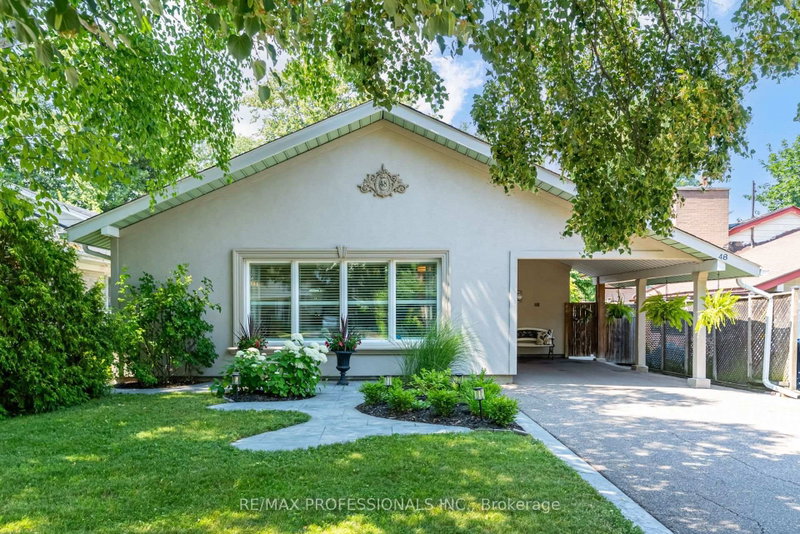
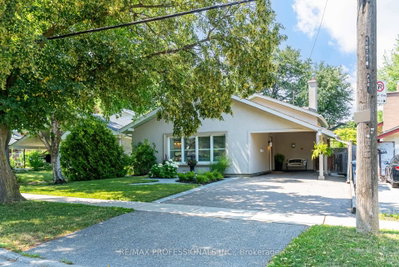
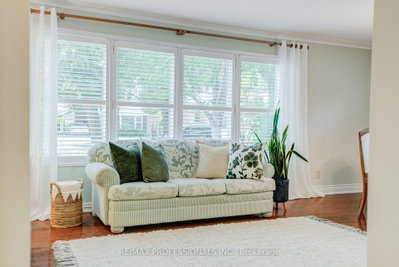
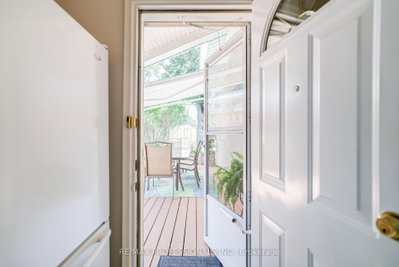
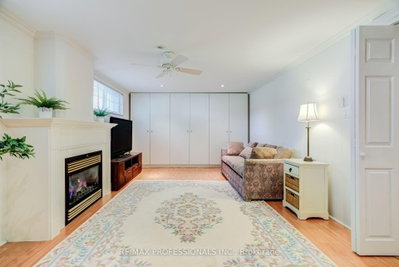
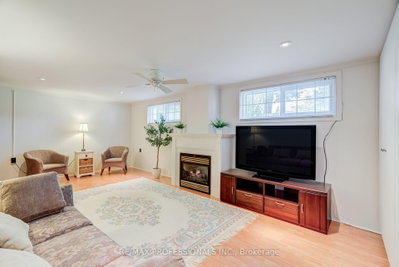
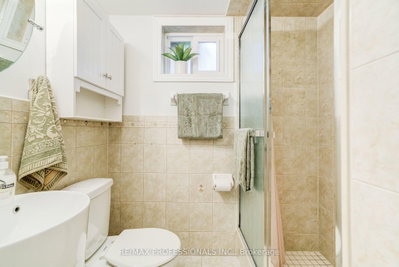
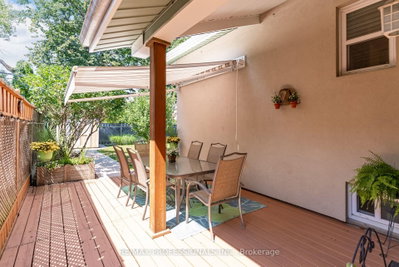
Easily one of the prettiest homes on the street, this home offers beautiful curb appeal with its fully stuccoed exterior and added three-inch insulation and professional landscaping. These thoughtful exterior upgrades are not commonly found in the area and set the home apart. Inside, you'll find a smart, functional layout with newer hardwood floors, high-end triple-pane windows a bright eat-in kitchen with generous counter space and walk out to backyard with a large private deck with awning. The fully fenced, private, pool-sized backyard offers great space for relaxing and entertaining, as well as safety for kids and pets. Upstairs, features three good size bedrooms and a beautifully maintained four-piece bath. The lower level adds excellent living space with a spacious family room, gas fireplace, pot lights, built-in cabinetry and an updated three-piece bath. The basement was professionally waterproofed from the exterior approximately 15 years ago and has remained dry since, a valuable long-term improvement. Tons of storage. Backyard shed with elctricity and concrete pathways surround the home, reflecting the overall pride of ownership. Located approximately 50 feet from Rexdale Park and close to TTC, top-rated schools, shopping and everyday amenities.
Dimensions
1.67' × 1.22'
Features
tile floor, closet
Dimensions
3.54' × 2.64'
Features
hardwood floor, open concept
Dimensions
3.52' × 4.22'
Features
tile floor, w/o to patio, eat-in kitchen
Dimensions
3.54' × 3.95'
Features
hardwood floor, picture window, california shutters
Dimensions
3.15' × 3.8'
Features
tile floor, window
Dimensions
3.52' × 6.56'
Features
laminate, gas fireplace, pot lights
Dimensions
2.61' × 3.59'
Features
hardwood floor, closet
Dimensions
4.06' × 3.59'
Features
hardwood floor, double closet, overlooks backyard
Dimensions
2.69' × 2.88'
Features
hardwood floor, closet, overlooks backyard
Dimensions
1.67' × 1.22'
Features
tile floor, closet
Dimensions
3.15' × 3.8'
Features
tile floor, window
Dimensions
3.54' × 3.95'
Features
hardwood floor, picture window, california shutters
Dimensions
3.54' × 2.64'
Features
hardwood floor, open concept
Dimensions
3.52' × 4.22'
Features
tile floor, w/o to patio, eat-in kitchen
Dimensions
4.06' × 3.59'
Features
hardwood floor, double closet, overlooks backyard
Dimensions
2.61' × 3.59'
Features
hardwood floor, closet
Dimensions
2.69' × 2.88'
Features
hardwood floor, closet, overlooks backyard
Dimensions
3.52' × 6.56'
Features
laminate, gas fireplace, pot lights
Have questions about this property?
Contact MeTotal Monthly Payment
$3,947 / month
Down Payment Percentage
20.00%
Mortgage Amount (Principal)
$700,000
Total Interest Payments
$431,593
Total Payment (Principal + Interest)
$1,131,592
Estimated Net Proceeds
$68,000
Realtor Fees
$25,000
Total Selling Costs
$32,000
Sale Price
$500,000
Mortgage Balance
$400,000

Toronto, ON M9W 3Z8
Listed By: RE/MAX EXCELLENCE REAL ESTATE

Toronto, ON M9W 2R8
Listed By: SUTTON GROUP-ADMIRAL REALTY INC.

Toronto, ON M9W 2V8
Listed By: YOUR HOME SOLD GUARANTEED REALTY SPECIALISTS INC

Toronto, ON M9W 4C7
Listed By: RE/MAX HALLMARK YORK GROUP REALTY LTD.

A highly successful and experienced real estate agent, Ken has been serving clients in the Greater Toronto Area for almost two decades. Born and raised in Toronto, Ken has a passion for helping people find their dream homes and investment properties has been the driving force behind his success. He has a deep understanding of the local real estate market, and his extensive knowledge and experience have earned him a reputation amongst his clients as a trusted and reliable partner when dealing with their real estate needs.









