







Sales Representative
A highly successful and experienced real estate agent, Ken has been serving clients in the Greater Toronto Area for almost two decades.
Price
$1,485,000
Bedrooms
3 Beds
Bathrooms
2 Baths
Size
1100-1500 sqft
Year Built
Not listed
Property Type
House
Property Taxes
$7510.7
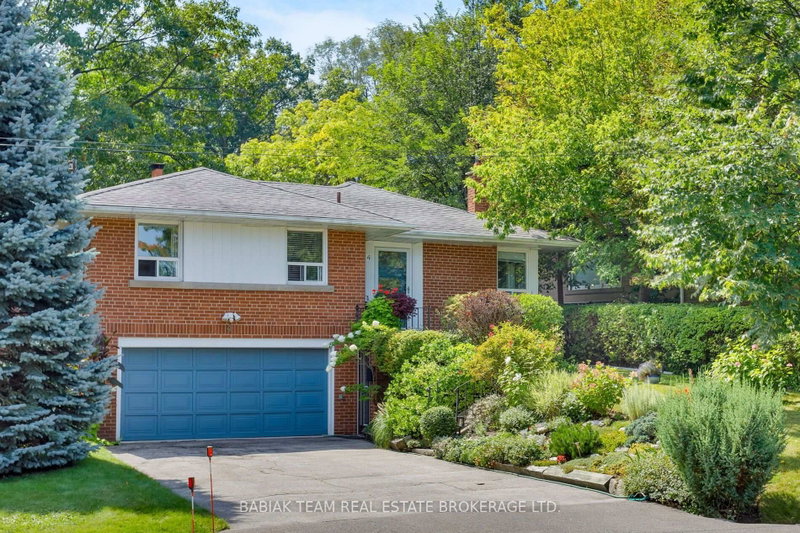
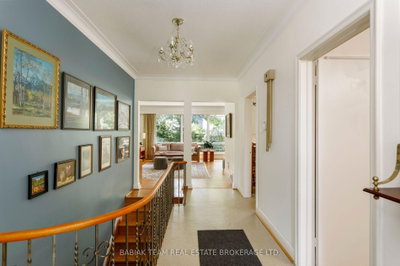
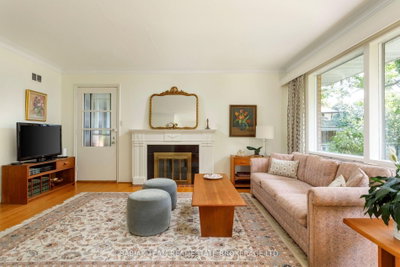
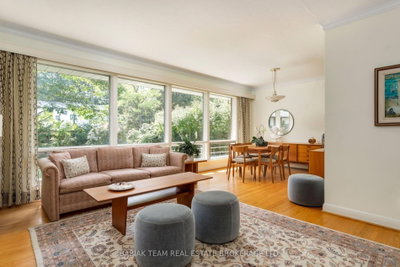
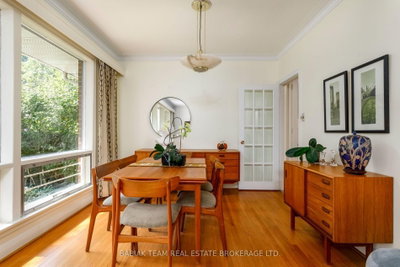
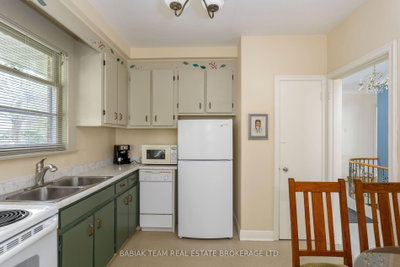
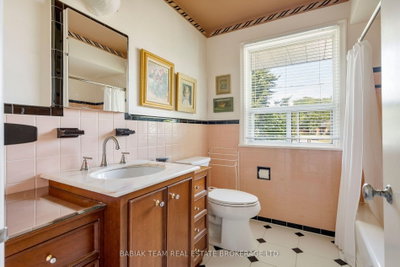
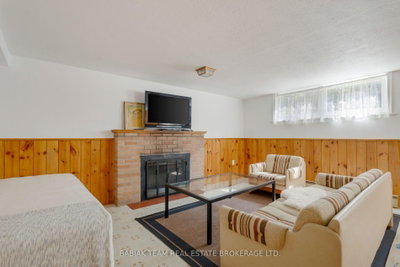
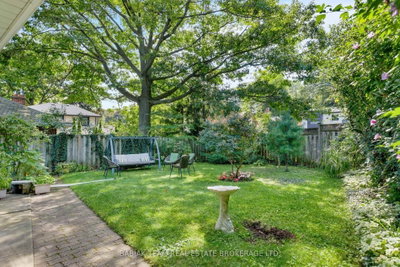
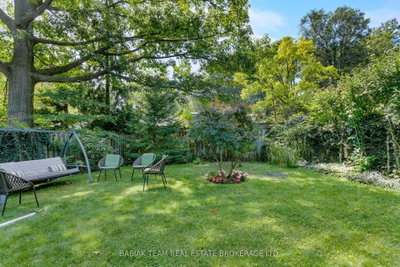
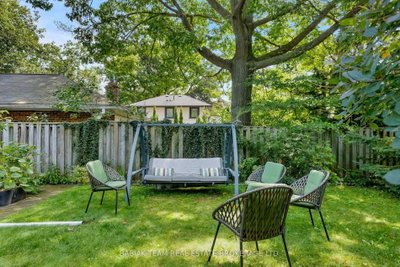
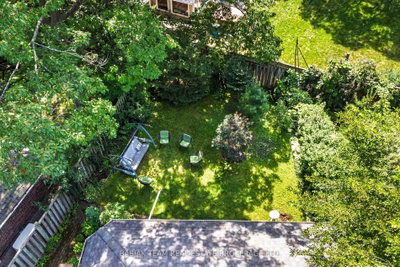
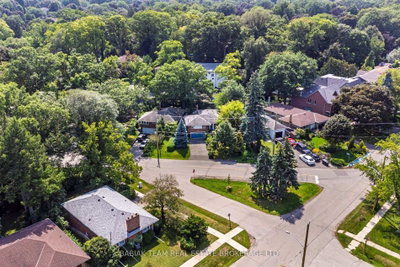
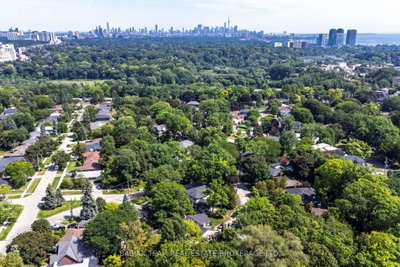
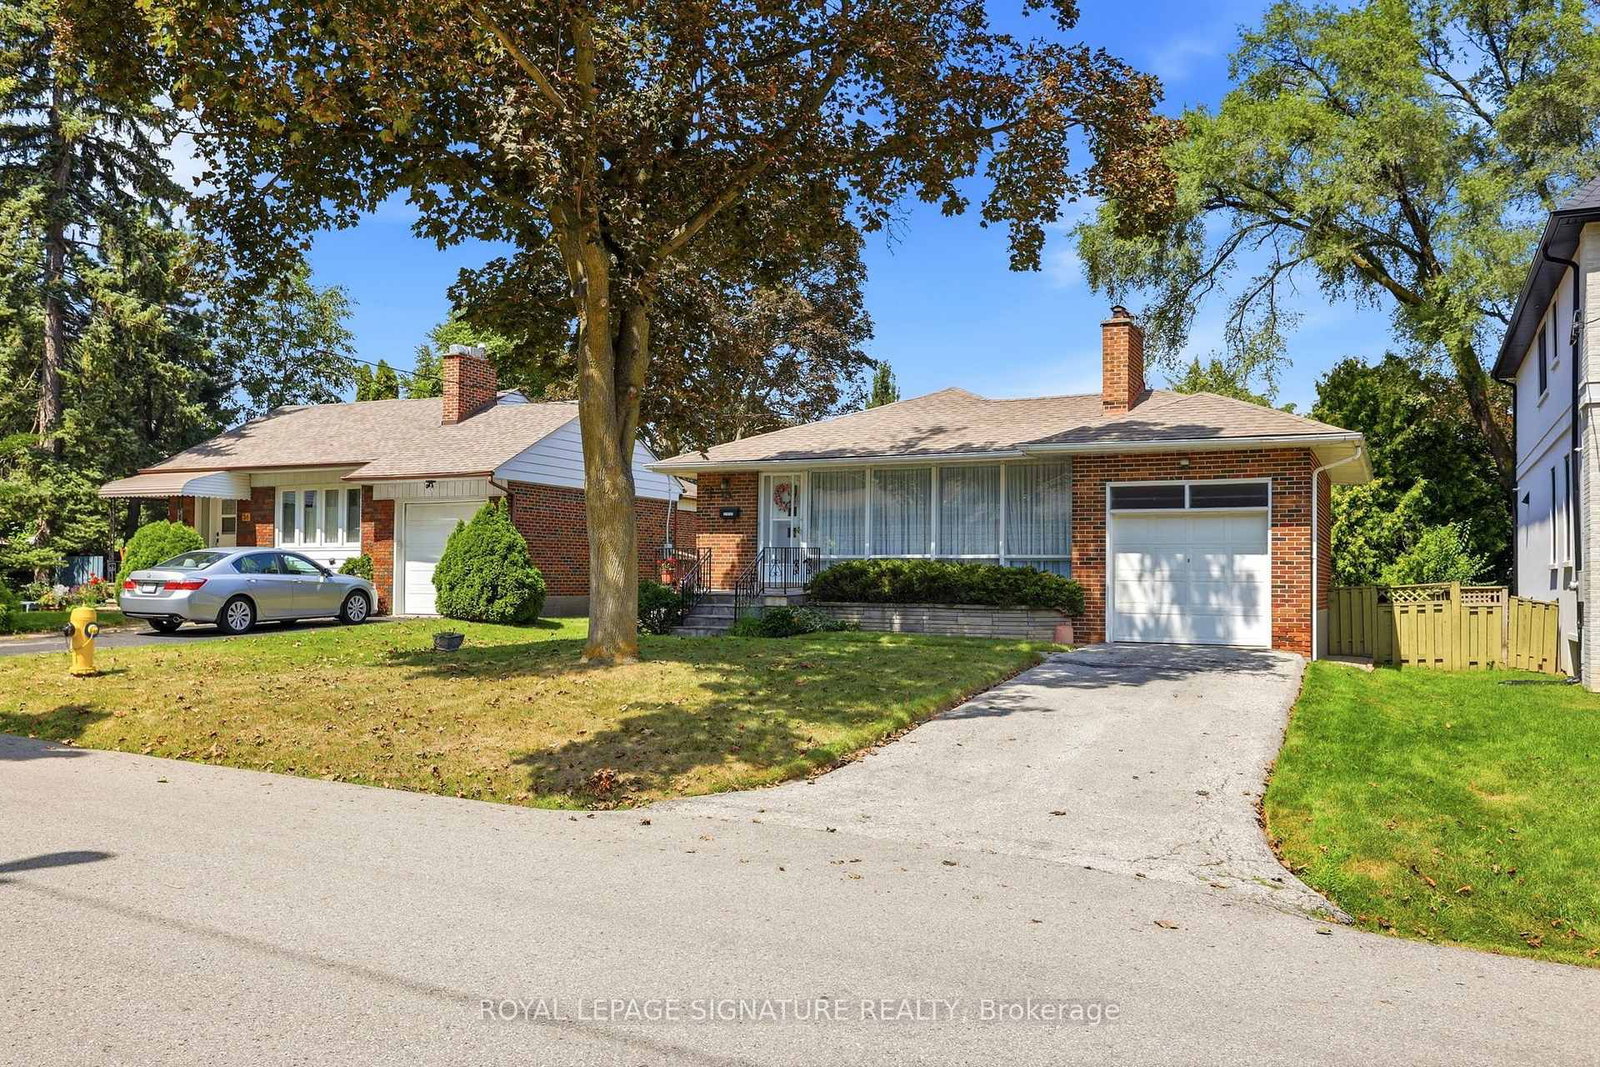
In a quiet Sunnylea enclave, 4 Ivy Lea Crescent is a beautifully maintained centre-hall bungalow on an exceptional pie-shaped lot with 65' of frontage. It offers rare outdoor space in one of Etobicoke's most coveted neighbourhoods-moments from the Humber River's cycling, running and hiking trails, excellent schools, and the Old Mill subway.The home is in remarkable condition, w/ original details thoughtfully preserved. A gracious foyer offers a warm welcome. The expansive L-shaped living and dining room is framed by generous windows overlooking the gardens and features a wood-burning fireplace. The spacious eat-in kitchen retains its original cabinetry & has a pantry, double stainless-steel sink. Three well-proportioned bedrooms with hardwood floors offer flexibility. The southeast bedroom enjoys abundant eastern light. The primary bedroom features 2 closets, 2 west-facing windows overlooking the backyard. The third bdrm, w/ corner windows, is equally suited to a den or home office. The original 4-piece main bathroom is a charming time capsule, with pink wall tile, black capping tile, complemented by a ceramic floor, Kohler toilet, tub, raised sink and vanity.The lower level offers approximately 7-foot ceilings, a recreation room with knotty-pine panelling, windows to the garden and a 2nd fireplace, seemingly wood-burning. A convenient two-piece bathroom is located near the grade-level entrance from the garage; the laundry & workshop includes a washer, dryer & laundry sinks. The backyard is an expansive oasis with plenty of green space for children. The front perennial beds are lush and superbly tended. The driveway accommodates two+ cars side by side. The garage is slightly smaller than a true double. Preliminary zoning potential allows for a maximum building size of approximately 2,460 square feet without a variance, with the possibility of a two-storey garden suite of up to approximately 1,291 square feet.
Dimensions
0' × 0'
Features
Dimensions
0' × 0'
Features
Dimensions
0' × 0'
Features
Dimensions
0' × 0'
Features
Dimensions
0' × 0'
Features
Dimensions
0' × 0'
Features
Dimensions
0' × 0'
Features
Dimensions
0' × 0'
Features
Dimensions
0' × 0'
Features
Dimensions
0' × 0'
Features
Dimensions
0' × 0'
Features
Dimensions
0' × 0'
Features
Have questions about this property?
Contact MeTotal Monthly Payment
$6,461 / month
Down Payment Percentage
20.00%
Mortgage Amount (Principal)
$1,188,000
Total Interest Payments
$732,475
Total Payment (Principal + Interest)
$1,920,475
Estimated Net Proceeds
$68,000
Realtor Fees
$25,000
Total Selling Costs
$32,000
Sale Price
$500,000
Mortgage Balance
$400,000
Toronto, ON M8Y 2E7
Listed By: ROYAL LEPAGE SIGNATURE REALTY

Toronto, ON M8Y 2K8
Listed By: RE/MAX PROFESSIONALS INC.
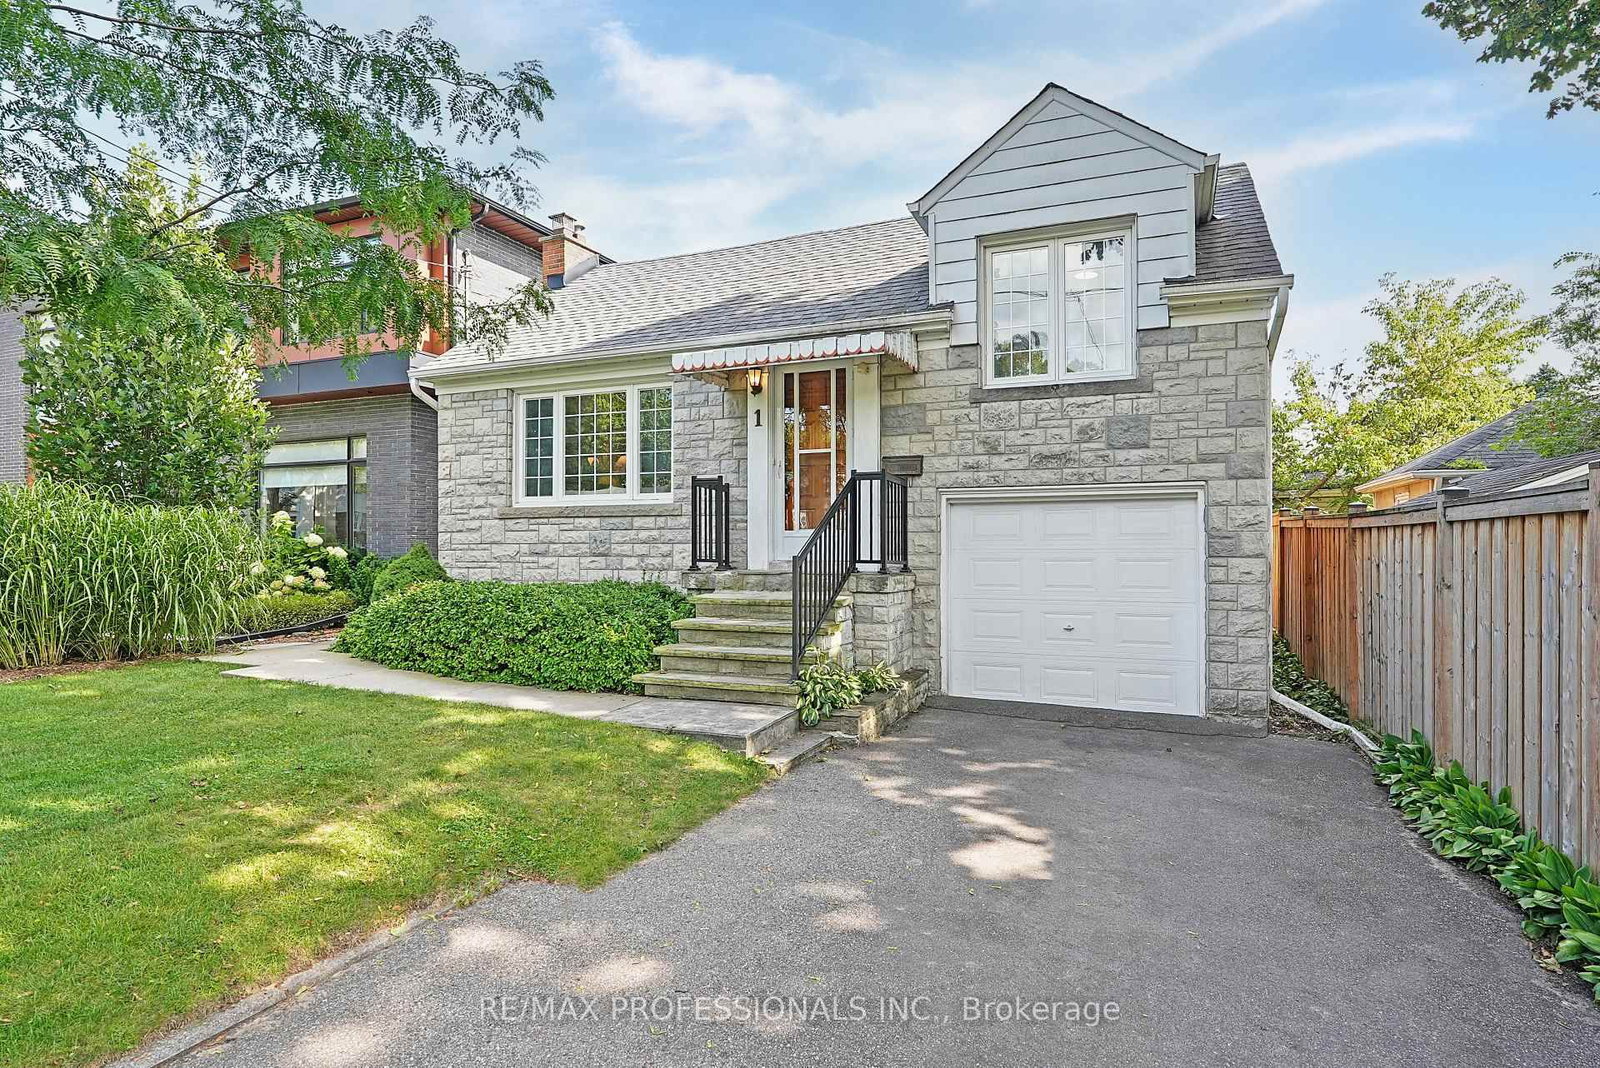
Toronto, ON M8Y 1Z5
Listed By: RE/MAX PROFESSIONALS INC.

Toronto, ON M8Y 3G2
Listed By: KELLER WILLIAMS REFERRED URBAN REALTY

A highly successful and experienced real estate agent, Ken has been serving clients in the Greater Toronto Area for almost two decades. Born and raised in Toronto, Ken has a passion for helping people find their dream homes and investment properties has been the driving force behind his success. He has a deep understanding of the local real estate market, and his extensive knowledge and experience have earned him a reputation amongst his clients as a trusted and reliable partner when dealing with their real estate needs.









