






Sales Representative
A highly successful and experienced real estate agent, Ken has been serving clients in the Greater Toronto Area for almost two decades.
Price
$599,999
Bedrooms
2 Beds
Bathrooms
2 Baths
Size
600-699 sqft
Year Built
0-5
Property Type
Condo
Property Taxes
$3129.85
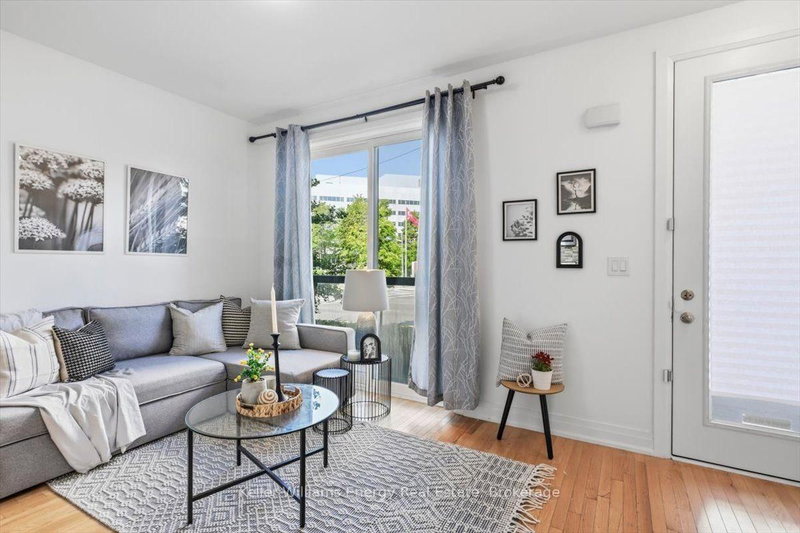
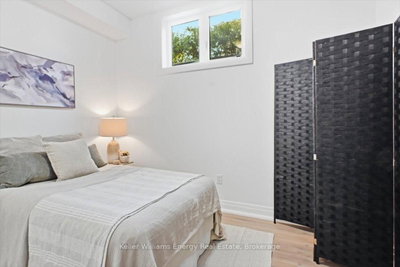
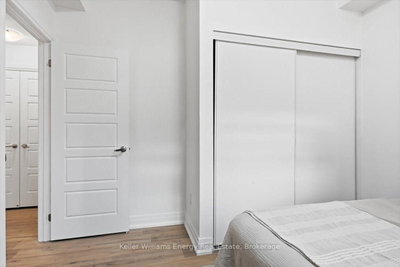
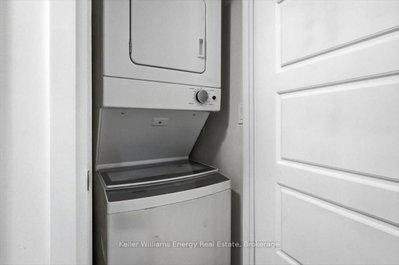
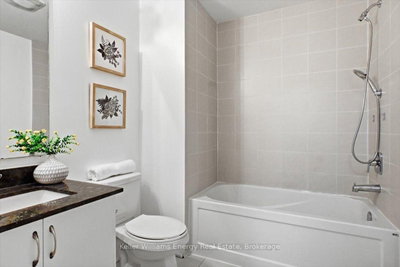
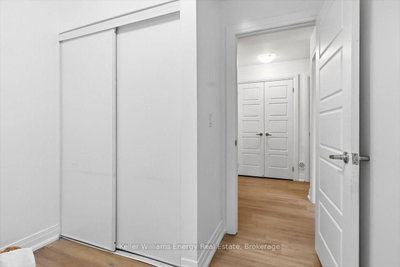
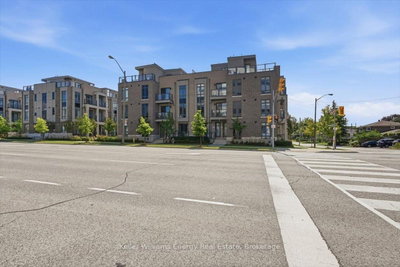
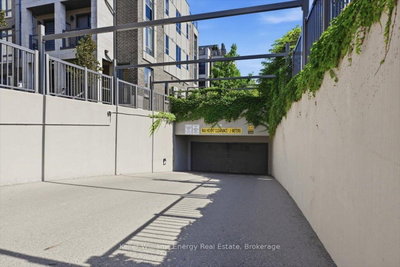
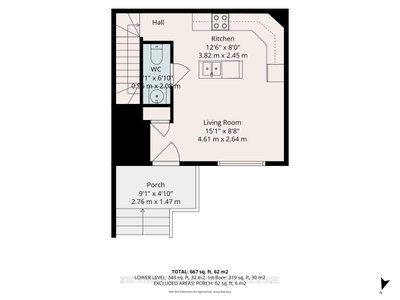
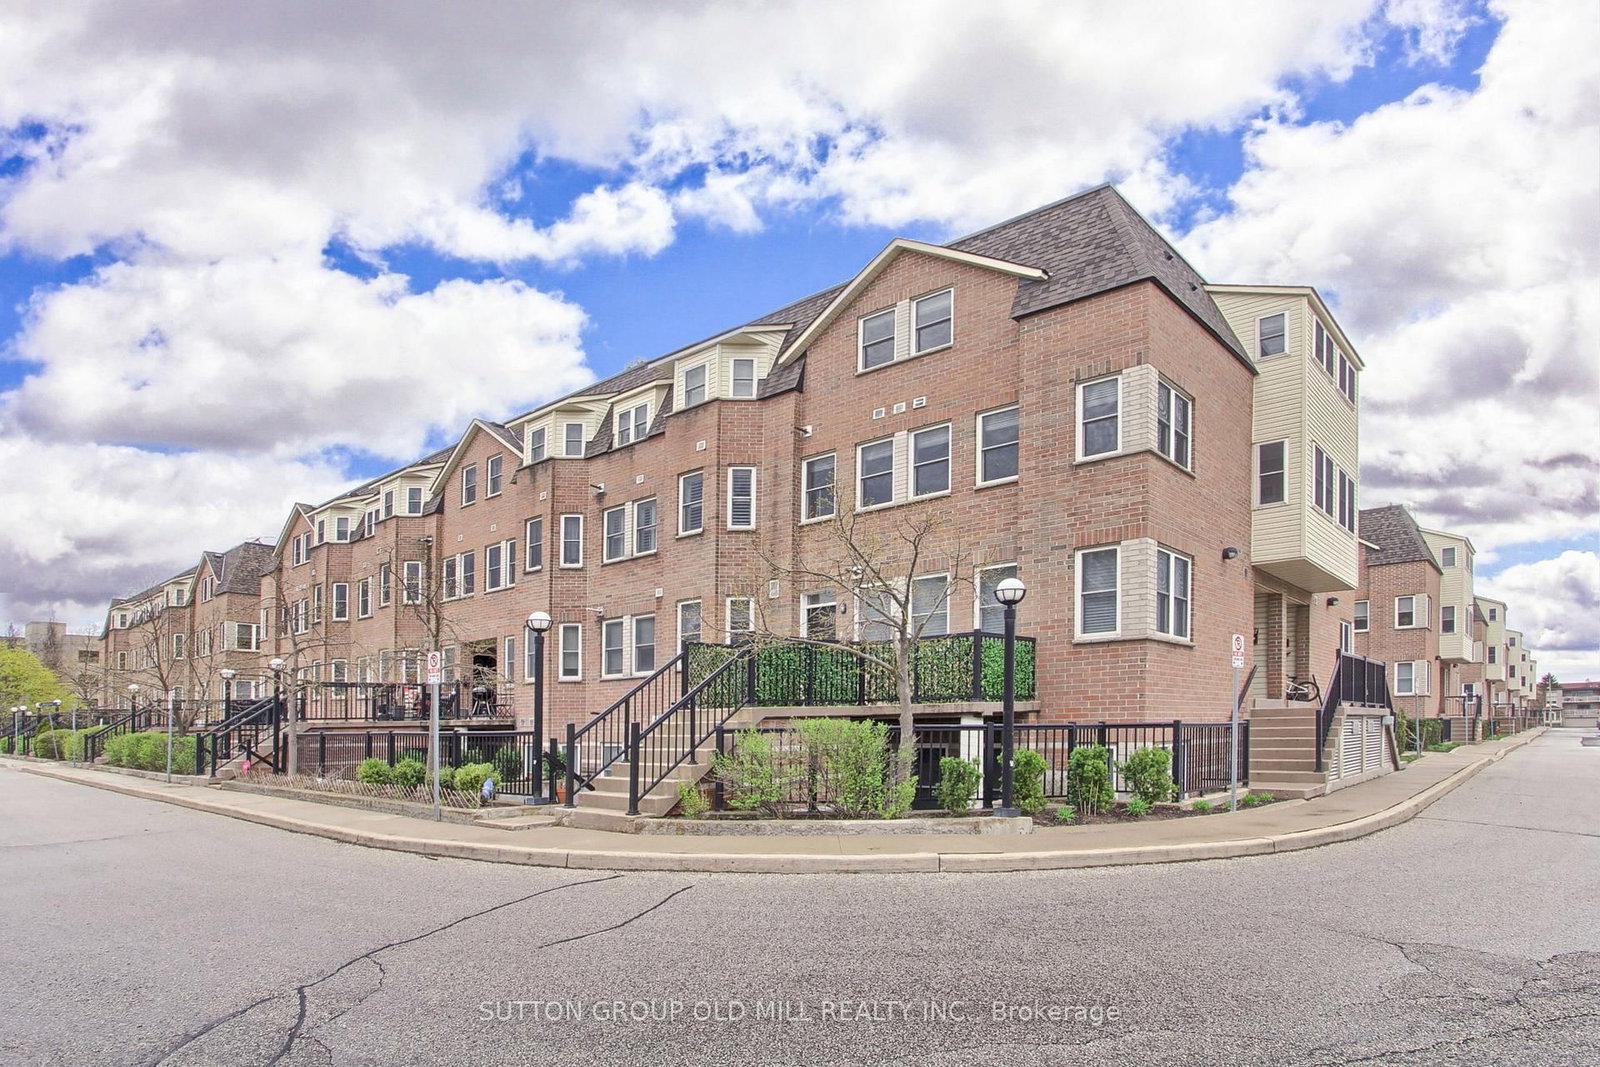
Stylish Midtown Living at Its Best! Welcome to Midtowns by Wycliffe Homes, where modern design meets unbeatable convenience. This beautifully maintained main-floor townhome offers over 1,250 sq. ft. of thoughtfully designed living space in one of Toronto's most connected neighbourhoods. Step inside to a bright, open-concept layout featuring hardwood and upgraded vinyl flooring, creating a stylish and inviting space for both everyday living and entertaining. The contemporary kitchen is designed to impress with granite countertops, stainless steel appliances and a spacious centre island, perfect for gathering with family and friends. The lower level offers two generously sized bedrooms, including a spacious primary suite featuring large windows that fill the room with natural light. A conveniently located laundry room adds to the functionality of the space, while abundant storage throughout and an included locker provide plenty of room to keep everything organized. And the location? It simply doesn't get more convenient. With the Lawrence Allen Centre directly across the street, everyday essentials are literally steps from your front door. Enjoy grocery stores, shops, restaurants, cafés and convenient services without needing to drive. Minutes from Yorkdale Mall, Highway 401, TTC subway access, shops and restaurants, this home offers the perfect balance of urban convenience and comfortable living. Modern. Connected. Move-in ready. Everything you need is right outside your door. Lawrence Allen Mall - Dollarama, Homesense, Canadian Tire, Tim Hortons, Banks, PetSmart, Fortinos, Ardene and so so much more!
Unit Number
133
Maintenance Fee
$305.52/month
Inclusions
None included
Building Insurance
Yes
Exposure
North
Locker
Owned - Unit 128 (P1)
Parking Type
Not listed
Pet Policy
Yes-with Restrictions
Property Manager
First Service Residential
Stories
1 floors
Condo Corp Number
2861
Water
Not included
Hydro
Not included
Cable
Not included
Heat
Not included
Parking
Not included
Taxes
Not included
Total Monthly Payment
$0 / month
Down Payment Percentage
20.00%
Mortgage Amount (Principal)
$480,000
Total Interest Payments
$295,949
Total Payment (Principal + Interest)
$775,948
Estimated Net Proceeds
$68,000
Realtor Fees
$25,000
Total Selling Costs
$32,000
Sale Price
$500,000
Mortgage Balance
$400,000

Toronto, ON M6A 0C6
Listed By: KELLER WILLIAMS REFERRED URBAN REALTY

Toronto, ON M6B 0A9
Listed By: RE/MAX HALLMARK REALTY LTD.

Toronto, ON M6A 3E7
Listed By: EXP REALTY
Toronto, ON M6A 3E7
Listed By: SUTTON GROUP OLD MILL REALTY INC.

A highly successful and experienced real estate agent, Ken has been serving clients in the Greater Toronto Area for almost two decades. Born and raised in Toronto, Ken has a passion for helping people find their dream homes and investment properties has been the driving force behind his success. He has a deep understanding of the local real estate market, and his extensive knowledge and experience have earned him a reputation amongst his clients as a trusted and reliable partner when dealing with their real estate needs.









