





Sales Representative
A highly successful and experienced real estate agent, Ken has been serving clients in the Greater Toronto Area for almost two decades.
Price
$1,225,000
Bedrooms
3 Beds
Bathrooms
2 Baths
Size
1100-1500 sqft
Year Built
Not listed
Property Type
House
Property Taxes
$4257.49
Beautifully renovated bungalow located in the highly coveted Bloordale Gardens community. This exquisite residence exudes warmth and character with its bright and spacious open concept living/dining/kitchen area with top-of-the-line finishes including high quality laminate flooring, quartz countertops, and stainless steel appliances. This lovely residence offers three bedrooms upstairs and an additional two bedrooms downstairs, along with two beautifully renovated bathrooms and two laundry facilities. The lower level boasts an apartment complete with kitchen; spacious entertainment area with luxury vinyl flooring, second laundry and separate side entrance. The fenced backyard is a private sanctuary for outdoor gatherings, complete with two decks, a natural gas hook up, self-draining artificial turf, and a garden shed. Ideally situated near major highways, schools, public transit, and upscale amenities including Starbucks. Move-in ready for the discerning buyer looking for exceptional living. Simply move in and savor the charm of this delightful home!
Dimensions
4.66' × 3.7'
Features
above grade window, renovated, stainless steel appl
Dimensions
5.91' × 3.94'
Features
above grade window, vinyl floor, pot lights
Dimensions
3.16' × 3.09'
Features
vinyl floor, above grade window, pot lights
Dimensions
7.86' × 6.67'
Features
renovated, pot lights, 3 pc bath
Dimensions
3.25' × 2.97'
Features
w/o to deck, closet, laminate
Dimensions
5.77' × 3.21'
Features
california shutters, renovated, pot lights
Dimensions
2.84' × 2.54'
Features
renovated, breakfast bar, pot lights
Dimensions
3.68' × 3.11'
Features
renovated, overlooks backyard, laminate
Dimensions
4.43' × 2.84'
Features
renovated, stainless steel appl, quartz counter
Dimensions
3.96' × 3.68'
Features
renovated, california shutters, overlooks backyard
Dimensions
7.86' × 6.67'
Features
renovated, pot lights, 3 pc bath
Dimensions
5.77' × 3.21'
Features
california shutters, renovated, pot lights
Dimensions
2.84' × 2.54'
Features
renovated, breakfast bar, pot lights
Dimensions
4.66' × 3.7'
Features
above grade window, renovated, stainless steel appl
Dimensions
4.43' × 2.84'
Features
renovated, stainless steel appl, quartz counter
Dimensions
3.96' × 3.68'
Features
renovated, california shutters, overlooks backyard
Dimensions
3.25' × 2.97'
Features
w/o to deck, closet, laminate
Dimensions
5.91' × 3.94'
Features
above grade window, vinyl floor, pot lights
Dimensions
3.16' × 3.09'
Features
vinyl floor, above grade window, pot lights
Dimensions
3.68' × 3.11'
Features
renovated, overlooks backyard, laminate
Have questions about this property?
Contact MeTotal Monthly Payment
$5,256 / month
Down Payment Percentage
20.00%
Mortgage Amount (Principal)
$980,000
Total Interest Payments
$604,230
Total Payment (Principal + Interest)
$1,584,230
Estimated Net Proceeds
$68,000
Realtor Fees
$25,000
Total Selling Costs
$32,000
Sale Price
$500,000
Mortgage Balance
$400,000

Toronto, ON M9C 1X6
Listed By: RE/MAX PROFESSIONALS INC.
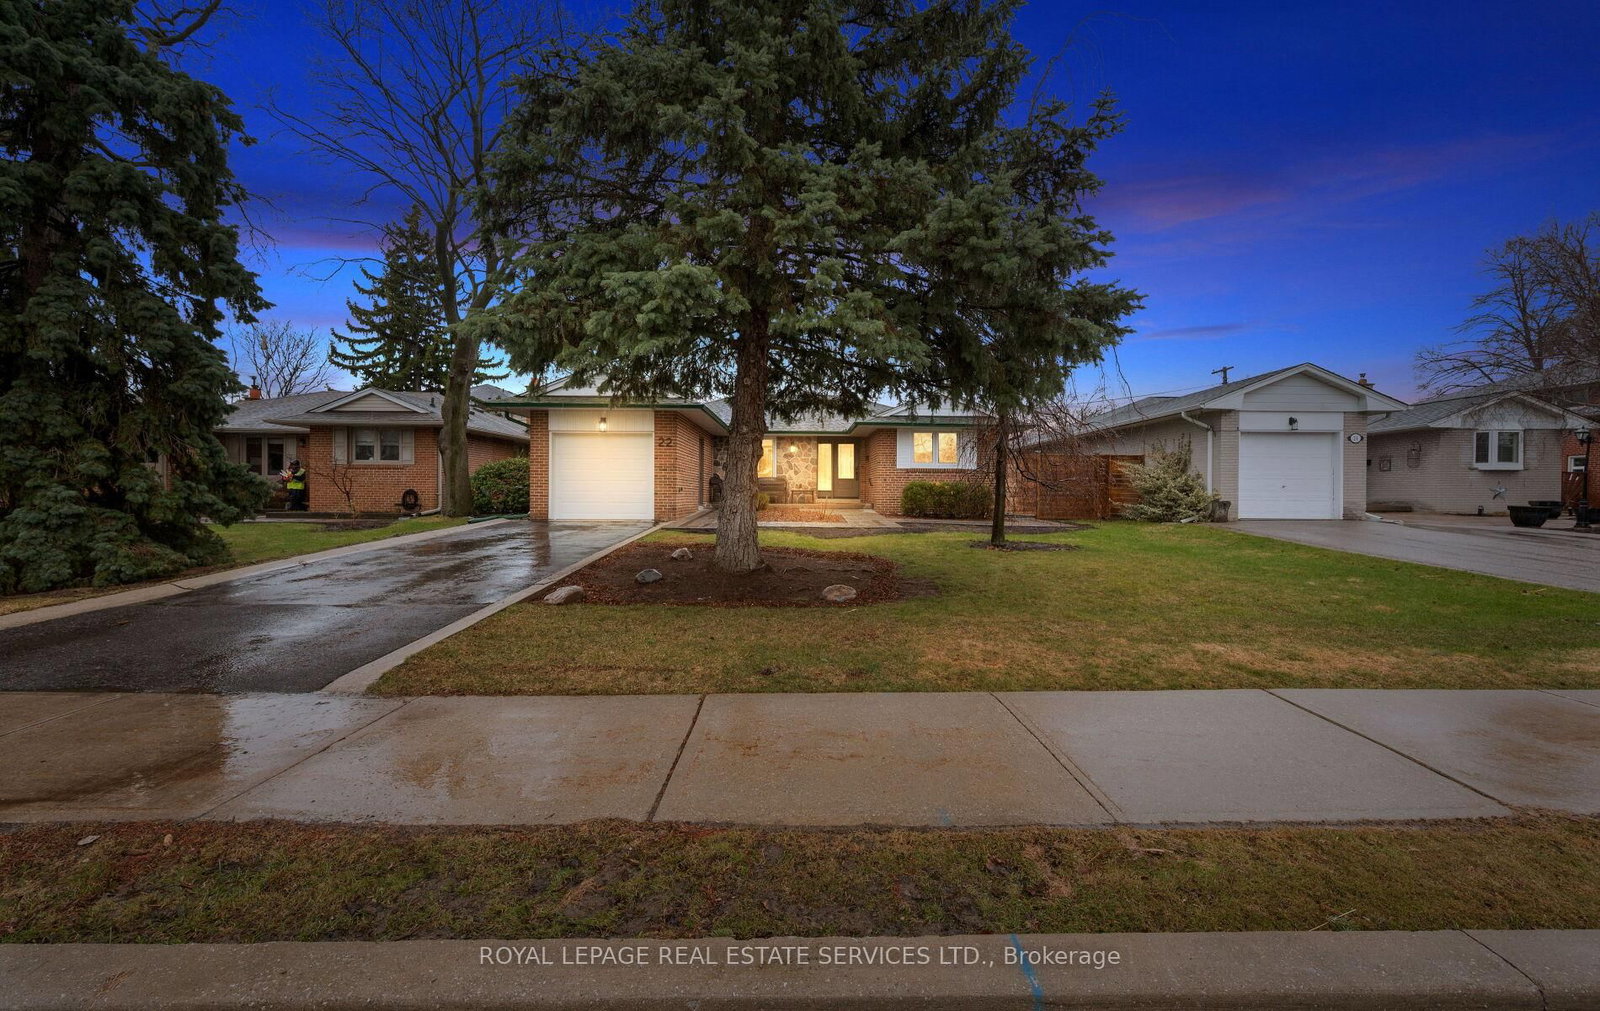
Toronto, ON M9C 2T1
Listed By: ROYAL LEPAGE REAL ESTATE SERVICES LTD.

Toronto, ON M9C 1Z7
Listed By: RE/MAX NOBLECORP REAL ESTATE
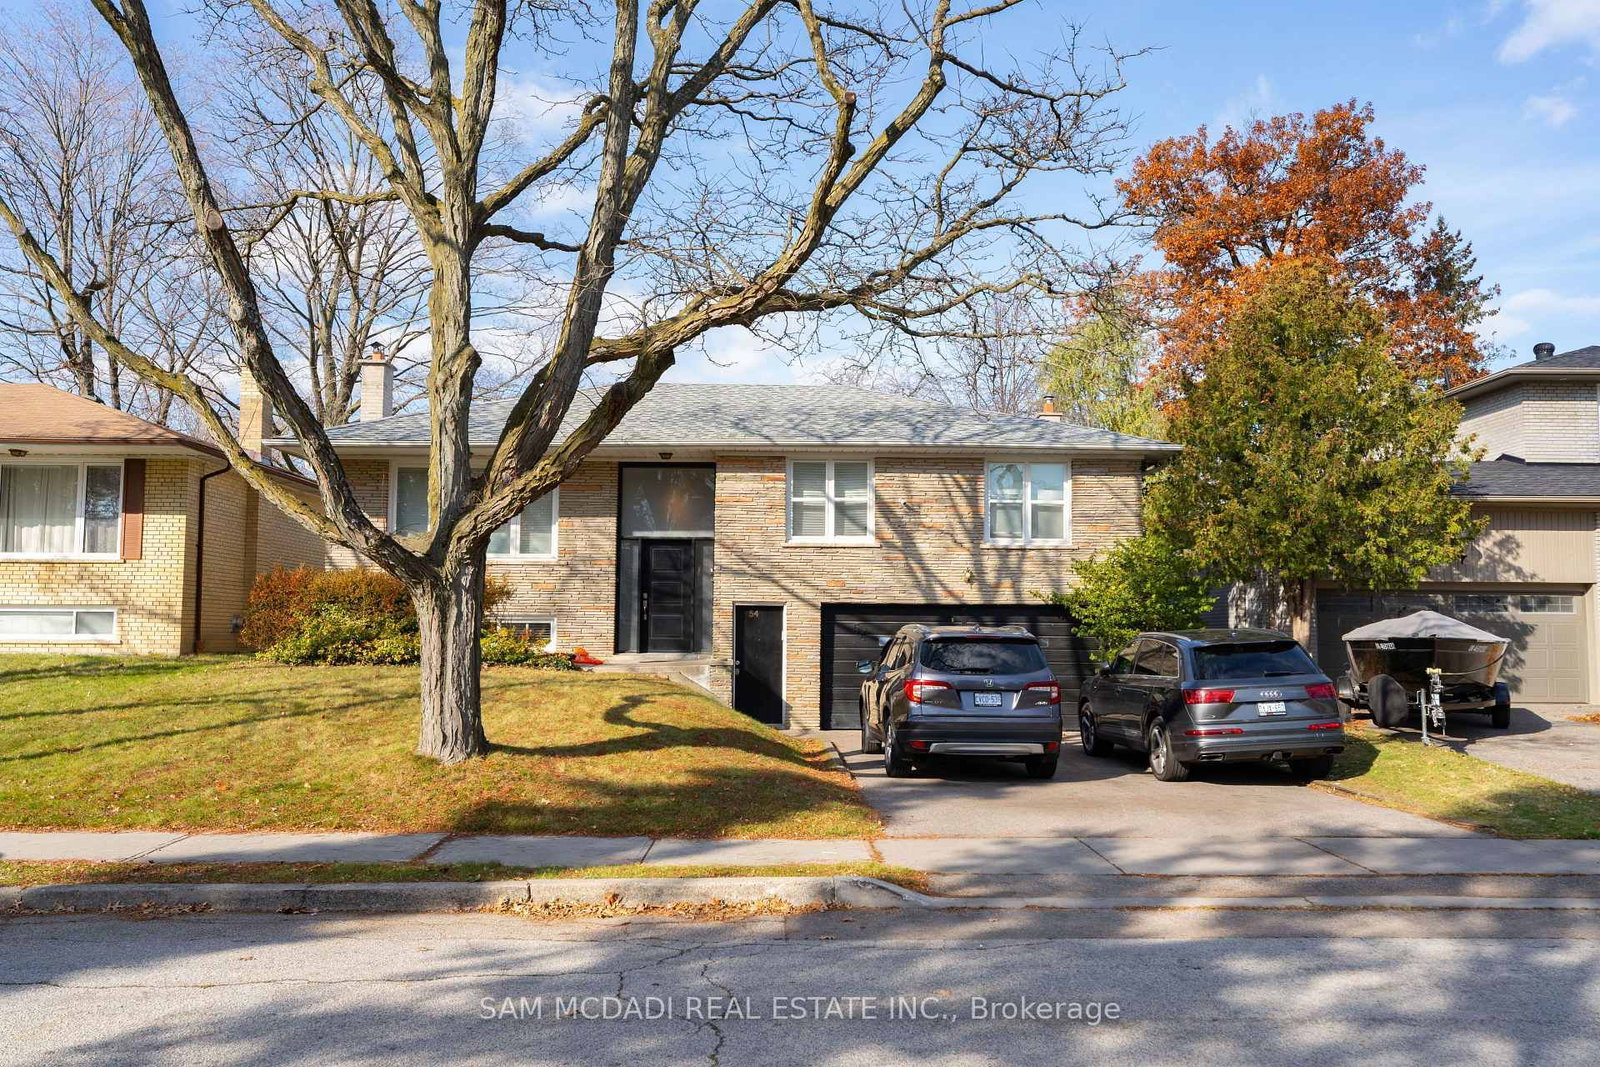
Toronto, ON M9C 2G9
Listed By: SAM MCDADI REAL ESTATE INC.

A highly successful and experienced real estate agent, Ken has been serving clients in the Greater Toronto Area for almost two decades. Born and raised in Toronto, Ken has a passion for helping people find their dream homes and investment properties has been the driving force behind his success. He has a deep understanding of the local real estate market, and his extensive knowledge and experience have earned him a reputation amongst his clients as a trusted and reliable partner when dealing with their real estate needs.









