
























Ken Matsumoto
Sales Representative
A highly successful and experienced real estate agent, Ken has been serving clients in the Greater Toronto Area for almost two decades.
4246 Bloor Street, Markland Wood M9C 1Z7
Price
$1,168,000
Bedrooms
4 Beds
Bathrooms
2 Baths
Size
1100-1500 sqft
Year Built
51-99
Property Type
House
Property Taxes
$5166
Description
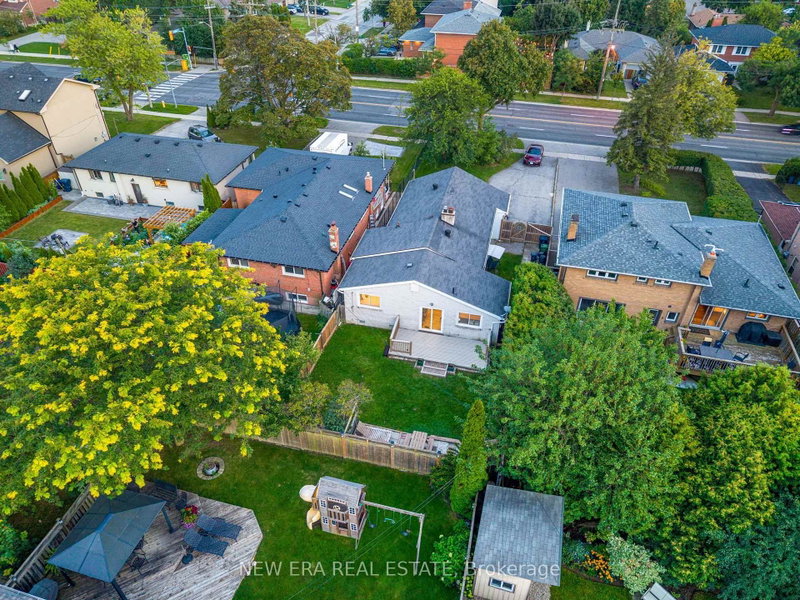
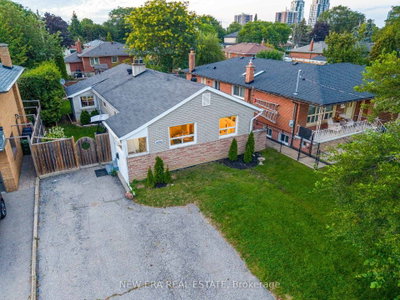
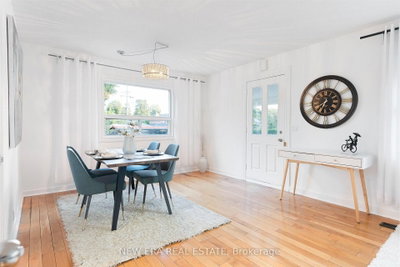
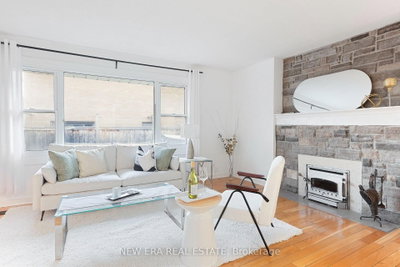
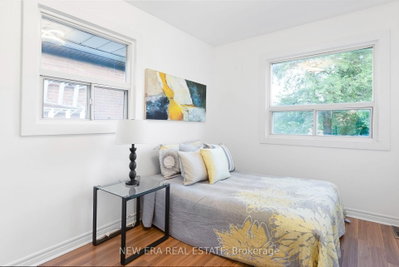
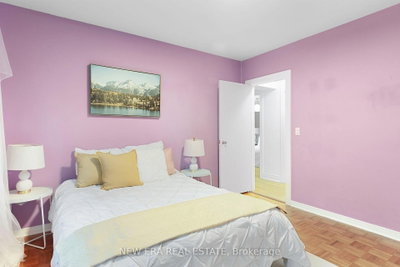
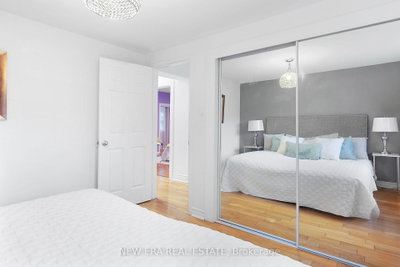
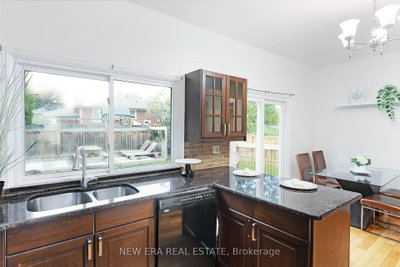
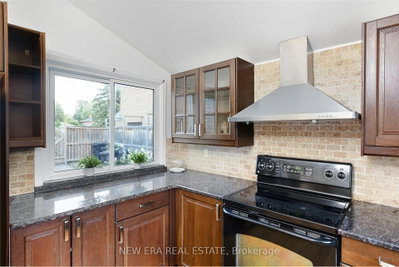
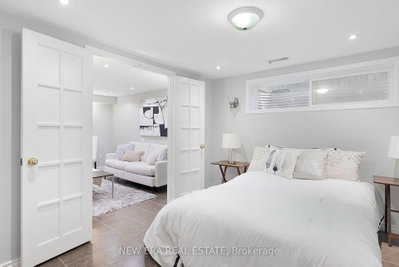
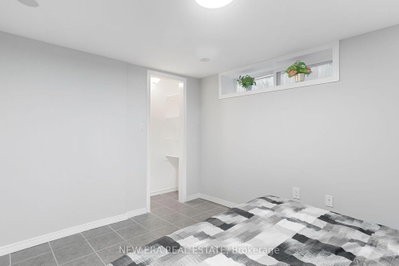
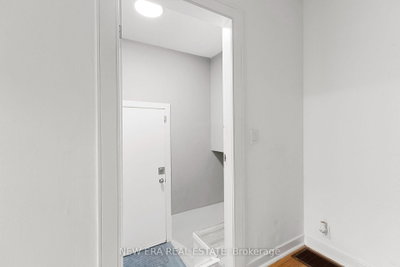
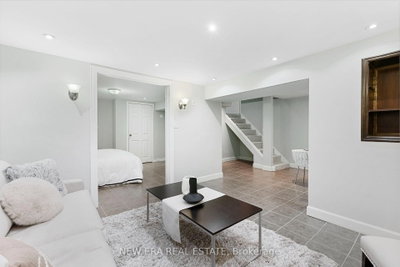
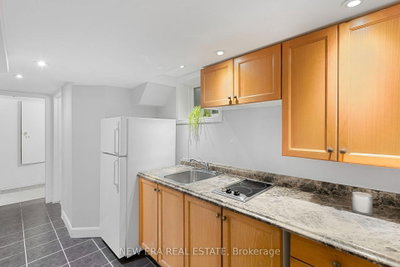
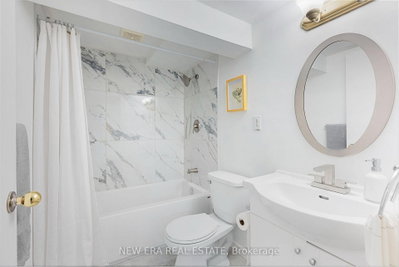
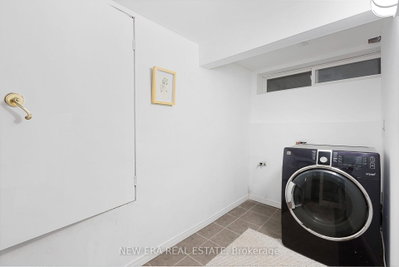
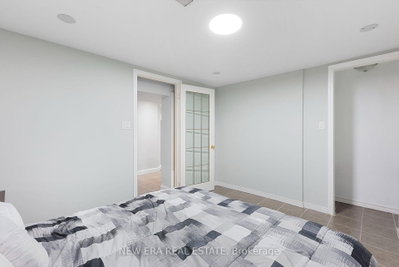
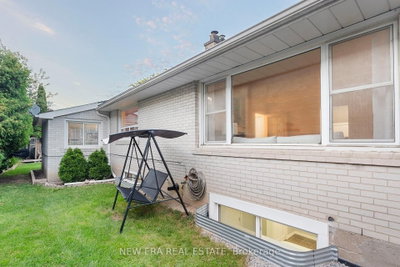
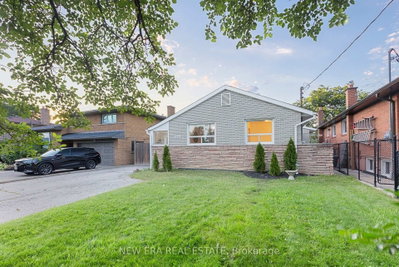
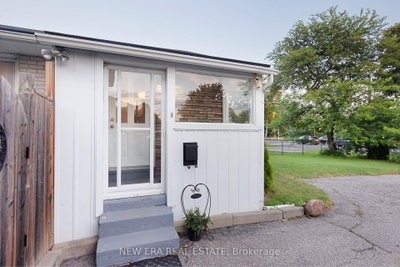
Tastefully Upgraded bungalow nestled in the prestigious Markland Wood community. This lovely residence offers a bright, open-concept living and dining space, beautifully illuminated by expansive windows that fill the home with natural light. The main level features four generously proportioned bedrooms and a well-appointed, oversized kitchen with a seamless walkout to a private backyard-perfect for sophisticated entertaining or tranquil outdoor living. The lower level presents outstanding exceptional income potential or multi-generational living, renovated and complete with a separate entrance, two additional bedrooms, a full kitchen, and a spacious living area-thoughtfully designed for comfort and versatility. Set on an impressive lot with parking for up to seven vehicles, this home combines location and income potential with convenience. Ideally located just minutes from the airport, major highways, and premier shopping destinations. Walking distance to top-ranked schools, with TTC access only steps away.
Property Dimensions
All Rooms
Dimensions
0' × 0'
Features
Dimensions
0' × 0'
Features
Dimensions
0' × 0'
Features
Dimensions
0' × 0'
Features
Dimensions
0' × 0'
Features
Dimensions
0' × 0'
Features
Dimensions
0' × 0'
Features
Dimensions
0' × 0'
Features
Dimensions
0' × 0'
Features
Dimensions
0' × 0'
Features
Dimensions
0' × 0'
Features
Dimensions
0' × 0'
Features
Have questions about this property?
Contact MeSale history for
Sign in to view property history
The Property Location
Calculate Your Monthly Mortgage Payments
Total Monthly Payment
$5,127 / month
Down Payment Percentage
20.00%
Mortgage Amount (Principal)
$934,400
Total Interest Payments
$576,115
Total Payment (Principal + Interest)
$1,510,515
Get An Estimate On Selling Your House
Estimated Net Proceeds
$68,000
Realtor Fees
$25,000
Total Selling Costs
$32,000
Sale Price
$500,000
Mortgage Balance
$400,000
Related Properties

7 Treeline
$2,195,000Toronto, ON M9C 1K7
Listed By: RE/MAX PROFESSIONALS INC.
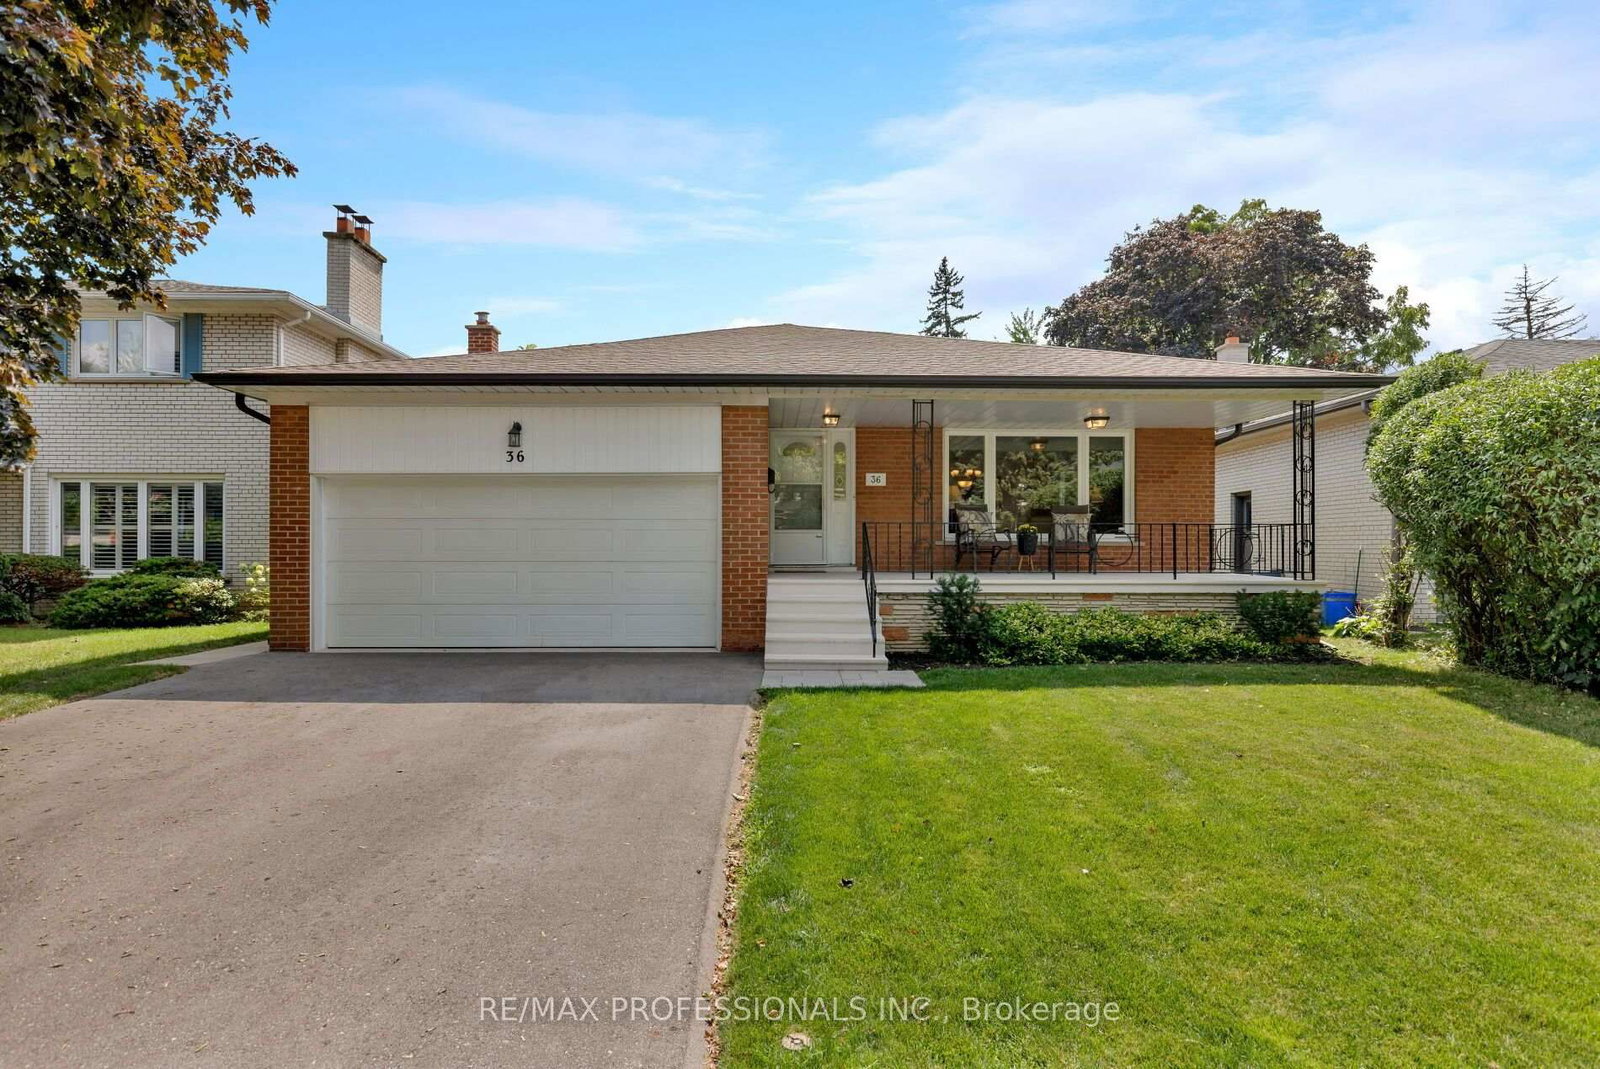
36 Thicket
$1,579,000Toronto, ON M9C 2T6
Listed By: RE/MAX PROFESSIONALS INC.

16 Cherry Post
$1,925,000Toronto, ON M9C 2K1
Listed By: RE/MAX PROFESSIONALS INC.

7 The Green Pines
$4,500,000Toronto, ON M9C 2K5
Listed By: ROYAL LEPAGE REAL ESTATE SERVICES LTD.

Meet Ken Matsumoto
A highly successful and experienced real estate agent, Ken has been serving clients in the Greater Toronto Area for almost two decades. Born and raised in Toronto, Ken has a passion for helping people find their dream homes and investment properties has been the driving force behind his success. He has a deep understanding of the local real estate market, and his extensive knowledge and experience have earned him a reputation amongst his clients as a trusted and reliable partner when dealing with their real estate needs.








