









Sales Representative
A highly successful and experienced real estate agent, Ken has been serving clients in the Greater Toronto Area for almost two decades.
Price
$969,000
Bedrooms
3 Beds
Bathrooms
2 Baths
Size
1100-1500 sqft
Year Built
Not listed
Property Type
House
Property Taxes
$3629.39
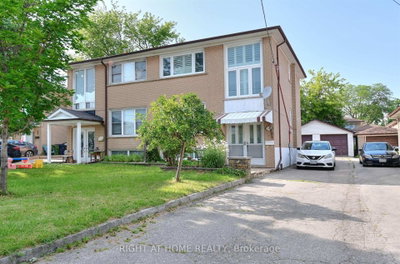
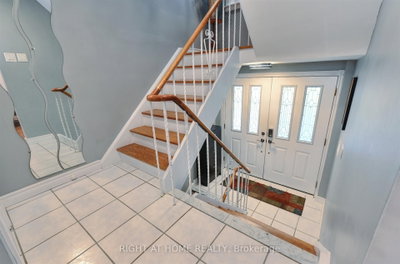
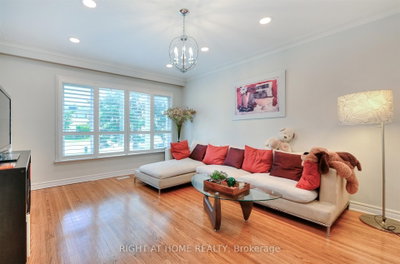
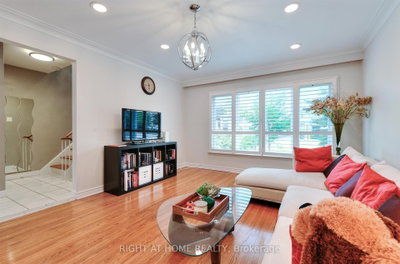
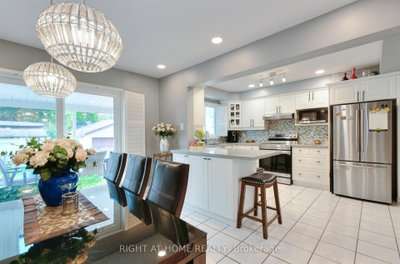
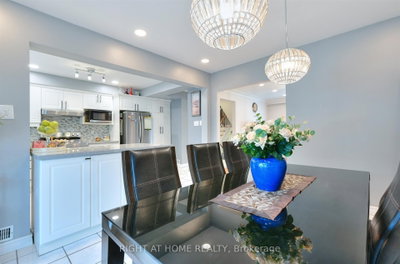
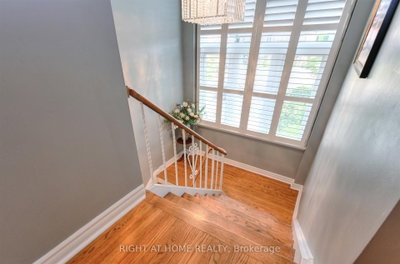
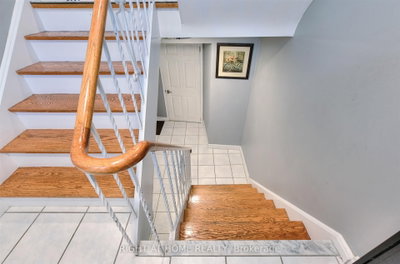
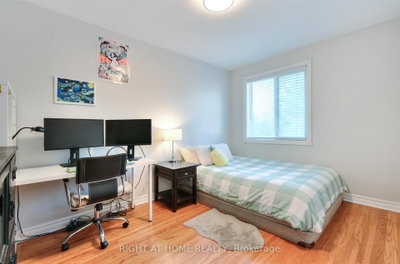
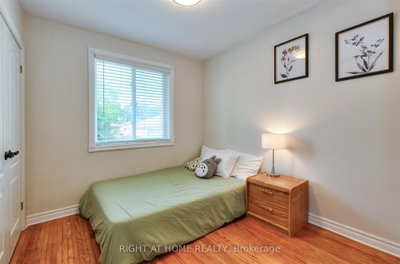
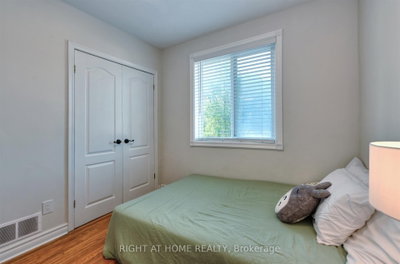
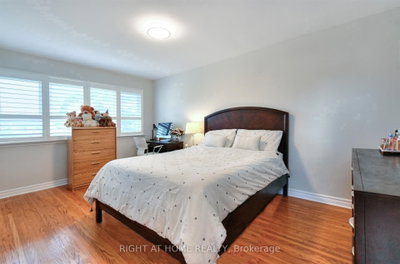
Welcome to 50 Chalkfarm Dr. Experience the perfect blend of peace and tranquility with the convenience of modern living in this desirable neighborhood. Well-maintained Semi-Detached with many upgrades. Double Garage. The modern kitchen is equipped with stainless steel appliances. The bedrooms are generously sized and offer abundant closet space. All new windows with Custom Plantation Shutters are perfect for adding elegance, light control, and privacy. New Roof (2023); hot water tank is owned. Walking distance to the TTC, Groceries, and many other amenities. Minutes ' drive to the 401, Humber River Hospital, and Yorkdale. An Exceptional place to call Home.
Dimensions
8.7' × 3.7'
Features
Dimensions
8.7' × 3.7'
Features
Dimensions
3.9' × 4.6'
Features
pot lights, large window, hardwood floor
Dimensions
3.9' × 3.2'
Features
w/o to deck, combined w/kitchen, open concept
Dimensions
3.9' × 3.2'
Features
quartz counter, stainless steel appl, overlooks backyard
Dimensions
4.8' × 3'
Features
hardwood floor, large window, large closet
Dimensions
3.9' × 2.7'
Features
hardwood floor, overlooks backyard, large window
Dimensions
2.9' × 2.6'
Features
hardwood floor, large closet, large window
Dimensions
8.7' × 3.7'
Features
Dimensions
3.9' × 4.6'
Features
pot lights, large window, hardwood floor
Dimensions
3.9' × 3.2'
Features
w/o to deck, combined w/kitchen, open concept
Dimensions
8.7' × 3.7'
Features
Dimensions
3.9' × 3.2'
Features
quartz counter, stainless steel appl, overlooks backyard
Dimensions
4.8' × 3'
Features
hardwood floor, large window, large closet
Dimensions
3.9' × 2.7'
Features
hardwood floor, overlooks backyard, large window
Dimensions
2.9' × 2.6'
Features
hardwood floor, large closet, large window
Have questions about this property?
Contact MeTotal Monthly Payment
$4,284 / month
Down Payment Percentage
20.00%
Mortgage Amount (Principal)
$775,200
Total Interest Payments
$477,958
Total Payment (Principal + Interest)
$1,253,158
Estimated Net Proceeds
$68,000
Realtor Fees
$25,000
Total Selling Costs
$32,000
Sale Price
$500,000
Mortgage Balance
$400,000

Toronto, ON M3M 1C1
Listed By: HOMELIFE NEW WORLD REALTY INC.

Toronto, ON M3M 2S2
Listed By: DREAMWORLD REALTY INC.

Toronto, ON M3M 2J8
Listed By: RIGHT AT HOME REALTY

Toronto, ON M3L 1L9
Listed By: JMG BROKERAGE INC.

A highly successful and experienced real estate agent, Ken has been serving clients in the Greater Toronto Area for almost two decades. Born and raised in Toronto, Ken has a passion for helping people find their dream homes and investment properties has been the driving force behind his success. He has a deep understanding of the local real estate market, and his extensive knowledge and experience have earned him a reputation amongst his clients as a trusted and reliable partner when dealing with their real estate needs.









