

















Ken Matsumoto
Sales Representative
A highly successful and experienced real estate agent, Ken has been serving clients in the Greater Toronto Area for almost two decades.
55 Vanevery Street, Mimico M8V 1Y5
Price
$829,000
Bedrooms
3 Beds
Bathrooms
2 Baths
Size
1500-2000 sqft
Year Built
Not listed
Property Type
House
Property Taxes
$3341
Explore A Virtual Tour
Description
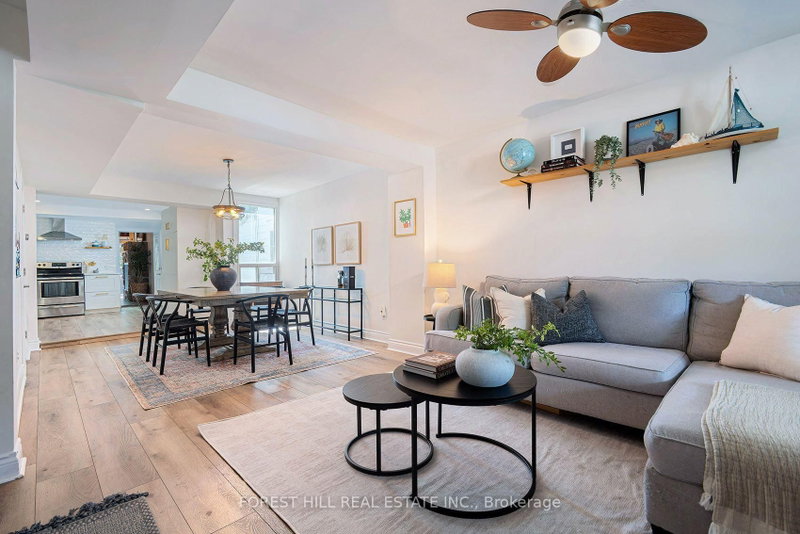
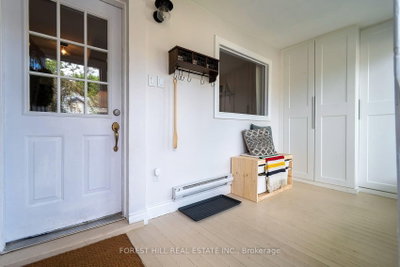
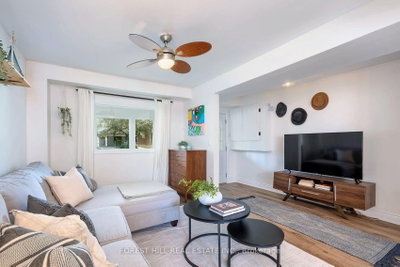
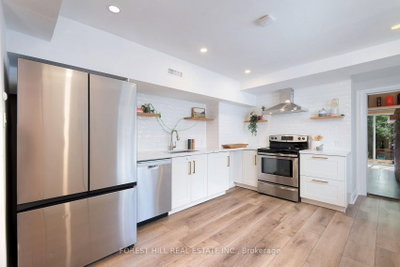
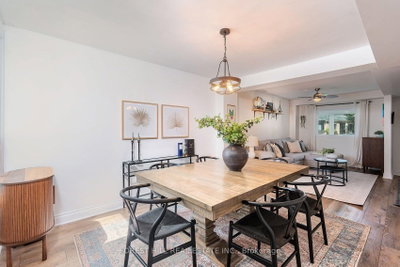
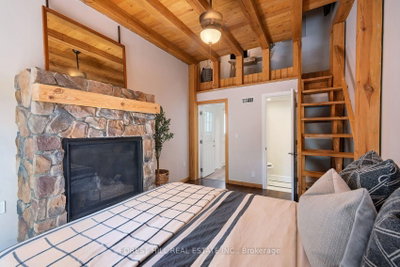
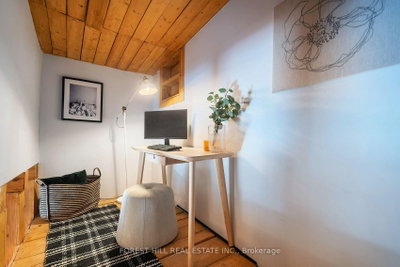
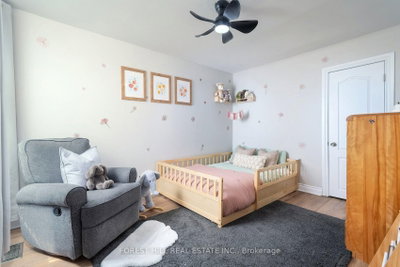
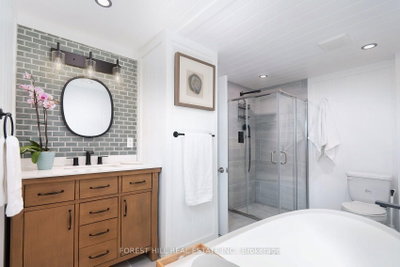
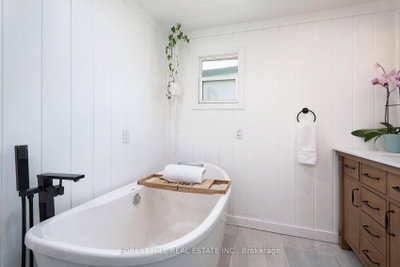
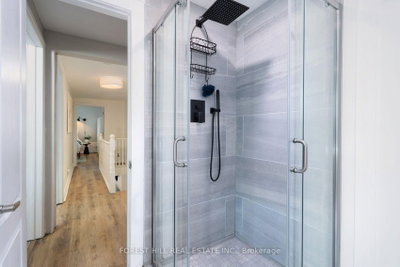
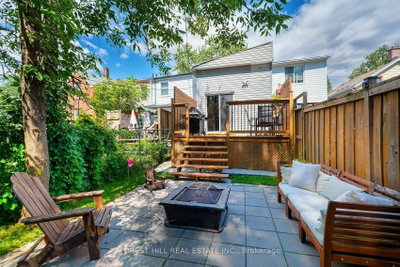
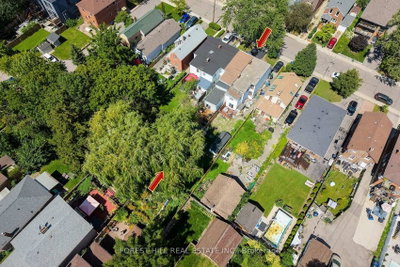
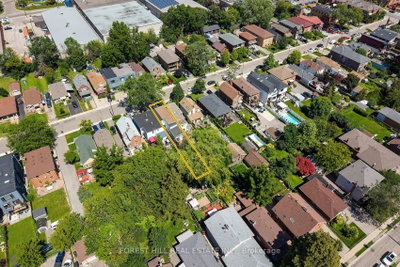
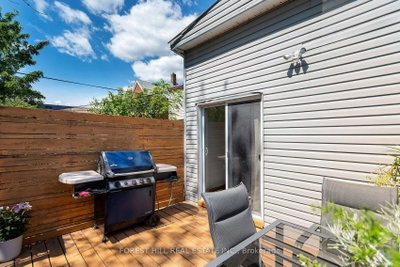
**DON'T JUDGE THIS BOOK BY ITS COVER!** Behind the modest exterior of 55 Vanevery is a completely unexpected, beautifully reimagined home offering nearly 1,600 sq. ft. on two light-filled levels-and far more space, style and function than meets the eye. Renovated in 2022, the open-concept main floor was designed for modern family life and effortless entertaining, with a gorgeous new kitchen, contemporary finishes, **smart-home technology and newer appliances throughout**. A **new furnace and new A/C** provide added comfort and peace of mind. A spectacular main-floor addition-currently used as a private primary retreat-also makes an incredible oversized family room, complete with a striking stone fireplace and walkout to a magnificent, deep and private treed backyard. With two renovated bathrooms including a convenient main-floor powder room, upstairs laundry, two generous second-floor bedrooms, a rarely found spacious renovated mudroom and parking for two, this home delivers features often missing at a much higher price point. And it all sits on an incredible 150-ft. lot on a quiet, tree-lined, family-friendly street just minutes from the Mimico waterfront, parks and trails, excellent schools, the shops, bakeries and cafes of Royal York Road, and convenient GO Transit for an easy trip downtown. **Much bigger. Much better. And completely unexpected.**
Property Dimensions
All Rooms
Dimensions
0' × 0'
Features
Dimensions
0' × 0'
Features
Dimensions
0' × 0'
Features
Dimensions
0' × 0'
Features
Dimensions
0' × 0'
Features
Dimensions
0' × 0'
Features
Dimensions
0' × 0'
Features
Dimensions
0' × 0'
Features
Dimensions
0' × 0'
Features
Dimensions
0' × 0'
Features
Dimensions
0' × 0'
Features
Dimensions
0' × 0'
Features
Have questions about this property?
Contact MeSale history for
Sign in to view property history
The Property Location
Calculate Your Monthly Mortgage Payments
Total Monthly Payment
$3,757 / month
Down Payment Percentage
20.00%
Mortgage Amount (Principal)
$663,200
Total Interest Payments
$408,904
Total Payment (Principal + Interest)
$1,072,104
Get An Estimate On Selling Your House
Estimated Net Proceeds
$68,000
Realtor Fees
$25,000
Total Selling Costs
$32,000
Sale Price
$500,000
Mortgage Balance
$400,000
Related Properties

839C Oxford
$1,099,000Toronto, ON M8Z 0B3
Listed By: RE/MAX PROFESSIONALS INC.

62 Cormier
$1,199,900Toronto, ON M8Z 0B5
Listed By: REAL ESTATE HOMEWARD

Unit B, 2283 Lake Shore
$1,339,990Toronto, ON M8V 1A6
Listed By: HOMELIFE LANDMARK REALTY INC.
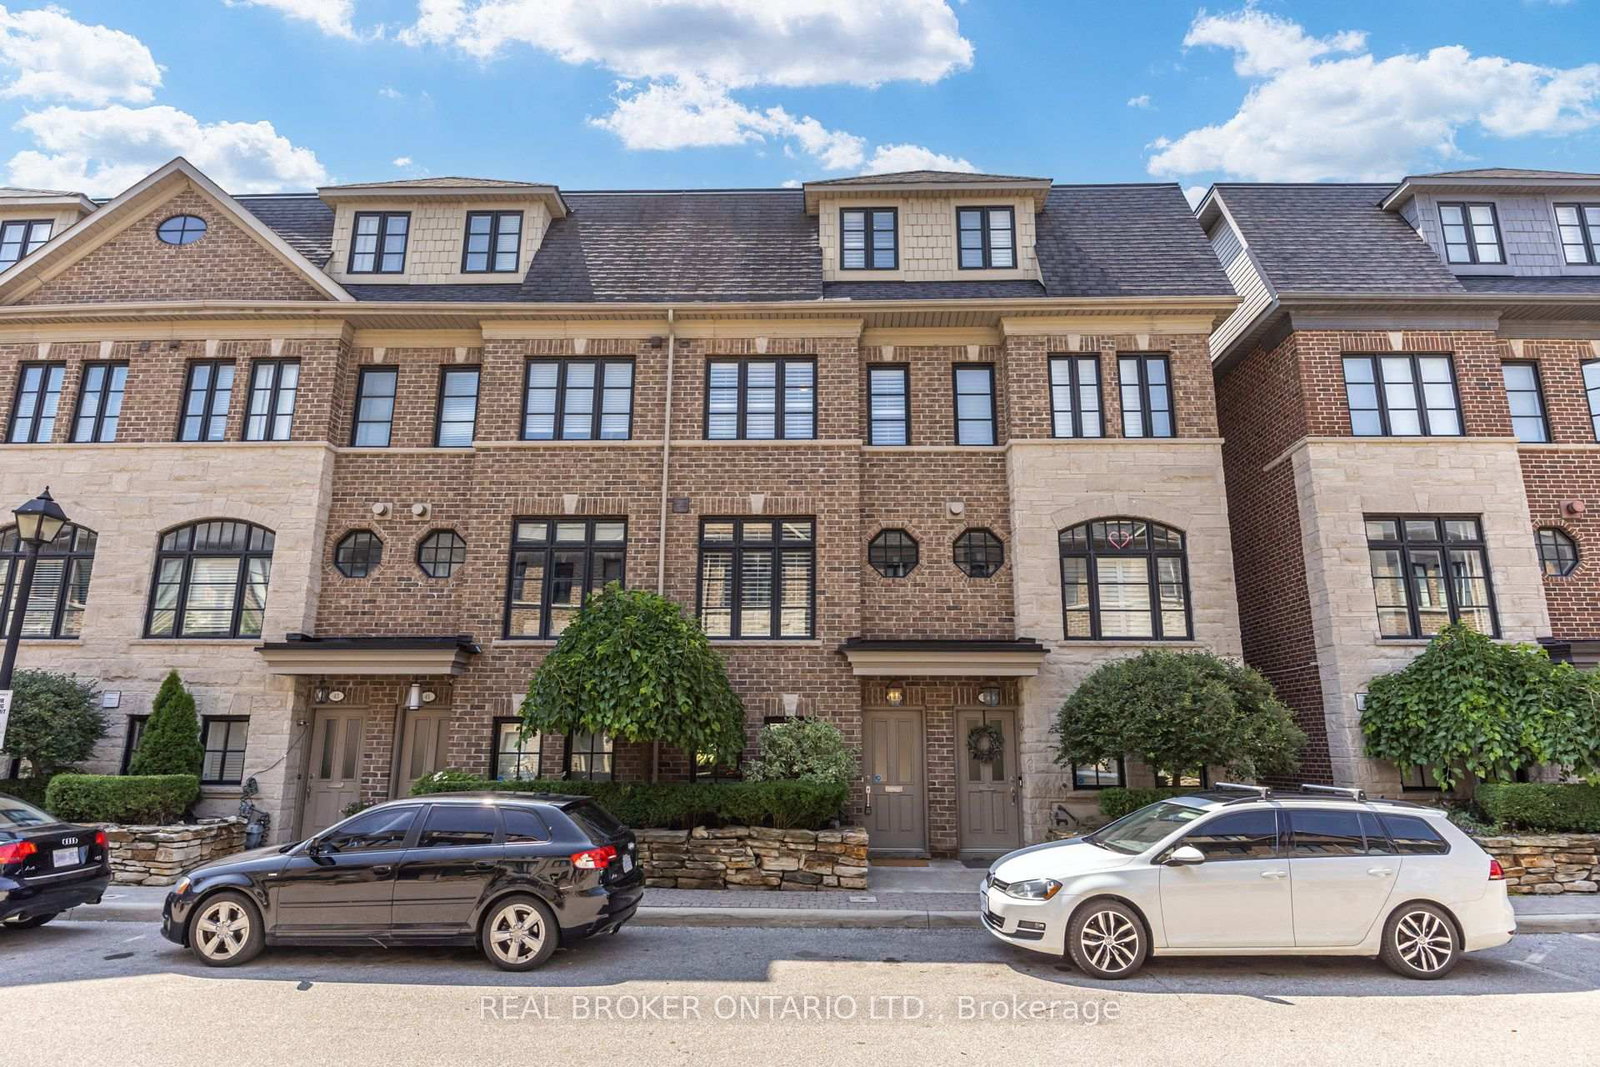
39 Ruby Lang
$1,188,000Toronto, ON M8Z 0B8
Listed By: REAL BROKER ONTARIO LTD.

Meet Ken Matsumoto
A highly successful and experienced real estate agent, Ken has been serving clients in the Greater Toronto Area for almost two decades. Born and raised in Toronto, Ken has a passion for helping people find their dream homes and investment properties has been the driving force behind his success. He has a deep understanding of the local real estate market, and his extensive knowledge and experience have earned him a reputation amongst his clients as a trusted and reliable partner when dealing with their real estate needs.








