


Sales Representative
A highly successful and experienced real estate agent, Ken has been serving clients in the Greater Toronto Area for almost two decades.
Price
$1,298,000
Bedrooms
3 Beds
Bathrooms
3 Baths
Size
700-1100 sqft
Year Built
Not listed
Property Type
House
Property Taxes
$4458.07
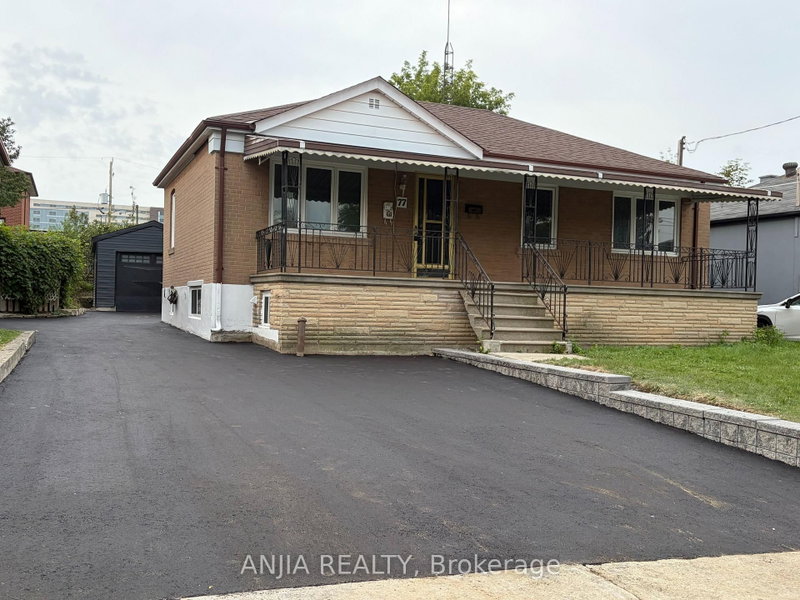
An exceptional turnkey opportunity for investors and end-users alike! This newly updated bungalow features fully renovated upper and lower levels with high cash-flow potential. Offers a legally registered basement apartment-ideal for multi-generational living or generating dual rental income. Flexibility at its best: the main floor laundry can easily be removed to reopen direct indoor stair access to the basement. Highlights include a brand-new detached garage, a newly paved asphalt driveway, and a large, welcoming front porch. Conveniently located near HWYs 401/400, public transit, parks, and top amenities. Live in one and rent the other, or hold as a prime investment property!
Dimensions
4.95' × 3.3'
Features
Combined w/Kitchen
Dimensions
3.58' × 2.62'
Features
Dimensions
3.71' × 2.29'
Features
ceramic floor, double sink, backsplash
Dimensions
2.62' × 1.73'
Features
3 Pc Bath
Dimensions
3.56' × 2.64'
Features
Dimensions
3.71' × 2.29'
Features
Dimensions
4.9' × 1.73'
Features
3 Pc Bath
Dimensions
3.58' × 2.62'
Features
Dimensions
2.36' × 1.73'
Features
Dimensions
3.56' × 2.64'
Features
Closet
Dimensions
1.91' × 4.32'
Features
Dimensions
4.14' × 1.58'
Features
Dimensions
3.43' × 2.21'
Features
Closet
Dimensions
4.95' × 3.3'
Features
Dimensions
3.43' × 2.21'
Features
Dimensions
5.3' × 1.05'
Features
Ceramic Floor
Dimensions
1.93' × 1.78'
Features
3 Pc Bath
Dimensions
4.5' × 3.69'
Features
Dimensions
5.3' × 1.05'
Features
Ceramic Floor
Dimensions
3.56' × 2.64'
Features
Dimensions
2.36' × 1.73'
Features
Dimensions
1.91' × 4.32'
Features
Dimensions
4.14' × 1.58'
Features
Dimensions
4.95' × 3.3'
Features
Combined w/Kitchen
Dimensions
4.95' × 3.3'
Features
Dimensions
4.5' × 3.69'
Features
Dimensions
3.71' × 2.29'
Features
ceramic floor, double sink, backsplash
Dimensions
3.71' × 2.29'
Features
Dimensions
3.56' × 2.64'
Features
Closet
Dimensions
3.58' × 2.62'
Features
Dimensions
2.62' × 1.73'
Features
3 Pc Bath
Dimensions
3.58' × 2.62'
Features
Dimensions
3.43' × 2.21'
Features
Closet
Dimensions
3.43' × 2.21'
Features
Dimensions
1.93' × 1.78'
Features
3 Pc Bath
Dimensions
4.9' × 1.73'
Features
3 Pc Bath
Have questions about this property?
Contact MeTotal Monthly Payment
$5,535 / month
Down Payment Percentage
20.00%
Mortgage Amount (Principal)
$1,038,400
Total Interest Payments
$640,237
Total Payment (Principal + Interest)
$1,678,637
Estimated Net Proceeds
$68,000
Realtor Fees
$25,000
Total Selling Costs
$32,000
Sale Price
$500,000
Mortgage Balance
$400,000

Toronto, ON M3M 2C3
Listed By: DREAMWORLD REALTY INC.

Toronto, ON M3K 1B5
Listed By: Century 21 Heritage House Ltd
Toronto, ON M3M 1B6
Listed By: JDL REALTY INC.
Toronto, ON M3L 1C5
Listed By: REALTY LIFE LTD.

A highly successful and experienced real estate agent, Ken has been serving clients in the Greater Toronto Area for almost two decades. Born and raised in Toronto, Ken has a passion for helping people find their dream homes and investment properties has been the driving force behind his success. He has a deep understanding of the local real estate market, and his extensive knowledge and experience have earned him a reputation amongst his clients as a trusted and reliable partner when dealing with their real estate needs.









