

















Ken Matsumoto
Sales Representative
A highly successful and experienced real estate agent, Ken has been serving clients in the Greater Toronto Area for almost two decades.
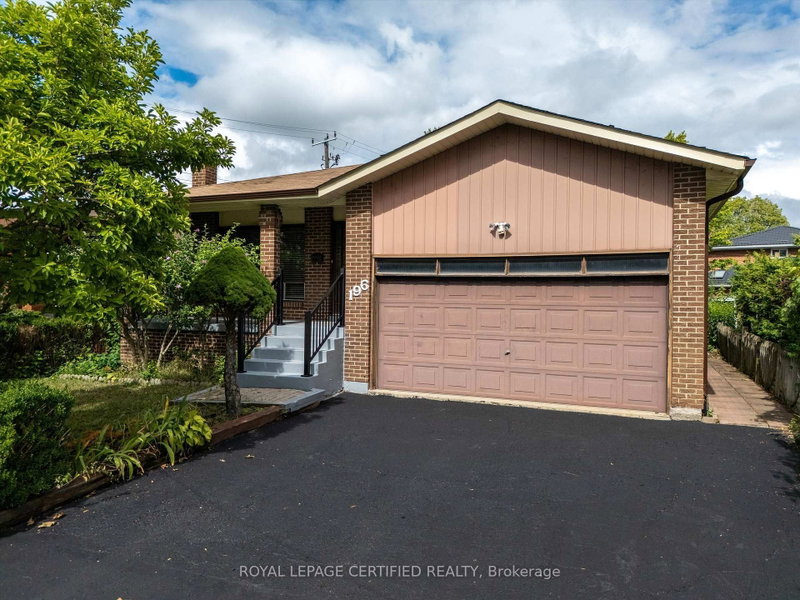
196 Mount Olive Drive, Mount Olive-Silverstone-Jamestown M9V 3Z5
Price
$959,900
Bedrooms
3 Beds
Bathrooms
4 Baths
Size
3000-3500 sqft
Year Built
Not listed
Property Type
House
Property Taxes
$4623
Explore A Virtual Tour
Description
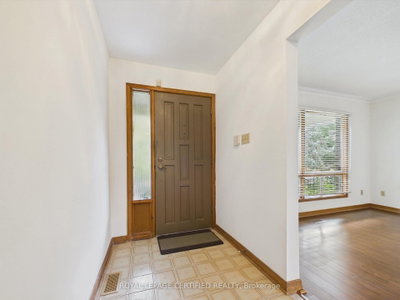
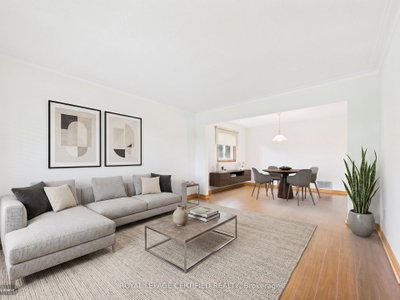
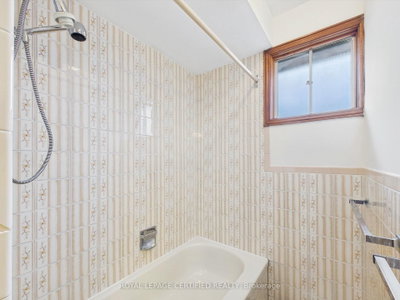
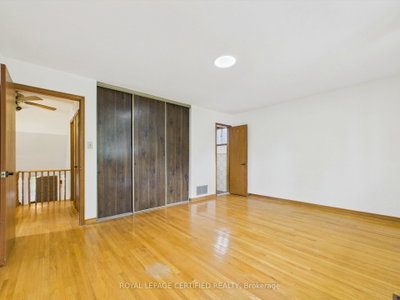
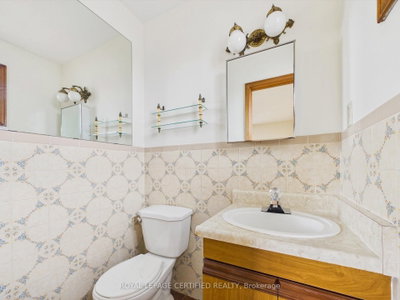
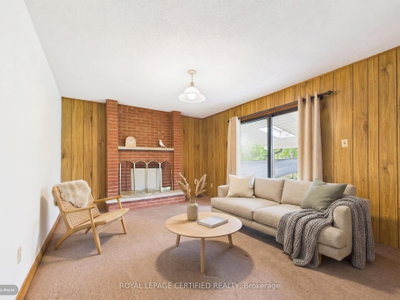
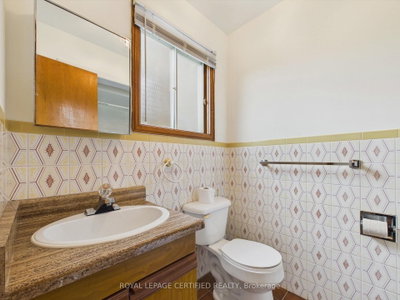
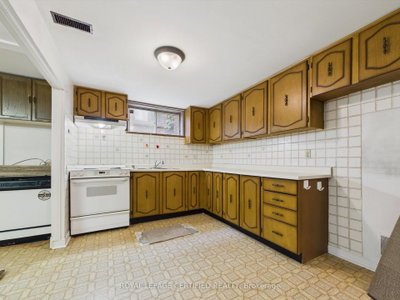
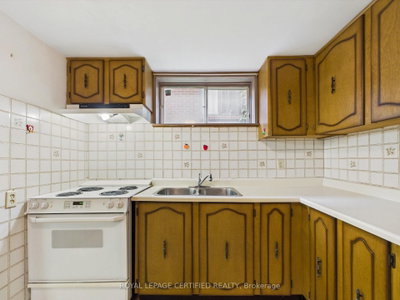
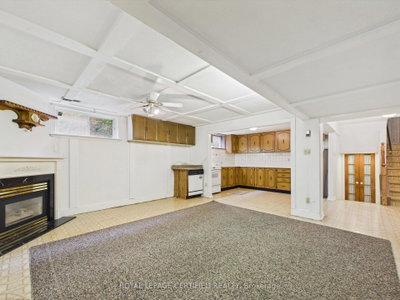
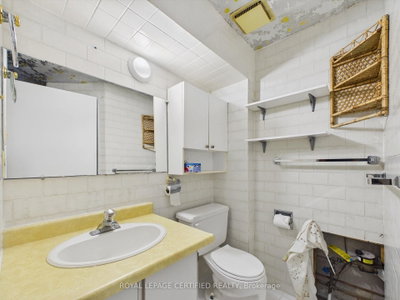
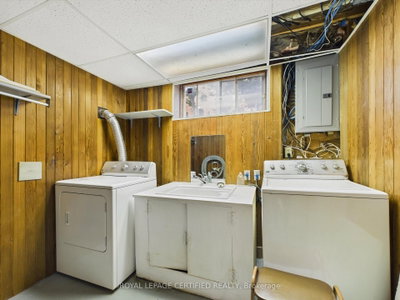
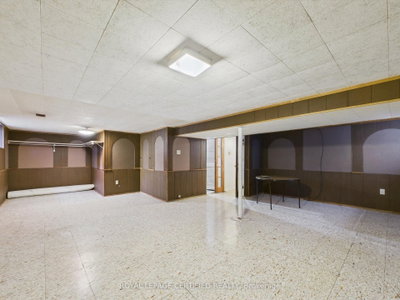
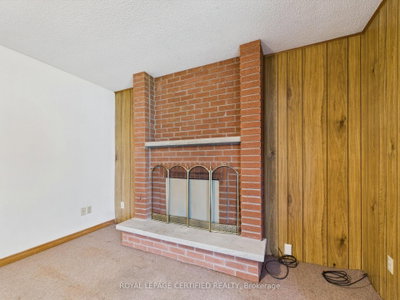
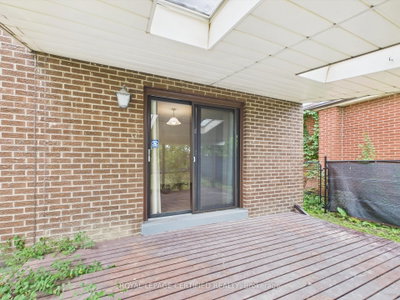
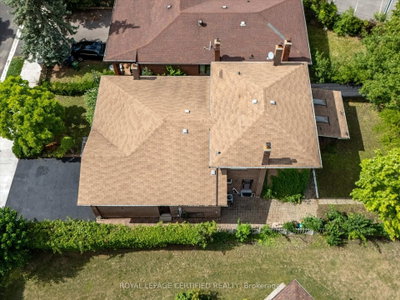
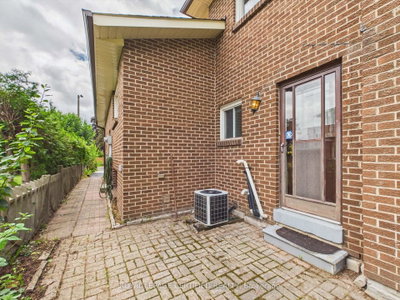
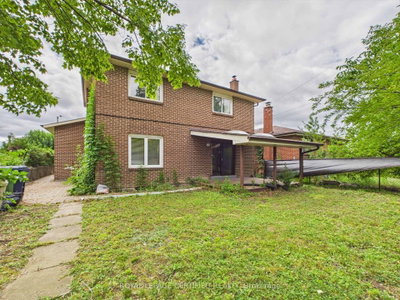
Welcome to this spacious and versatile 5-level backsplit (Approx. 3177 sq ft living area ) situated in a desirable family-friendly neighborhood on an impressive 46.35 x 120.19 ft lot. Offering exceptional living space and a functional multi-level layout, this home is ideal for growing or extended families. The upper level features 3 well-sized bedrooms, while the main floor offers a bright eat-in kitchen and spacious living/dining area. The lower level features a family room with fireplace, a versatile den/home office and walkout to the backyard deck and a convenient 3-piece bath. The fourth level offers a second family/games room, open-concept kitchen and second fireplace, providing excellent flexibility for extended family living or additional income potential. The fifth level features a spacious recreation room, perfect for entertaining, games or family gatherings. Lower-level laundry and a fully fenced backyard with a spacious deck provide additional convenience and outdoor enjoyment. Ideally located close to schools, parks, shopping, transit, major routes and everyday amenities. A fantastic opportunity offering exceptional space, versatility, privacy and long-term value.
Property Dimensions
In Between Level
Family Room
Dimensions
3.6' × 8.69'
Features
parquet, closet
Den
Dimensions
2.85' × 3.64'
Features
parquet, picture window
Basement Level
Recreation
Dimensions
6.55' × 8.68'
Features
Vinyl Floor
Laundry
Dimensions
3.49' × 3.2'
Features
Main Level
Kitchen
Dimensions
2.86' × 4.96'
Features
backsplash, ceramic floor, eat-in kitchen
Dining Room
Dimensions
2.85' × 3.64'
Features
hardwood floor, combined w/living
Living Room
Dimensions
4.44' × 3.64'
Features
hardwood floor, combined w/dining
Lower Level
Family Room
Dimensions
4.49' × 5.27'
Features
broadloom, parquet, fireplace
Kitchen
Dimensions
2.86' × 3.64'
Features
fireplace, vinyl floor, above grade window
Upper Level
Primary Bedroom
Dimensions
3.6' × 4.77'
Features
hardwood floor, 2 pc ensuite, window
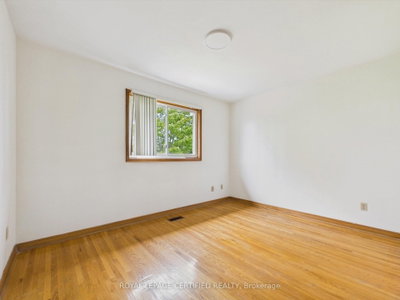
Bedroom 2
Dimensions
3.6' × 3.81'
Features
hardwood floor, closet, window
Ground Level
Bedroom 3
Dimensions
3.04' × 2.81'
Features
Hardwood Floor
All Rooms
Recreation
Dimensions
6.55' × 8.68'
Features
Vinyl Floor
Laundry
Dimensions
3.49' × 3.2'
Features
Living Room
Dimensions
4.44' × 3.64'
Features
hardwood floor, combined w/dining
Dining Room
Dimensions
2.85' × 3.64'
Features
hardwood floor, combined w/living
Kitchen
Dimensions
2.86' × 4.96'
Features
backsplash, ceramic floor, eat-in kitchen
Kitchen
Dimensions
2.86' × 3.64'
Features
fireplace, vinyl floor, above grade window
Primary Bedroom
Dimensions
3.6' × 4.77'
Features
hardwood floor, 2 pc ensuite, window
Bedroom 2
Dimensions
3.6' × 3.81'
Features
hardwood floor, closet, window
Bedroom 3
Dimensions
3.04' × 2.81'
Features
Hardwood Floor
Family Room
Dimensions
3.6' × 8.69'
Features
parquet, closet
Family Room
Dimensions
4.49' × 5.27'
Features
broadloom, parquet, fireplace
Den
Dimensions
2.85' × 3.64'
Features
parquet, picture window
Have questions about this property?
Contact MeSale history for
Sign in to view property history
The Property Location
Calculate Your Monthly Mortgage Payments
Total Monthly Payment
$4,334 / month
Down Payment Percentage
20.00%
Mortgage Amount (Principal)
$767,920
Total Interest Payments
$473,470
Total Payment (Principal + Interest)
$1,241,390
Get An Estimate On Selling Your House
Estimated Net Proceeds
$68,000
Realtor Fees
$25,000
Total Selling Costs
$32,000
Sale Price
$500,000
Mortgage Balance
$400,000
Related Properties
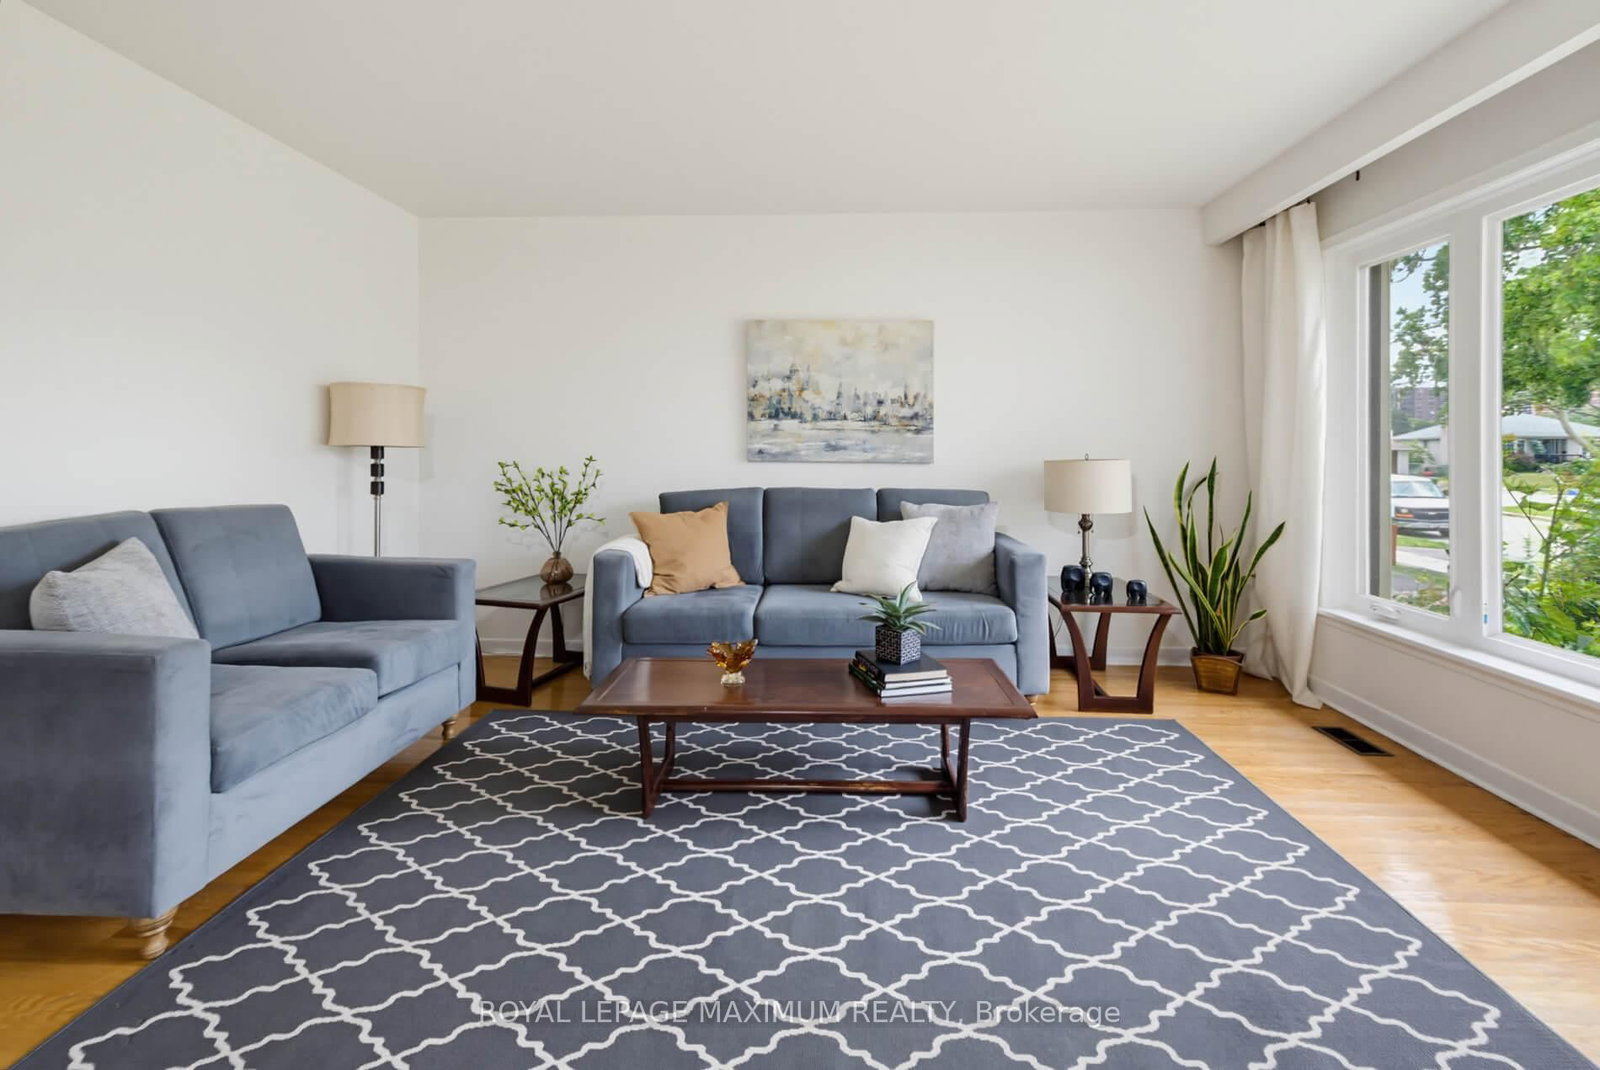
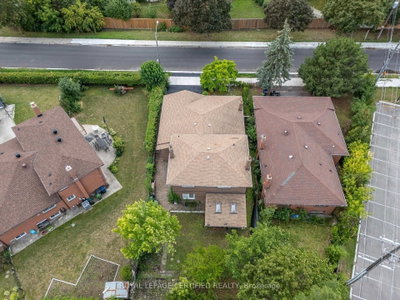
41 Strathavon
$849,900Toronto, ON M9V 2H4
Listed By: ROYAL LEPAGE MAXIMUM REALTY
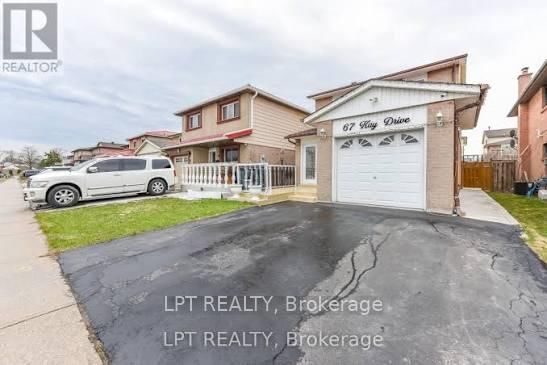
67 Kay
$859,900Toronto, ON M9V 4X8
Listed By: LPT REALTY
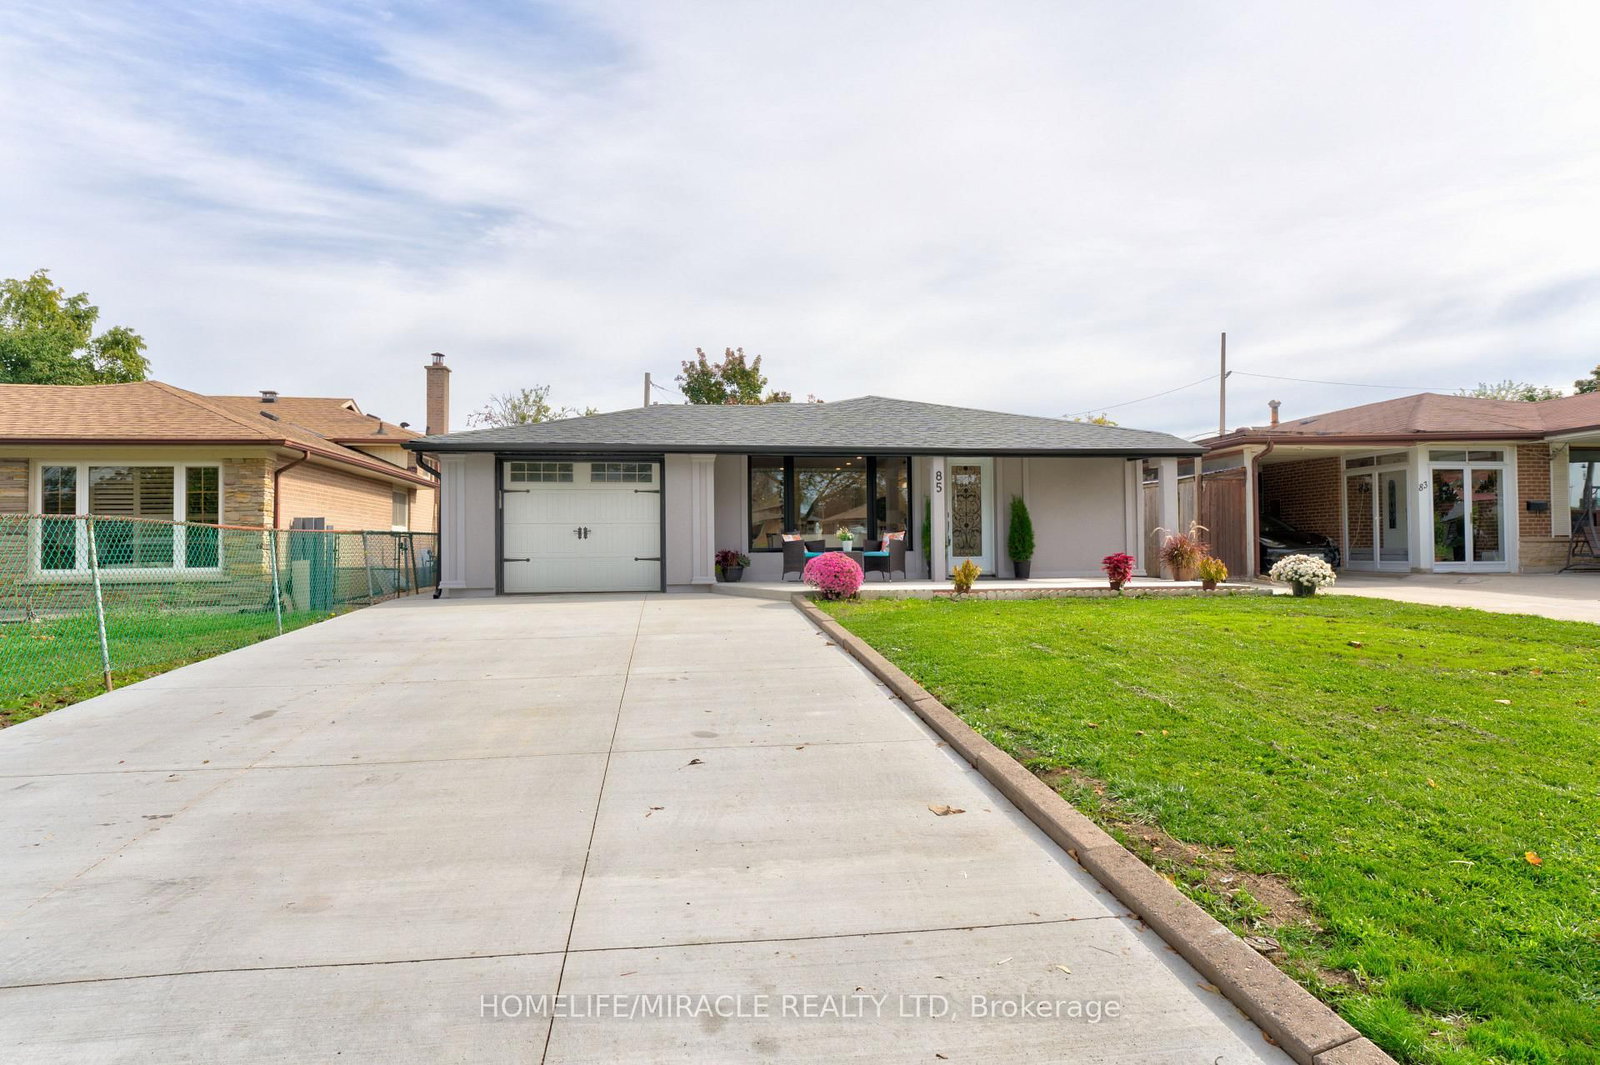
85 Silverstone
$999,900Toronto, ON M9V 3G4
Listed By: HOMELIFE/MIRACLE REALTY LTD

46 Orpington
$769,900Toronto, ON M9V 3E4
Listed By: ROYAL LEPAGE TERREQUITY REALTY

Meet Ken Matsumoto
A highly successful and experienced real estate agent, Ken has been serving clients in the Greater Toronto Area for almost two decades. Born and raised in Toronto, Ken has a passion for helping people find their dream homes and investment properties has been the driving force behind his success. He has a deep understanding of the local real estate market, and his extensive knowledge and experience have earned him a reputation amongst his clients as a trusted and reliable partner when dealing with their real estate needs.








