


















Sales Representative
A highly successful and experienced real estate agent, Ken has been serving clients in the Greater Toronto Area for almost two decades.
Price
$1,598,000
Bedrooms
3 Beds
Bathrooms
4 Baths
Size
1500-2000 sqft
Year Built
New
Property Type
House
Property Taxes
$7903.3
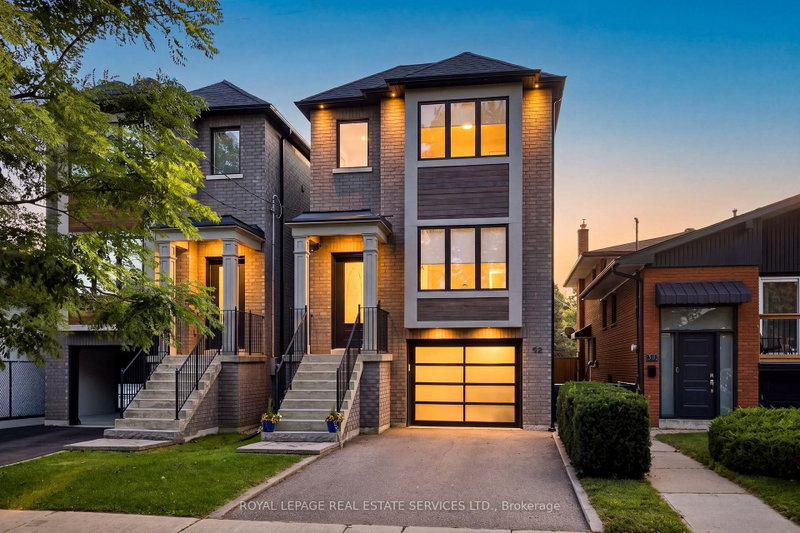
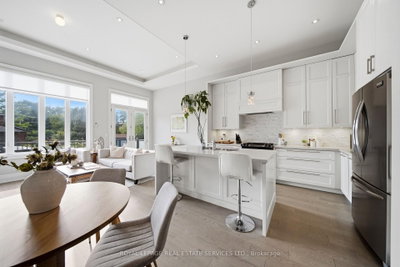
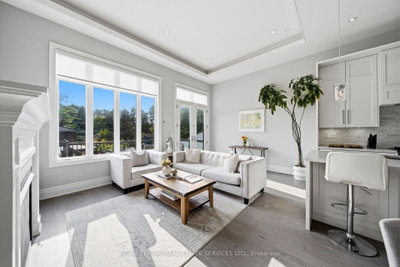
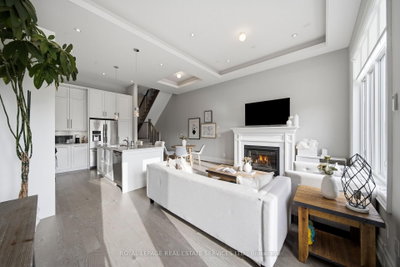
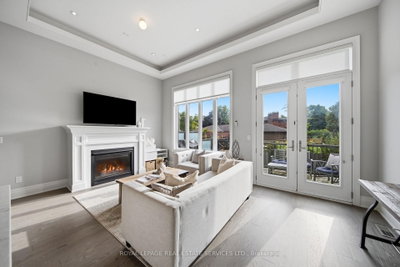
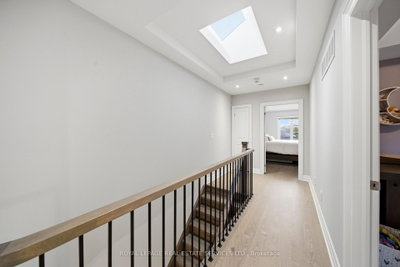
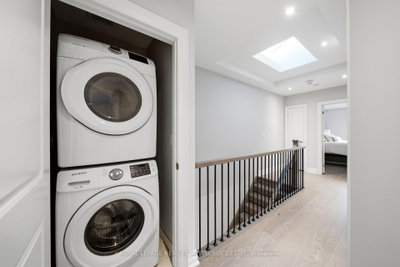
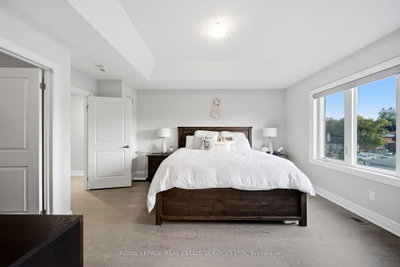
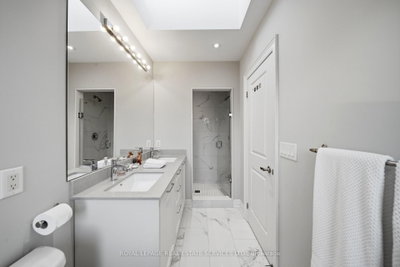
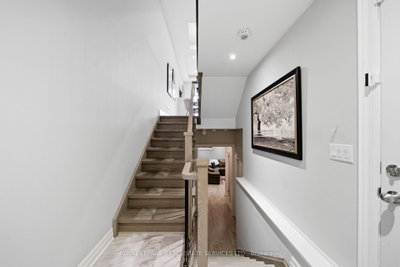
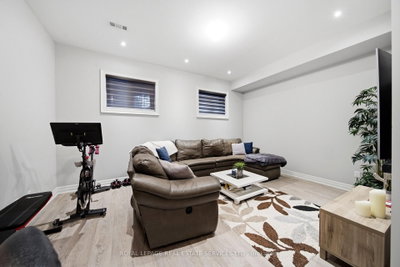
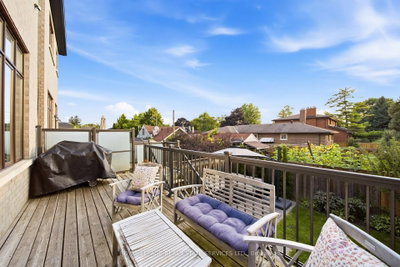
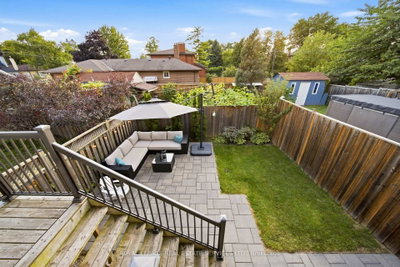
Welcome to 98 Foch Ave, a beautifully designed 3-bedroom, 4-bathroom home in the heart of sought-after Alderwood, combining modern style, thoughtful design and exceptional indoor-outdoor living. The bright, open-concept main floor makes an immediate impression with upgraded 5" oak flooring, soaring 11' ceilings in the kitchen and family room, and an abundance of natural light. The modern kitchen features generous cabinetry, stainless steel appliances and a large centre island with seating, flowing seamlessly into the dining and family areas. A gas fireplace anchors the family room, creating a warm and inviting space to gather. Double doors extend the living space outdoors to a raised deck and beautifully landscaped, private backyard. Significant outdoor improvements include a newer privacy fence and gates (2019), along with an interlock patio, walkway and retaining wall (2020)-creating a polished outdoor space perfect for summer dinners, entertaining and relaxing. Upstairs, the spacious primary retreat features a private ensuite and walk-in closet. Two additional bedrooms share a second full bathroom, while convenient second-floor laundry and skylights that bring in additional natural light add to the home's thoughtful design. The finished lower level provides valuable additional living space and another bathroom, with plenty of flexibility for a recreation room, home office, gym or guest space.Ideally located close to parks, schools, shopping, restaurants, transit and everyday conveniences, with easy access to the QEW, Hwy 427 and Gardiner. A stylish, move-in-ready home with impressive living spaces, a beautifully improved backyard and a fantastic South Etobicoke location.
Dimensions
0' × 0'
Features
Dimensions
0' × 0'
Features
Dimensions
0' × 0'
Features
Dimensions
0' × 0'
Features
Dimensions
0' × 0'
Features
Dimensions
0' × 0'
Features
Dimensions
0' × 0'
Features
Dimensions
0' × 0'
Features
Dimensions
0' × 0'
Features
Dimensions
0' × 0'
Features
Dimensions
0' × 0'
Features
Dimensions
0' × 0'
Features
Have questions about this property?
Contact MeTotal Monthly Payment
$6,900 / month
Down Payment Percentage
20.00%
Mortgage Amount (Principal)
$1,278,400
Total Interest Payments
$788,212
Total Payment (Principal + Interest)
$2,066,612
Estimated Net Proceeds
$68,000
Realtor Fees
$25,000
Total Selling Costs
$32,000
Sale Price
$500,000
Mortgage Balance
$400,000

Toronto, ON M8W 2E4
Listed By: RE/MAX PREMIER INC.

Toronto, ON M8W 2K6
Listed By: ROYAL LEPAGE SIGNATURE REALTY

Toronto, ON M8W 4R5
Listed By: SAGE REAL ESTATE LIMITED

Toronto, ON M8W 4X6
Listed By: SNOBAR REALTY GROUP INC.

A highly successful and experienced real estate agent, Ken has been serving clients in the Greater Toronto Area for almost two decades. Born and raised in Toronto, Ken has a passion for helping people find their dream homes and investment properties has been the driving force behind his success. He has a deep understanding of the local real estate market, and his extensive knowledge and experience have earned him a reputation amongst his clients as a trusted and reliable partner when dealing with their real estate needs.









