


















Ken Matsumoto
Sales Representative
A highly successful and experienced real estate agent, Ken has been serving clients in the Greater Toronto Area for almost two decades.
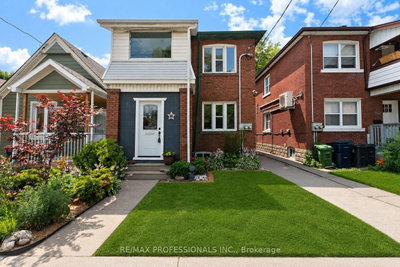
502 Jane Street, Runnymede-Bloor West Village M6S 4A2
Price
$1,349,000
Bedrooms
4 Beds
Bathrooms
2 Baths
Size
2000-2500 sqft
Year Built
Not listed
Property Type
House
Property Taxes
$5862.25
Description
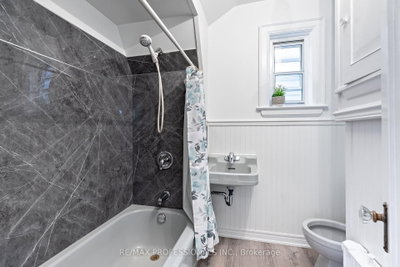
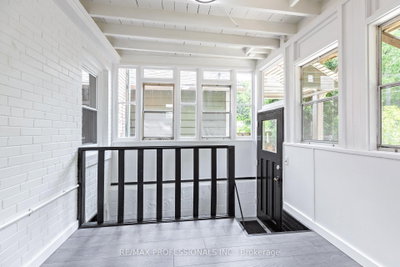
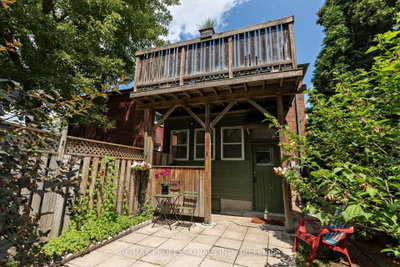
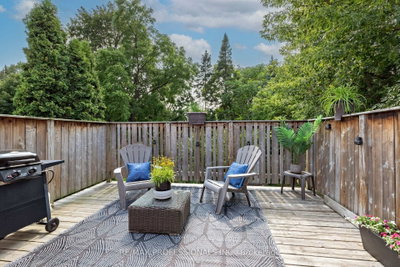
Welcome to 502 Jane Street, a move in ready legal duplex offering exceptional flexibility in Toronto's west end. With both units vacant, live in one and rent the other, accommodate extended family, or lease both units at current market rents. Thoughtfully configured as two self contained 2 bedroom residences, each unit features its own kitchen, bathroom, laundry, additional lower level space and storage, as well as its own private outdoor area. The main floor residence enjoys a bright sunroom opening onto a private fenced backyard, while the upper residence features a spacious private rear patio. A common rear parking area and large detached garage provide convenient parking and additional storage. Ideally located close to Bloor West Village, Baby Point, The Junction and High Park, with easy access to transit, shops, restaurants, cafés and parks. A wonderful opportunity for an owner occupier, multi-generational family or investor.
Property Dimensions
Main Level
Bedroom 2
Dimensions
2.79' × 2.74'
Features
hardwood floor, ceiling fan(s), closet
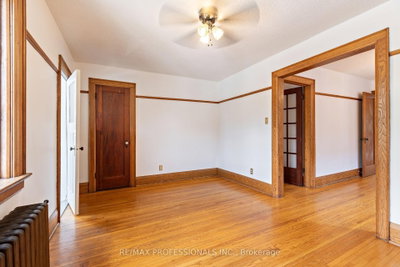
Living Room
Dimensions
4.57' × 3.12'
Features
hardwood floor, ceiling fan(s)
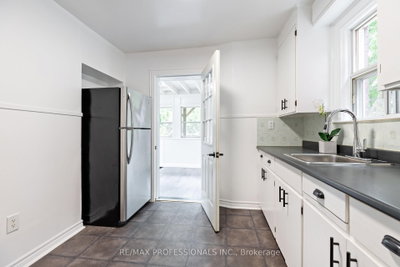
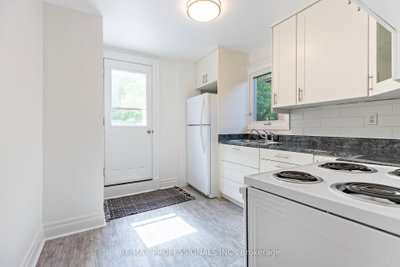
Kitchen
Dimensions
3.18' × 2.74'
Features
laminate, stainless steel appl, eat-in kitchen
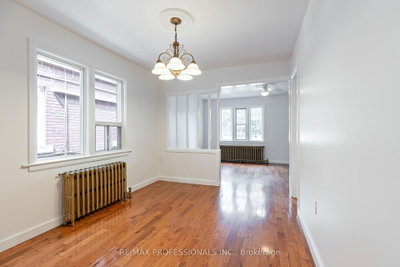
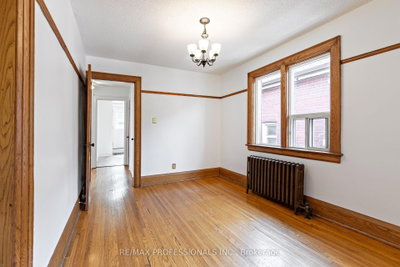
Dining Room
Dimensions
3.48' × 2.79'
Features
hardwood floor, window
Bedroom
Dimensions
3.05' × 2.79'
Features
hardwood floor, ceiling fan(s), closet
Sunroom
Dimensions
4.01' × 2.74'
Features
laminate, overlooks backyard, window
Lower Level
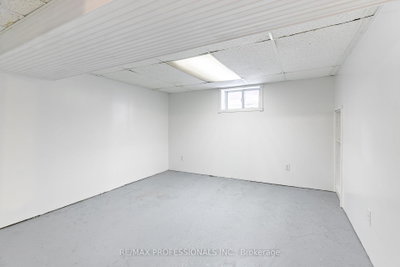
Bedroom 5
Dimensions
3.51' × 3.25'
Features
Above Grade Window
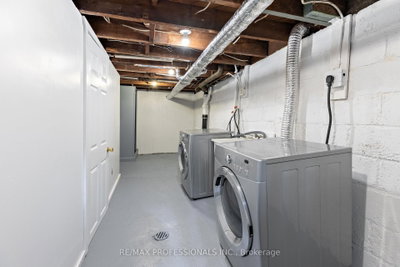
Laundry
Dimensions
6.1' × 5.72'
Features
laundry sink, concrete floor
Laundry
Dimensions
6.4' × 1.83'
Features
laundry sink, concrete floor
Second Level
Den
Dimensions
2.74' × 1.83'
Features
hardwood floor, greenhouse window, overlooks frontyard
Bedroom 3
Dimensions
3.35' × 2.79'
Features
hardwood floor, ceiling fan(s), closet
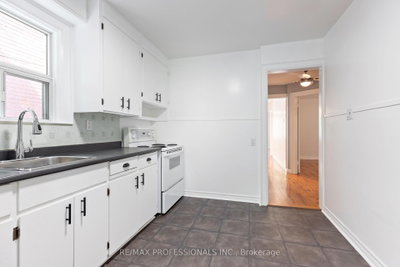
Kitchen
Dimensions
3.18' × 2.74'
Features
walk-out, stainless steel appl, window
Bedroom 4
Dimensions
3.05' × 2.79'
Features
hardwood floor, ceiling fan(s), closet
Dining Room
Dimensions
3.48' × 2.79'
Features
hardwood floor, window
Living Room
Dimensions
4.57' × 3.12'
Features
hardwood floor, ceiling fan(s), closet
All Rooms
Laundry
Dimensions
6.1' × 5.72'
Features
laundry sink, concrete floor
Laundry
Dimensions
6.4' × 1.83'
Features
laundry sink, concrete floor
Sunroom
Dimensions
4.01' × 2.74'
Features
laminate, overlooks backyard, window
Living Room
Dimensions
4.57' × 3.12'
Features
hardwood floor, ceiling fan(s)
Living Room
Dimensions
4.57' × 3.12'
Features
hardwood floor, ceiling fan(s), closet
Dining Room
Dimensions
3.48' × 2.79'
Features
hardwood floor, window
Dining Room
Dimensions
3.48' × 2.79'
Features
hardwood floor, window
Kitchen
Dimensions
3.18' × 2.74'
Features
laminate, stainless steel appl, eat-in kitchen
Kitchen
Dimensions
3.18' × 2.74'
Features
walk-out, stainless steel appl, window
Bedroom 2
Dimensions
2.79' × 2.74'
Features
hardwood floor, ceiling fan(s), closet
Bedroom 5
Dimensions
3.51' × 3.25'
Features
Above Grade Window
Bedroom 3
Dimensions
3.35' × 2.79'
Features
hardwood floor, ceiling fan(s), closet
Bedroom 4
Dimensions
3.05' × 2.79'
Features
hardwood floor, ceiling fan(s), closet
Bedroom
Dimensions
3.05' × 2.79'
Features
hardwood floor, ceiling fan(s), closet
Den
Dimensions
2.74' × 1.83'
Features
hardwood floor, greenhouse window, overlooks frontyard
Have questions about this property?
Contact MeSale history for
Sign in to view property history
The Property Location
Calculate Your Monthly Mortgage Payments
Total Monthly Payment
$5,835 / month
Down Payment Percentage
20.00%
Mortgage Amount (Principal)
$1,079,200
Total Interest Payments
$665,393
Total Payment (Principal + Interest)
$1,744,593
Get An Estimate On Selling Your House
Estimated Net Proceeds
$68,000
Realtor Fees
$25,000
Total Selling Costs
$32,000
Sale Price
$500,000
Mortgage Balance
$400,000

Meet Ken Matsumoto
A highly successful and experienced real estate agent, Ken has been serving clients in the Greater Toronto Area for almost two decades. Born and raised in Toronto, Ken has a passion for helping people find their dream homes and investment properties has been the driving force behind his success. He has a deep understanding of the local real estate market, and his extensive knowledge and experience have earned him a reputation amongst his clients as a trusted and reliable partner when dealing with their real estate needs.








