





Sales Representative
A highly successful and experienced real estate agent, Ken has been serving clients in the Greater Toronto Area for almost two decades.
Price
$1,069,000
Bedrooms
3 Beds
Bathrooms
2 Baths
Size
1100-1500 sqft
Year Built
51-99
Property Type
House
Property Taxes
$4335.31
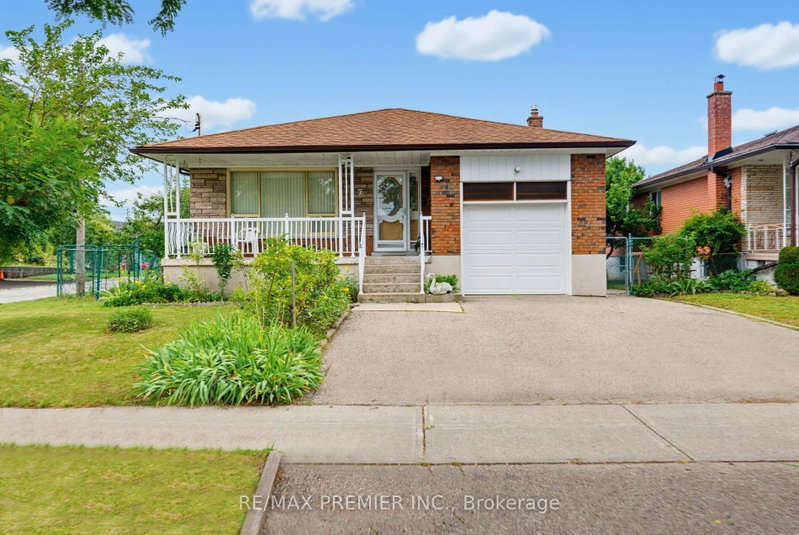
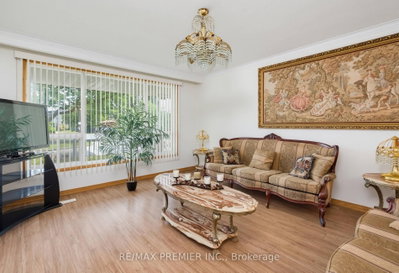
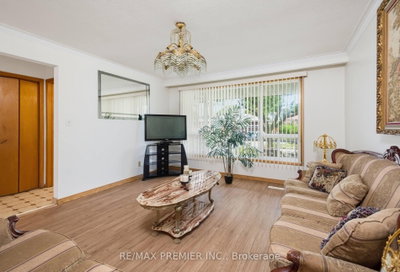
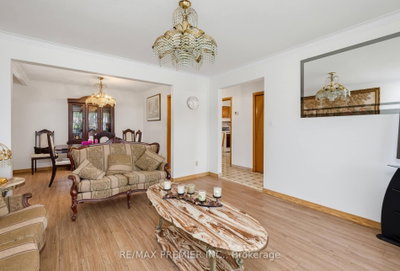
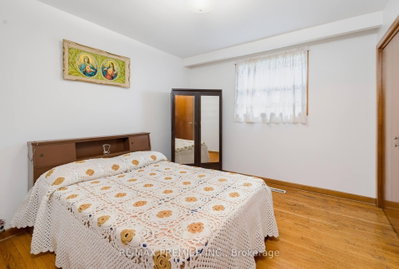
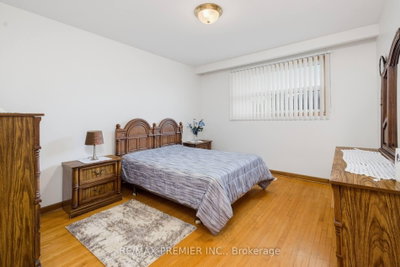
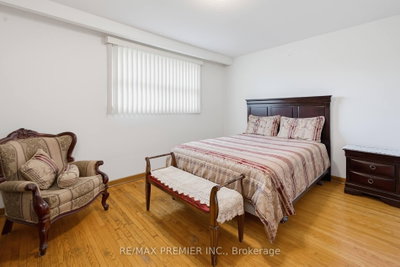
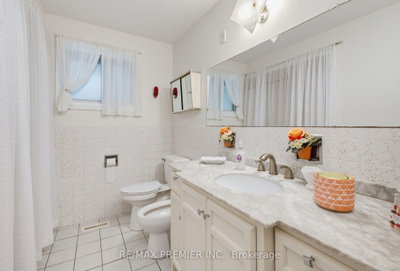
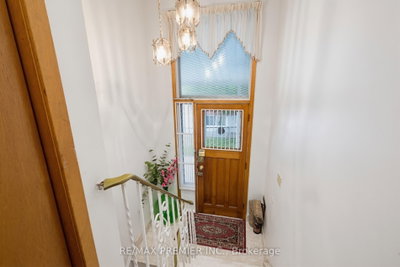
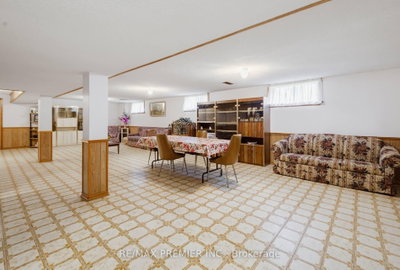
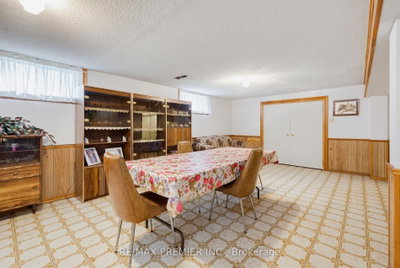
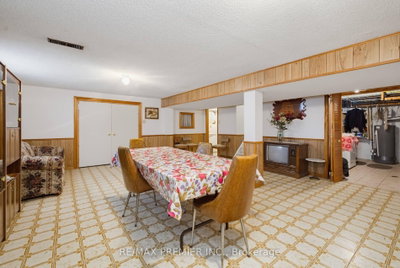
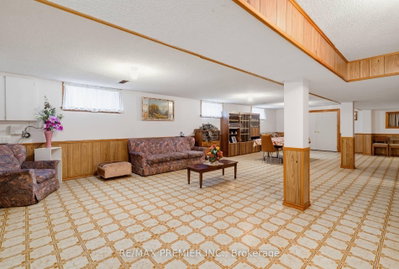
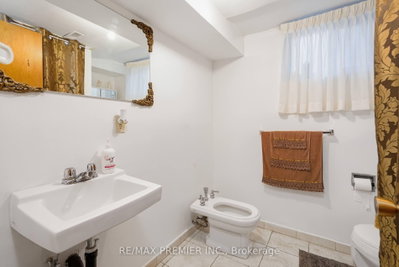
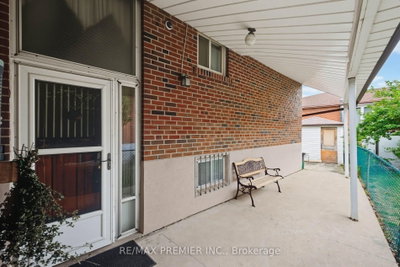
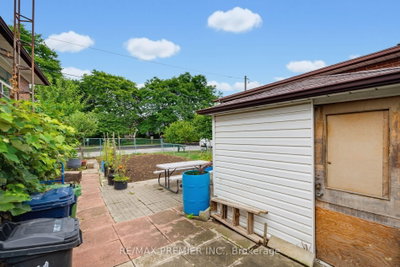
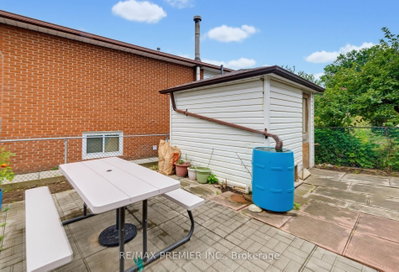
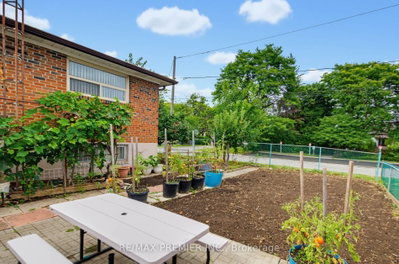
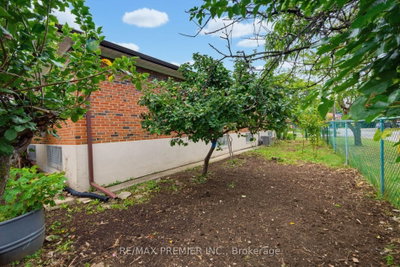
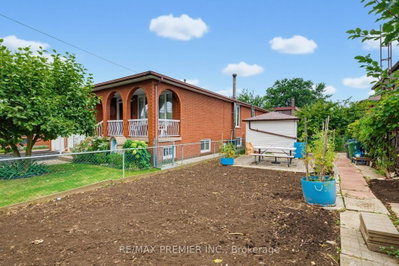
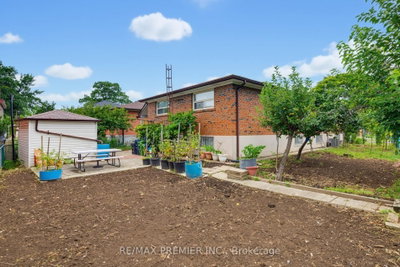
Fantastic detached Toronto bungalow with a spacious layout and large principal rooms! 2,786 sq. ft. of living space, with 1,393 sq. ft. per floor, as per MPAC! Beautifully maintained, showing pride of ownership! Large open-concept living and dining room with newer upgraded laminate flooring and a beautiful picture window! Boasts a spacious, family-sized eat-in kitchen. Primary bedroom overlooks the backyard.Extended family space or potential income from the finished lower level with separate side entrance and above-grade windows! This huge basement has a rough-in kitchen, 4-piece bathroom including a bidet, recreation room, and an additional large room that can be converted into two bedrooms. Basement also offers a cold room and utility/laundry room! Includes newer furnace and CAC. Beautiful, sun-filled, south-facing and fenced backyard! Premium lot with 52 ft frontage. Great location, very close to TTC bus, shopping, parks, schools, and much more!
Dimensions
3.17' × 3.39'
Features
hardwood floor, closet, window
Dimensions
2.97' × 5.05'
Features
ceramic floor, family size kitchen, eat-in kitchen
Dimensions
3.95' × 4.33'
Features
Laminate
Dimensions
3.38' × 3.88'
Features
hardwood floor, closet, window
Dimensions
3.4' × 3.04'
Features
Laminate
Dimensions
3.36' × 4.4'
Features
hardwood floor, closet, window
Dimensions
5.7' × 11.4'
Features
Ceramic Floor
Dimensions
4.04' × 7.8'
Features
Dimensions
5.7' × 11.4'
Features
Ceramic Floor
Dimensions
4.04' × 7.8'
Features
Dimensions
3.95' × 4.33'
Features
Laminate
Dimensions
3.4' × 3.04'
Features
Laminate
Dimensions
2.97' × 5.05'
Features
ceramic floor, family size kitchen, eat-in kitchen
Dimensions
3.38' × 3.88'
Features
hardwood floor, closet, window
Dimensions
3.17' × 3.39'
Features
hardwood floor, closet, window
Dimensions
3.36' × 4.4'
Features
hardwood floor, closet, window
Have questions about this property?
Contact MeTotal Monthly Payment
$4,702 / month
Down Payment Percentage
20.00%
Mortgage Amount (Principal)
$855,200
Total Interest Payments
$527,283
Total Payment (Principal + Interest)
$1,382,483
Estimated Net Proceeds
$68,000
Realtor Fees
$25,000
Total Selling Costs
$32,000
Sale Price
$500,000
Mortgage Balance
$400,000

A highly successful and experienced real estate agent, Ken has been serving clients in the Greater Toronto Area for almost two decades. Born and raised in Toronto, Ken has a passion for helping people find their dream homes and investment properties has been the driving force behind his success. He has a deep understanding of the local real estate market, and his extensive knowledge and experience have earned him a reputation amongst his clients as a trusted and reliable partner when dealing with their real estate needs.









