






Sales Representative
A highly successful and experienced real estate agent, Ken has been serving clients in the Greater Toronto Area for almost two decades.
Price
$4,490,000
Bedrooms
5 Beds
Bathrooms
5 Baths
Size
5000 + sqft
Year Built
Not listed
Property Type
House
Property Taxes
$22826
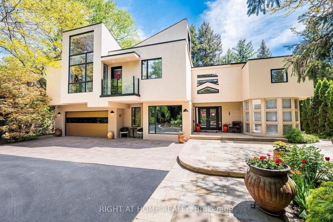
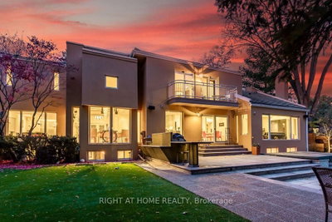
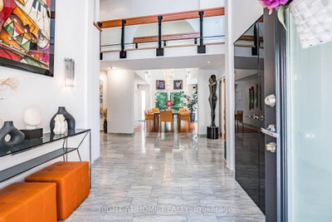
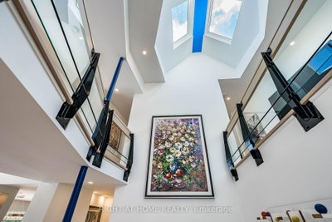
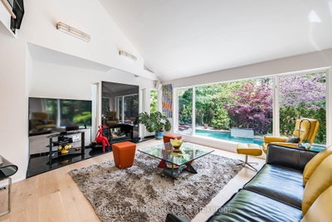
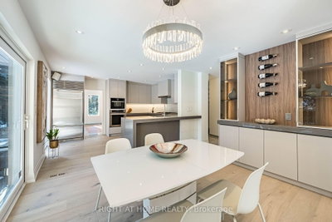
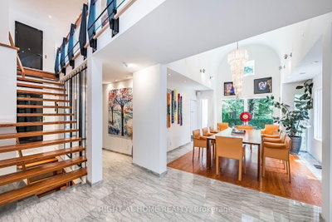
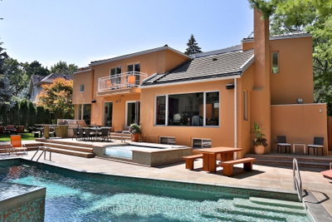
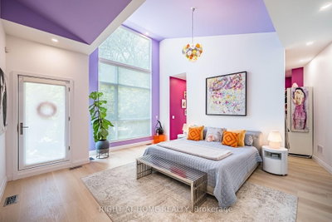
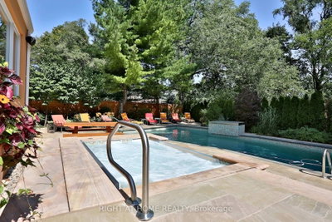
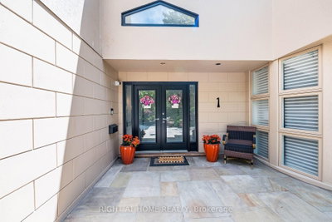
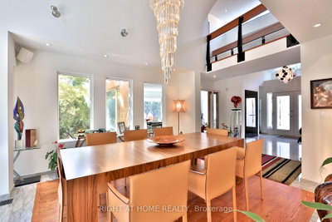
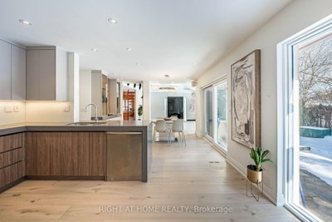
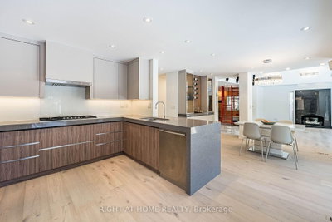
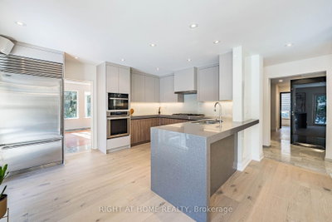
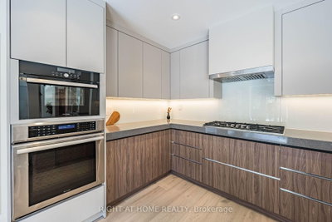
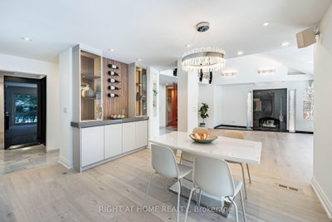
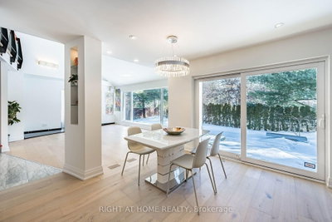
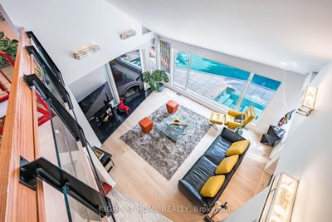
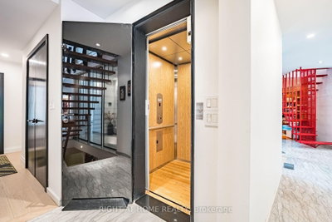
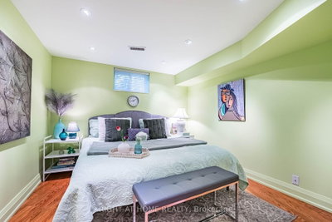
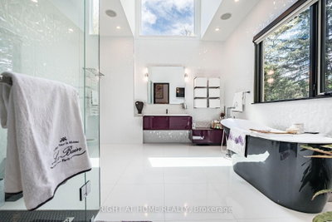
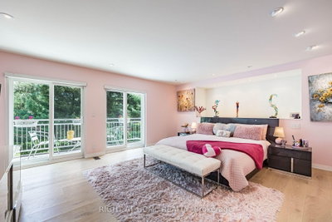
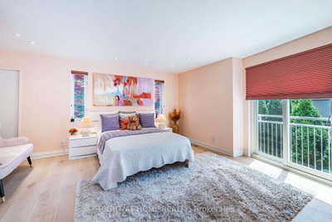
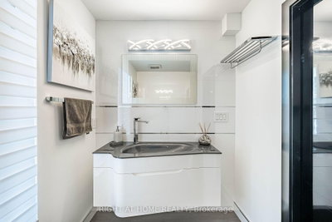
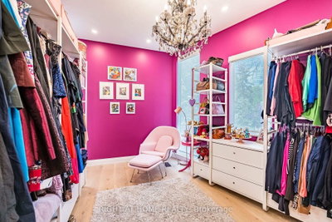
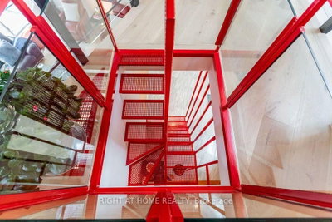
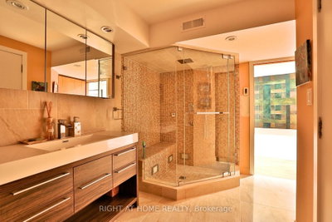
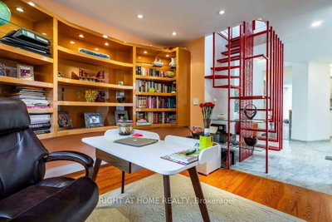
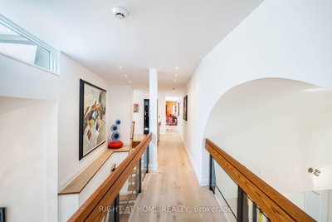
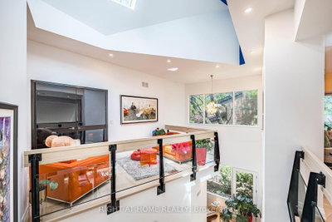
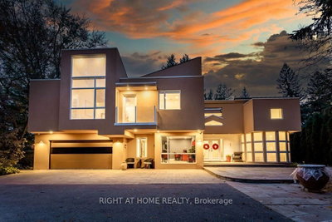
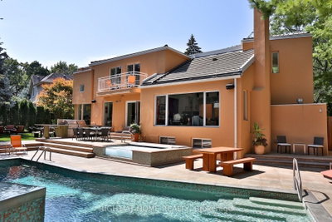
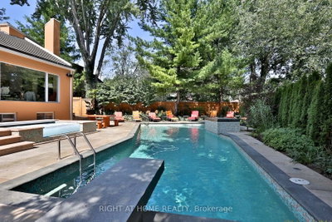
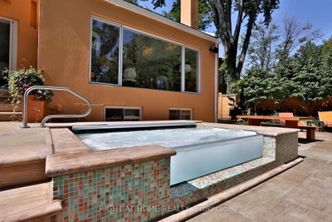
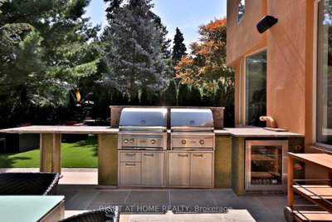
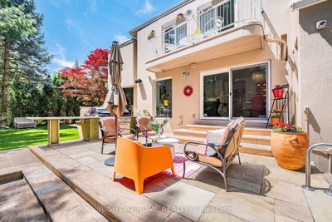
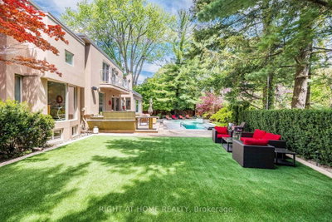
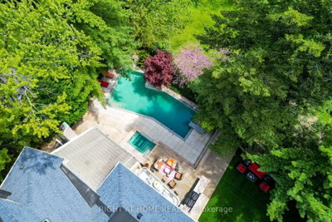
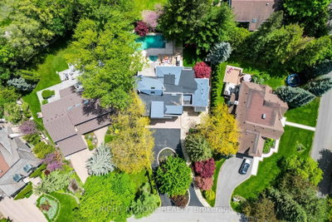
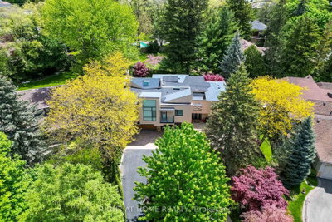
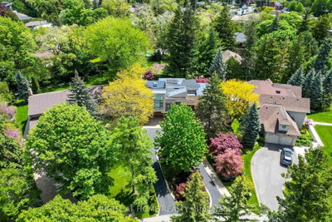
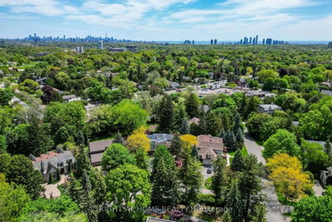
A rare architectural residence in the heart of Thorncrest Village, privately set on an exceptional 65 x 167 ft lot. Designed by architect Rocco Maragna and extensively re-imagined and expanded, this remarkable 5+1 bedroom home offers over 7,500 sq. ft. of distinctive living space, soaring 17-foot ceilings, dramatic natural light and a spectacular connection to its private grounds.Striking architecture, sophisticated European materials and exceptional craftsmanship define the interiors, while the resort-style backyard creates an extraordinary setting for both entertaining and everyday living. A heated pool and spa, outdoor kitchen, multiple entertaining areas and mature Japanese-inspired landscaping create a private oasis rarely found in Toronto.Additional highlights include a private elevator serving all three levels, expansive windows, two staircases, finished basement with above-grade windows, integrated audio, generator, irrigation system, heated front patio, circular drive and attached two-car garage.For the buyer who appreciates architecture, individuality and a home with a distinct point of view, this is a truly rare offering in one of Etobicoke's most coveted communities.
Dimensions
4.7' × 3.91'
Features
open concept, vaulted ceiling(s), hardwood floor
Dimensions
9.12' × 4.14'
Features
bow window, pot lights, hardwood floor
Dimensions
3.76' × 2.9'
Features
combined w/kitchen, porcelain floor, w/o to patio
Dimensions
5.37' × 4.62'
Features
vaulted ceiling(s), marble fireplace, overlooks pool
Dimensions
3.48' × 3.35'
Features
open concept, b/i bookcase, hardwood floor
Dimensions
5.97' × 3.02'
Features
3 pc bath, pot lights, hardwood floor
Dimensions
4.37' × 3.58'
Features
quartz counter, stainless steel appl, breakfast bar
Dimensions
5.36' × 4.9'
Features
west view, above grade window, hardwood floor
Dimensions
3.35' × 3.23'
Features
open concept, pot lights, hardwood floor
Dimensions
5.36' × 4.37'
Features
w/o to balcony, walk-in closet(s), hardwood floor
Dimensions
6.58' × 4.55'
Features
4 pc ensuite, walk-in closet(s), juliette balcony
Dimensions
7.65' × 6.15'
Features
5 pc ensuite, walk-in closet(s), w/o to balcony
Dimensions
3.76' × 2.9'
Features
combined w/kitchen, porcelain floor, w/o to patio
Dimensions
3.48' × 3.35'
Features
open concept, b/i bookcase, hardwood floor
Dimensions
9.12' × 4.14'
Features
bow window, pot lights, hardwood floor
Dimensions
4.7' × 3.91'
Features
open concept, vaulted ceiling(s), hardwood floor
Dimensions
4.37' × 3.58'
Features
quartz counter, stainless steel appl, breakfast bar
Dimensions
7.65' × 6.15'
Features
5 pc ensuite, walk-in closet(s), w/o to balcony
Dimensions
5.36' × 4.9'
Features
west view, above grade window, hardwood floor
Dimensions
3.35' × 3.23'
Features
open concept, pot lights, hardwood floor
Dimensions
5.36' × 4.37'
Features
w/o to balcony, walk-in closet(s), hardwood floor
Dimensions
6.58' × 4.55'
Features
4 pc ensuite, walk-in closet(s), juliette balcony
Dimensions
5.97' × 3.02'
Features
3 pc bath, pot lights, hardwood floor
Dimensions
5.37' × 4.62'
Features
vaulted ceiling(s), marble fireplace, overlooks pool
Have questions about this property?
Contact MeTotal Monthly Payment
$18,532 / month
Down Payment Percentage
20.00%
Mortgage Amount (Principal)
$3,592,000
Total Interest Payments
$2,214,687
Total Payment (Principal + Interest)
$5,806,687
Estimated Net Proceeds
$68,000
Realtor Fees
$25,000
Total Selling Costs
$32,000
Sale Price
$500,000
Mortgage Balance
$400,000

Toronto, ON M9A 3W4
Listed By: RE/MAX PROFESSIONALS INC.

A highly successful and experienced real estate agent, Ken has been serving clients in the Greater Toronto Area for almost two decades. Born and raised in Toronto, Ken has a passion for helping people find their dream homes and investment properties has been the driving force behind his success. He has a deep understanding of the local real estate market, and his extensive knowledge and experience have earned him a reputation amongst his clients as a trusted and reliable partner when dealing with their real estate needs.









