
















Sales Representative
A highly successful and experienced real estate agent, Ken has been serving clients in the Greater Toronto Area for almost two decades.
Price
$2,499,900
Bedrooms
3 Beds
Bathrooms
3 Baths
Size
1500-2000 sqft
Year Built
6-15
Property Type
House
Property Taxes
$9087
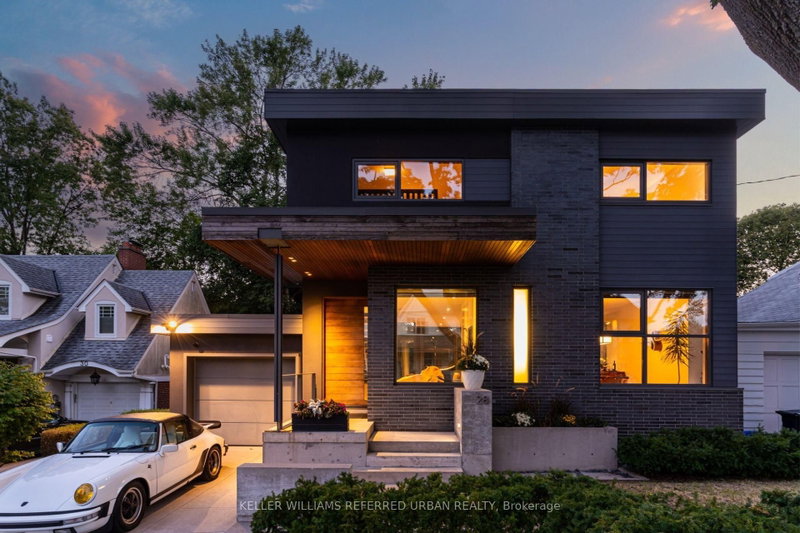
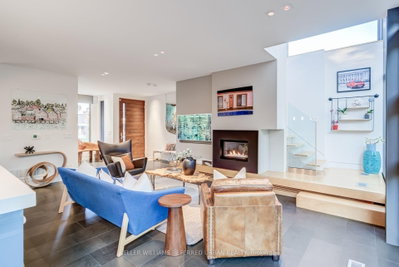
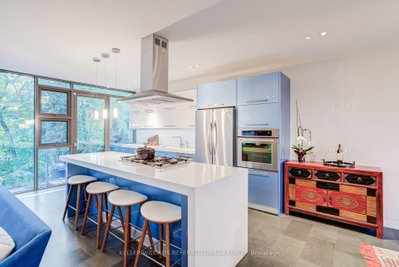
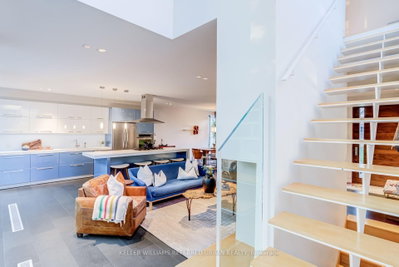
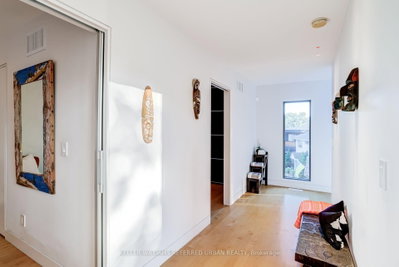
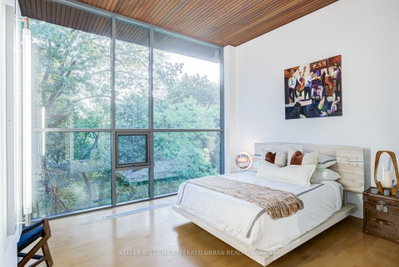
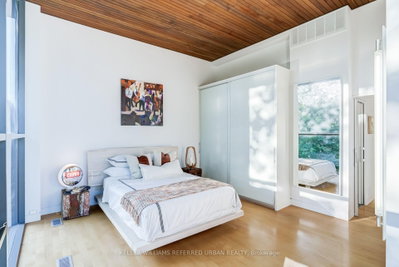
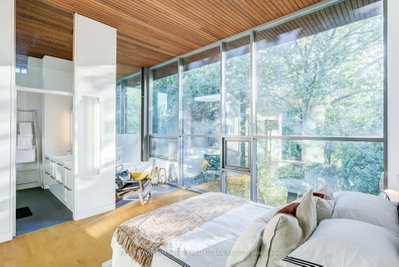
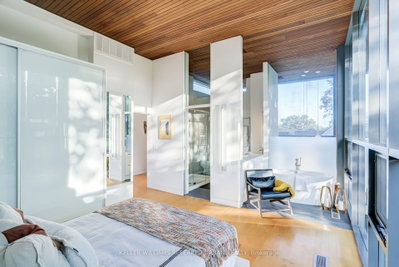
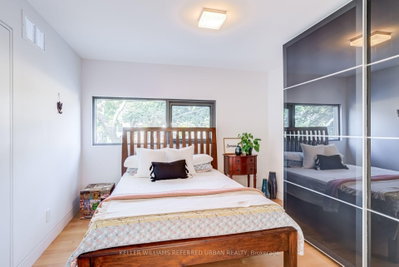
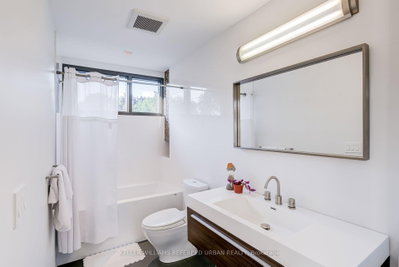
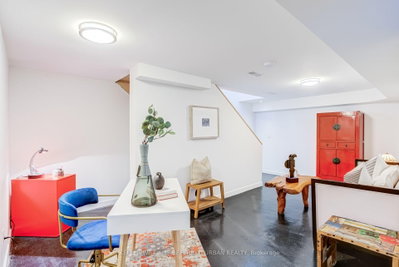
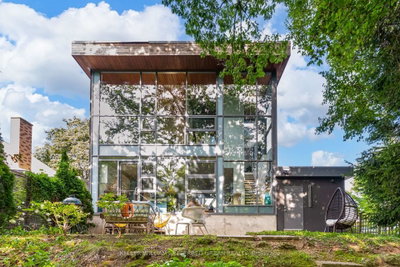
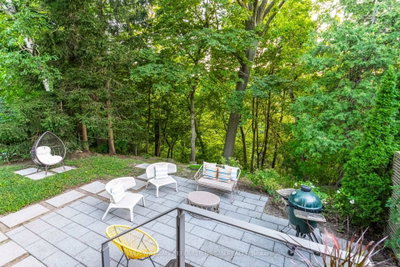
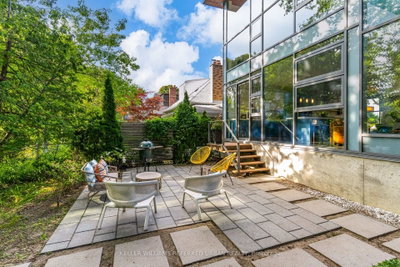
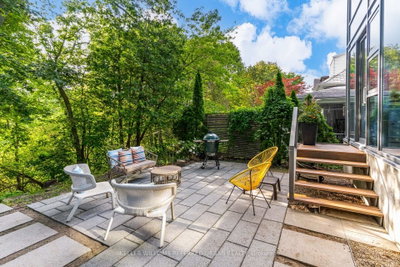
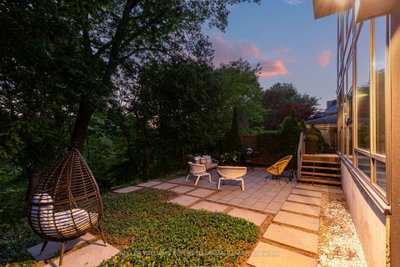
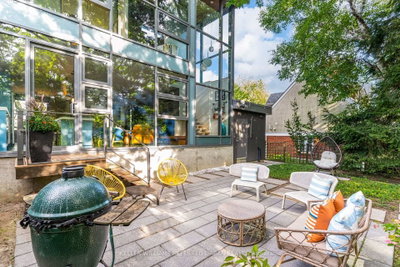
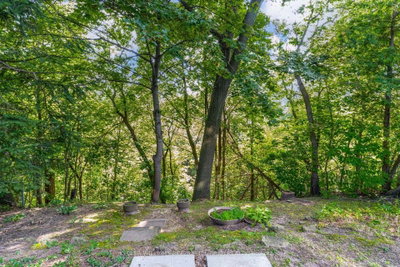
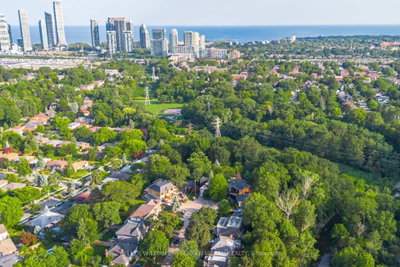
Architect-designed ravine retreat on a quiet Stonegate cul-de-sac, backing directly onto Mimico Creek. Custom-built by architect Guido Costantino (of Buca fame), this glass-and-steel home, with over 2660 square feet of living space, was designed to maximize natural light and frame the ravine views. A dramatic 22-ft wall of glass anchors the open-concept main level, where stone tile flooring runs throughout the living, dining, and kitchen areas. Direct access to your private backyard oasis offers a seamless connection between indoor and outdoor living. Up the maple floating staircase, you'll find 3 bedrooms. Including a serene primary retreat with its own floor-to-ceiling glass, warm cedar ceiling detailing, and an open-concept ensuite where a freestanding tub sits at the foot of the bed. The finished basement adds extra living space, and storage. Beyond its striking design, the home is as efficient as it is beautiful, with a geothermal heating and cooling system delivering energy-conscious comfort year-round. Plus, there is enough private driveway and garage space for up to 3 cars. Previously featured in Toronto Life as a standout design showcase, this property is truly one-of-a-kind. In Stonegate-Queensway, you'll be tucked into a peaceful, nature-filled pocket of Etobicoke, yet exceptionally connected to the rest of the city. A rare architectural statement home in one of Etobicoke's most sought-after ravine settings.
Dimensions
0' × 0'
Features
Dimensions
0' × 0'
Features
Dimensions
0' × 0'
Features
Dimensions
0' × 0'
Features
Dimensions
0' × 0'
Features
Dimensions
0' × 0'
Features
Dimensions
0' × 0'
Features
Dimensions
0' × 0'
Features
Dimensions
0' × 0'
Features
Dimensions
0' × 0'
Features
Dimensions
0' × 0'
Features
Dimensions
0' × 0'
Features
Have questions about this property?
Contact MeTotal Monthly Payment
$10,238 / month
Down Payment Percentage
20.00%
Mortgage Amount (Principal)
$1,999,920
Total Interest Payments
$1,233,073
Total Payment (Principal + Interest)
$3,232,993
Estimated Net Proceeds
$68,000
Realtor Fees
$25,000
Total Selling Costs
$32,000
Sale Price
$500,000
Mortgage Balance
$400,000
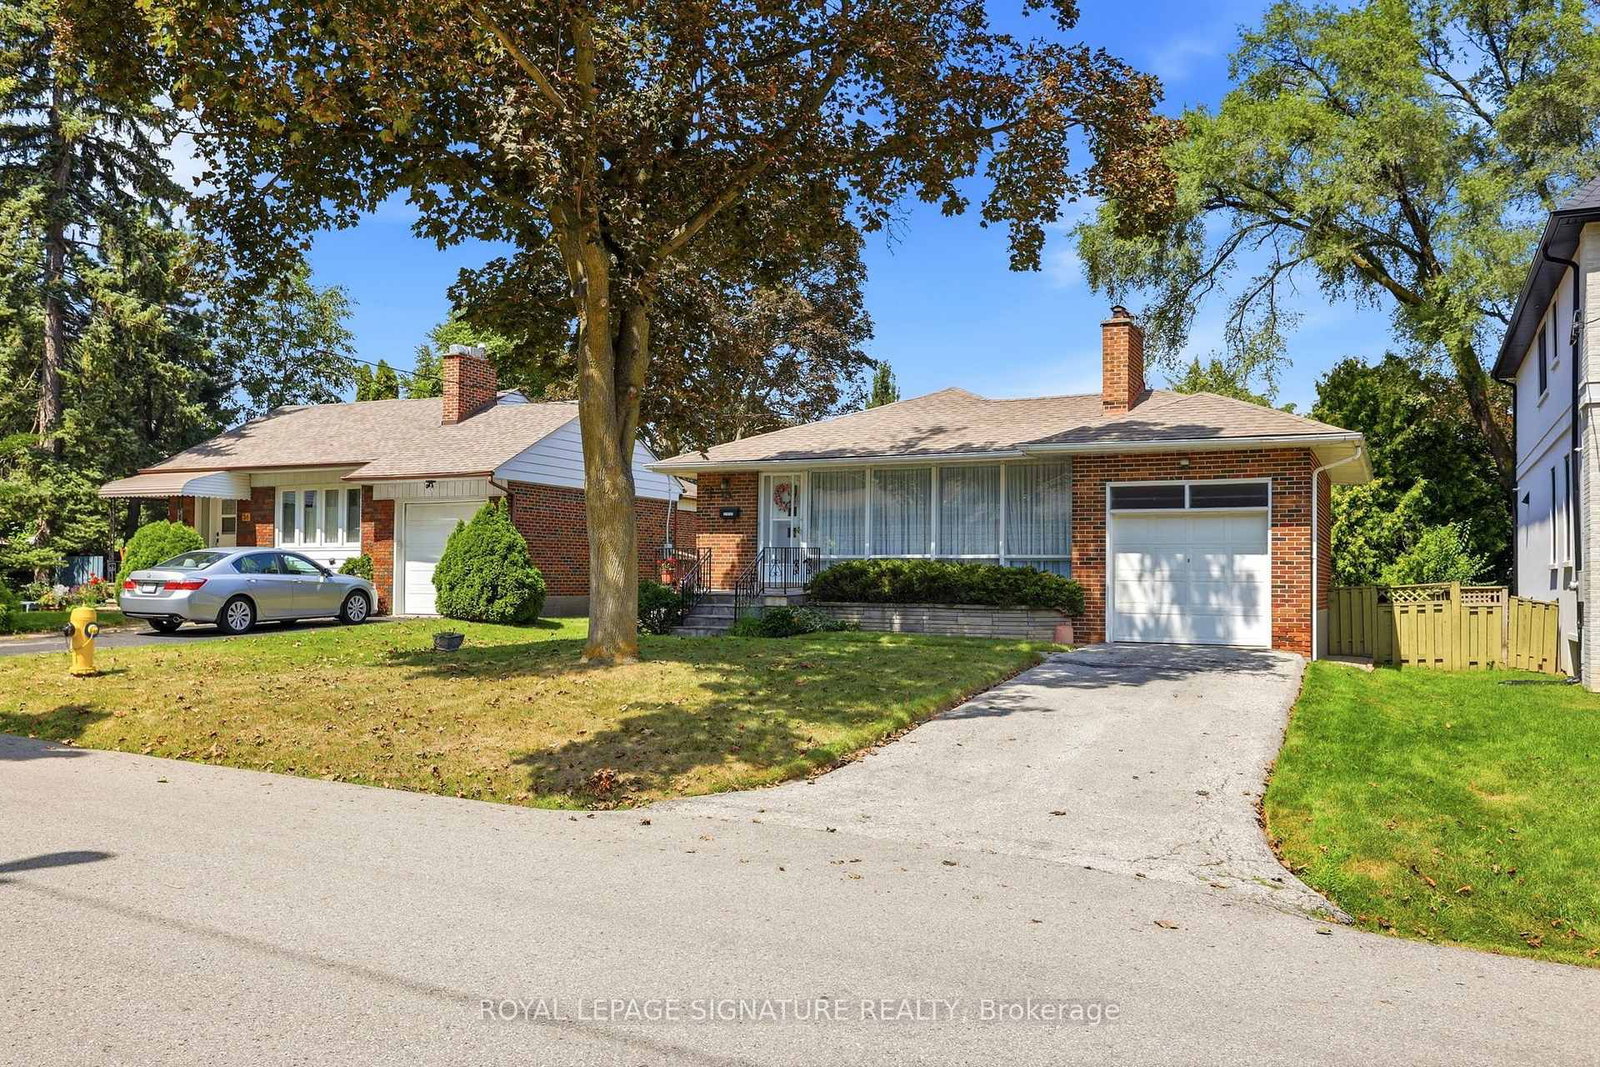
Toronto, ON M8Y 2E7
Listed By: ROYAL LEPAGE SIGNATURE REALTY
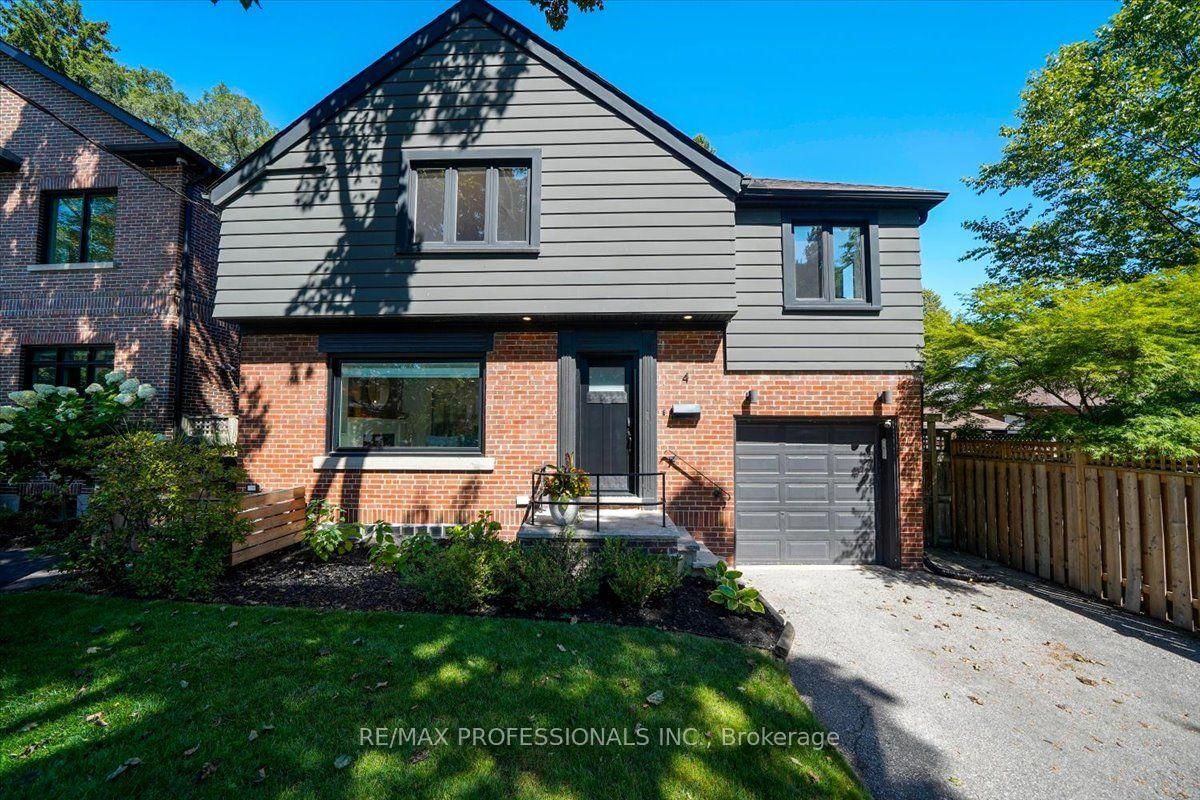
Toronto, ON M8Y 2K8
Listed By: RE/MAX PROFESSIONALS INC.
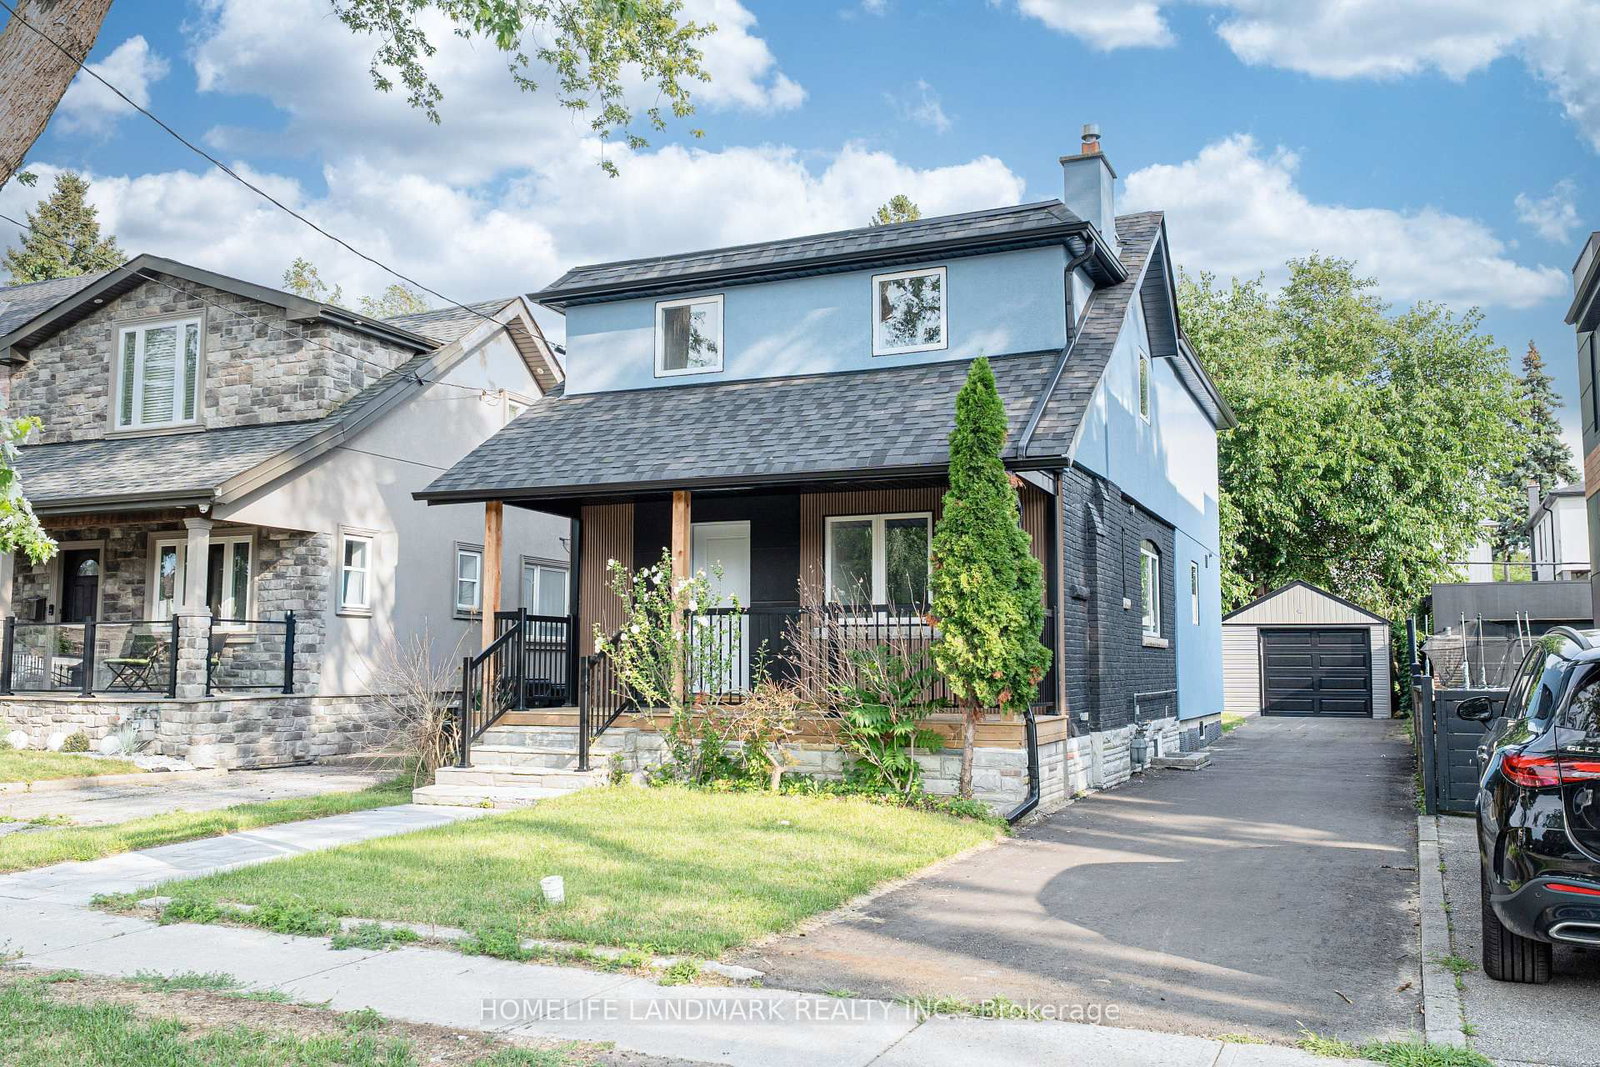
Toronto, ON M8Y 1R3
Listed By: HOMELIFE LANDMARK REALTY INC.

Toronto, ON M8Y 3G9
Listed By: KELLER WILLIAMS REFERRED URBAN REALTY

A highly successful and experienced real estate agent, Ken has been serving clients in the Greater Toronto Area for almost two decades. Born and raised in Toronto, Ken has a passion for helping people find their dream homes and investment properties has been the driving force behind his success. He has a deep understanding of the local real estate market, and his extensive knowledge and experience have earned him a reputation amongst his clients as a trusted and reliable partner when dealing with their real estate needs.









