


















Sales Representative
A highly successful and experienced real estate agent, Ken has been serving clients in the Greater Toronto Area for almost two decades.
Price
$1,579,000
Bedrooms
4 Beds
Bathrooms
3 Baths
Size
2000-2500 sqft
Year Built
Not listed
Property Type
House
Property Taxes
$7558
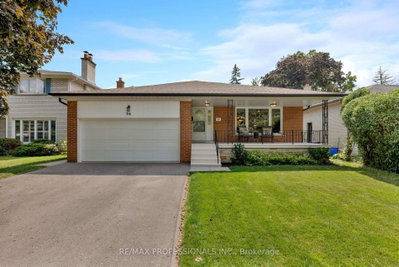
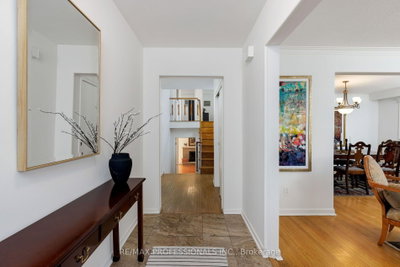
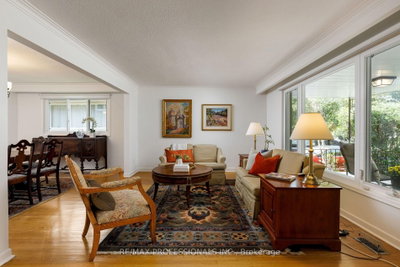
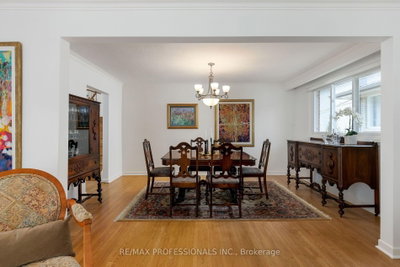
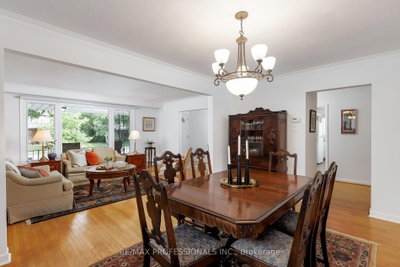
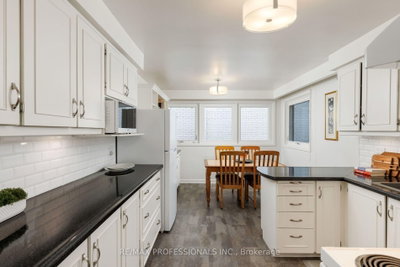
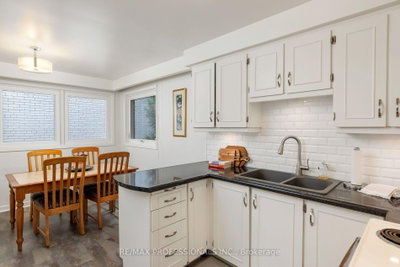
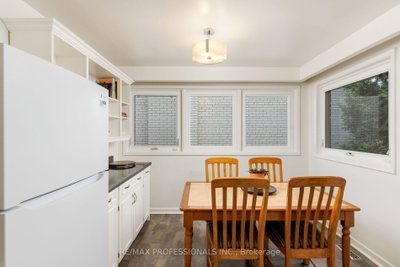
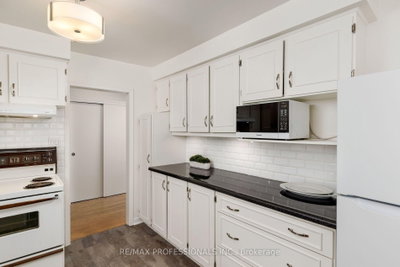
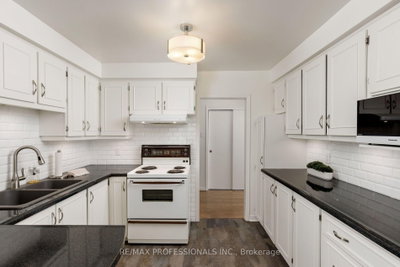
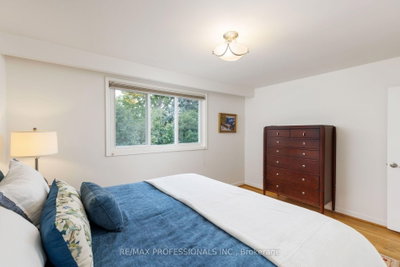
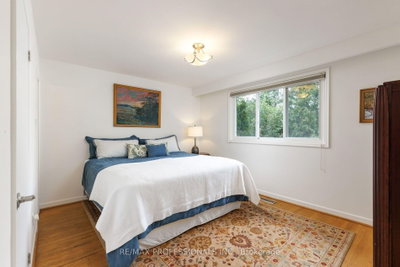
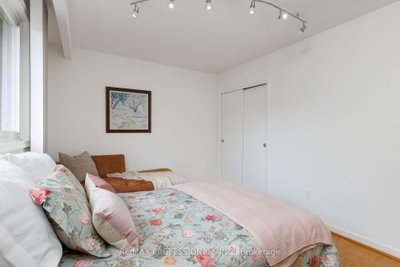
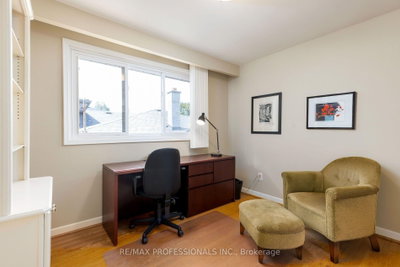
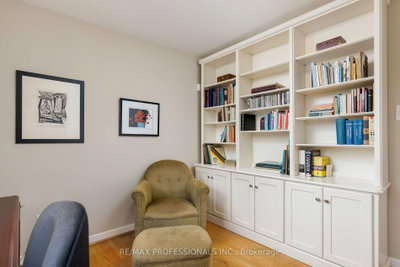
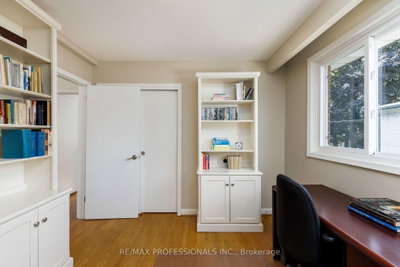
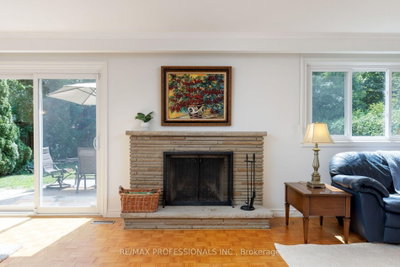
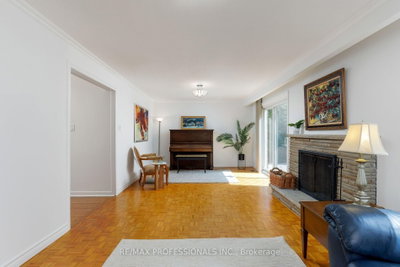
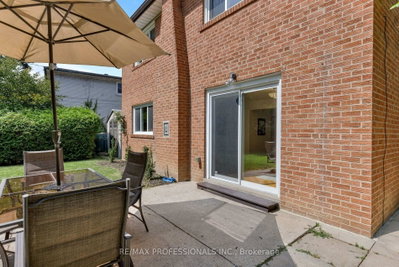
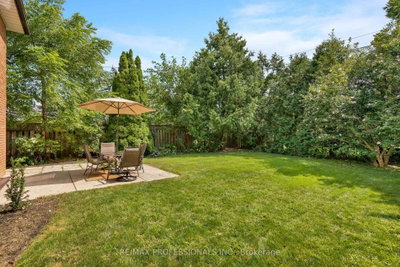
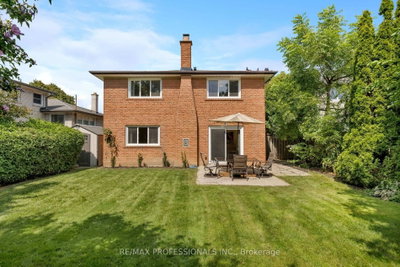
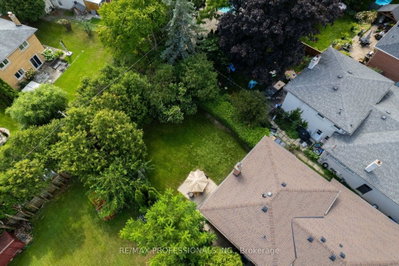
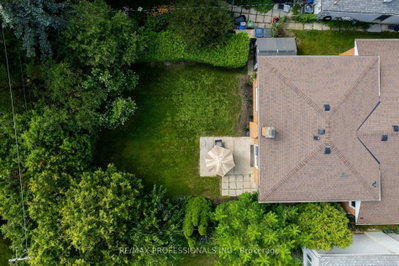
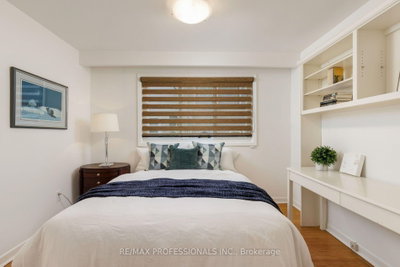
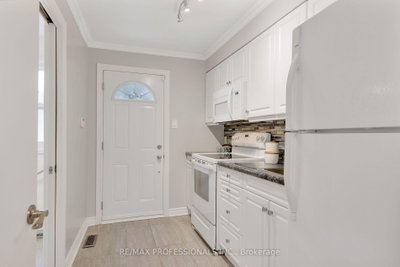
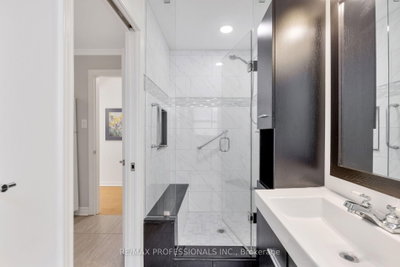
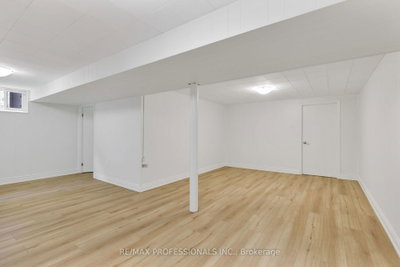
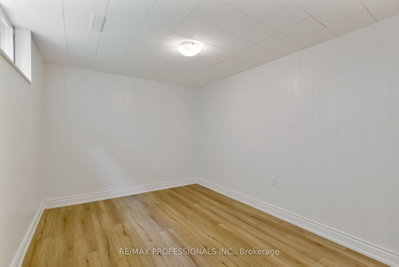
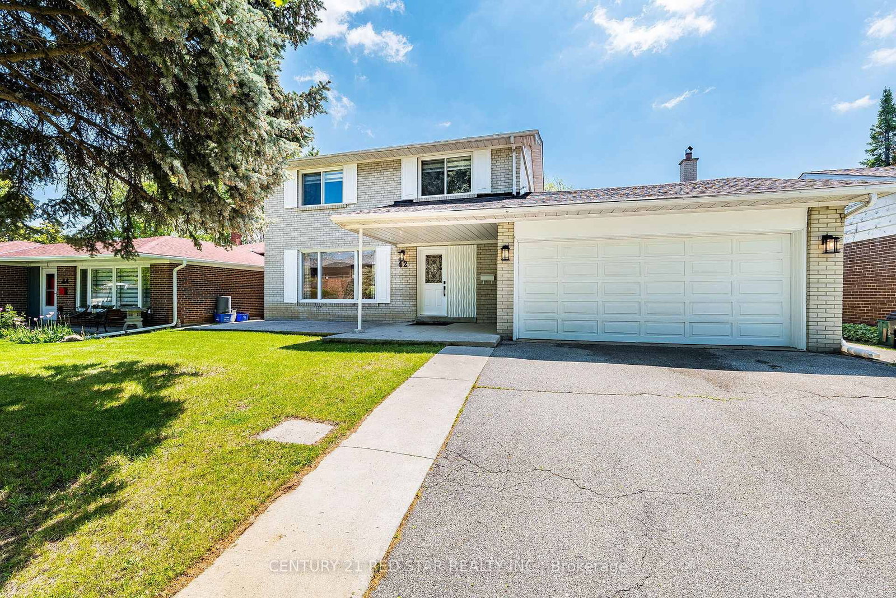
Spacious and Beautifully Maintained and Updated Markland Woods 4 Level Backsplit Situated on a Quiet, Child-Friendly Street and Set on a Large, Private West and South-Facing Lot. Freshly Painted Throughout, this Inviting Family Home Features a Generous Living and Dining Room, Eat-in Kitchen, and Spacious Family Room With Walk-Out to the Patio and Private Backyard. Meticulously Maintained and Offering 4 Good-Sized Bedrooms and 3 Bathrooms, Including an Ensuite. A Convenient Side Entrance with Kitchenette Allow for Possibility for in Law /Nanny Suite. The Large Lower Level Features a Generous Recreation Room, Potential Office or Additional Bedroom, Brand-New Flooring, and Abundant Storage. A Large Double-Car Garage Provides Excellent Parking and Storage. Ideally Located Close to Excellent Schools, Parks, TTC, and Neighbourhood Amenities. A Wonderful Opportunity to Enjoy Comfortable Family Living in a Welcoming, Established Markland Wood Neighbourhood. Driveway Paved 2024. Garage Concrete Floor 2024. Roof 2025. HVAC on Second Floor Installed 2020.
Dimensions
3.25' × 2.74'
Features
eat-in kitchen, breakfast area, b/i bookcase
Dimensions
3.66' × 1.42'
Features
ceramic floor, double closet
Dimensions
4.57' × 3.28'
Features
hardwood floor, formal rm
Dimensions
5.03' × 3.66'
Features
hardwood floor, large window
Dimensions
3.28' × 3.05'
Features
double closet, hardwood floor
Dimensions
4.27' × 3.35'
Features
walk-in closet(s), 2 pc ensuite, hardwood floor
Dimensions
4.09' × 2.97'
Features
double closet, hardwood floor
Dimensions
3.6' × 2.74'
Features
laminate, above grade window
Dimensions
6.53' × 3.4'
Features
laminate, above grade window
Dimensions
5.72' × 3.35'
Features
concrete floor, laundry sink, above grade window
Dimensions
3.35' × 2.97'
Features
Double Closet
Dimensions
3.15' × 1.98'
Features
side door, ceramic floor
Dimensions
3.66' × 1.42'
Features
ceramic floor, double closet
Dimensions
6.53' × 3.4'
Features
laminate, above grade window
Dimensions
5.72' × 3.35'
Features
concrete floor, laundry sink, above grade window
Dimensions
5.03' × 3.66'
Features
hardwood floor, large window
Dimensions
4.57' × 3.28'
Features
hardwood floor, formal rm
Dimensions
3.25' × 2.74'
Features
eat-in kitchen, breakfast area, b/i bookcase
Dimensions
3.15' × 1.98'
Features
side door, ceramic floor
Dimensions
4.27' × 3.35'
Features
walk-in closet(s), 2 pc ensuite, hardwood floor
Dimensions
3.28' × 3.05'
Features
double closet, hardwood floor
Dimensions
3.6' × 2.74'
Features
laminate, above grade window
Dimensions
3.35' × 2.97'
Features
Double Closet
Dimensions
4.09' × 2.97'
Features
double closet, hardwood floor
Have questions about this property?
Contact MeTotal Monthly Payment
$6,803 / month
Down Payment Percentage
20.00%
Mortgage Amount (Principal)
$1,263,200
Total Interest Payments
$778,840
Total Payment (Principal + Interest)
$2,042,040
Estimated Net Proceeds
$68,000
Realtor Fees
$25,000
Total Selling Costs
$32,000
Sale Price
$500,000
Mortgage Balance
$400,000
Toronto, ON M9C 1L7
Listed By: CENTURY 21 RED STAR REALTY INC.

Toronto, ON M9C 1H7
Listed By: REMAX YOUR COMMUNITY REALTY

Toronto, ON M9C 1W1
Listed By: RED HOUSE REALTY

Toronto, ON M9C 2K9
Listed By: SUTTON GROUP REALTY SYSTEMS INC.

A highly successful and experienced real estate agent, Ken has been serving clients in the Greater Toronto Area for almost two decades. Born and raised in Toronto, Ken has a passion for helping people find their dream homes and investment properties has been the driving force behind his success. He has a deep understanding of the local real estate market, and his extensive knowledge and experience have earned him a reputation amongst his clients as a trusted and reliable partner when dealing with their real estate needs.









