











Sales Representative
A highly successful and experienced real estate agent, Ken has been serving clients in the Greater Toronto Area for almost two decades.
Price
$1,789,000
Bedrooms
4 Beds
Bathrooms
4 Baths
Size
2000-2500 sqft
Year Built
Not listed
Property Type
House
Property Taxes
$7719.15
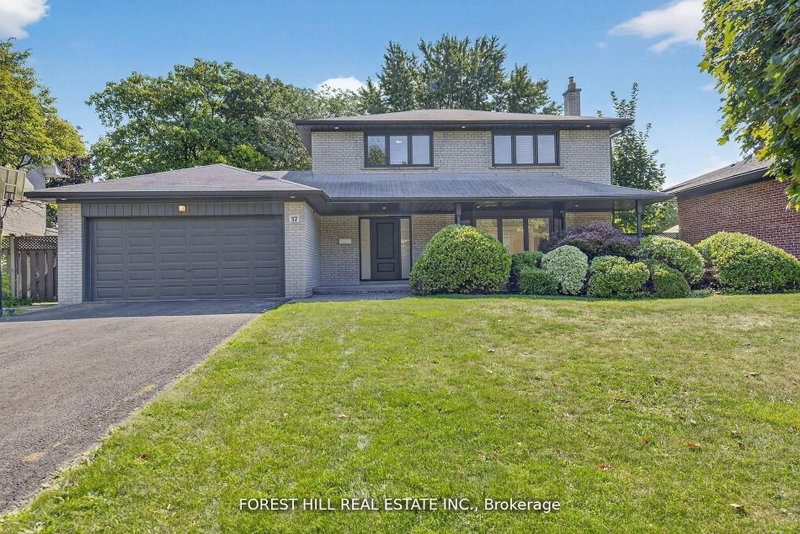
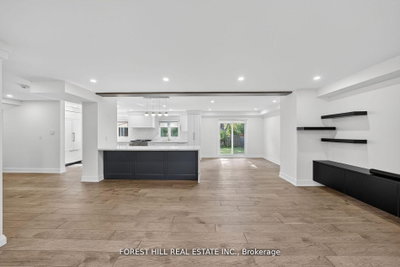
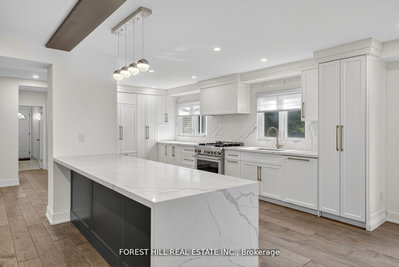
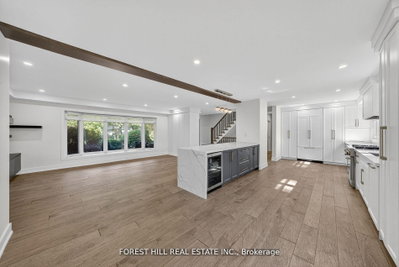
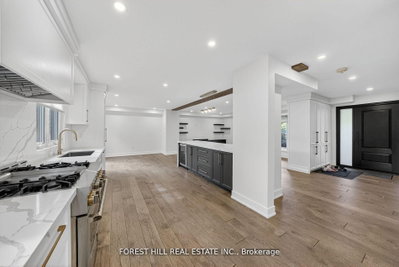
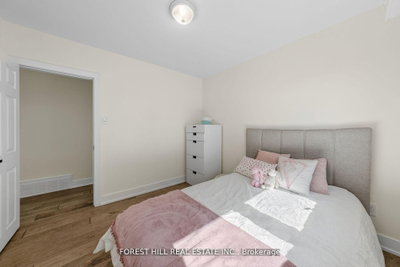
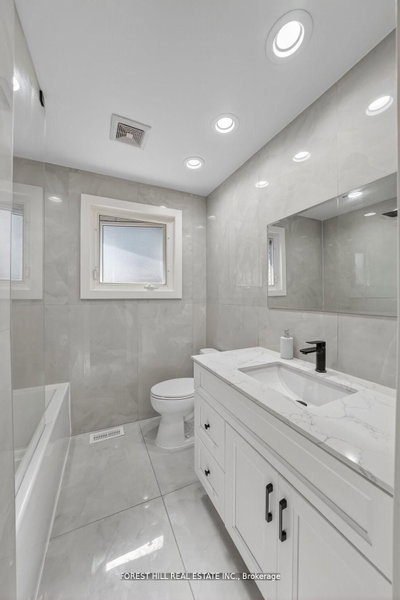
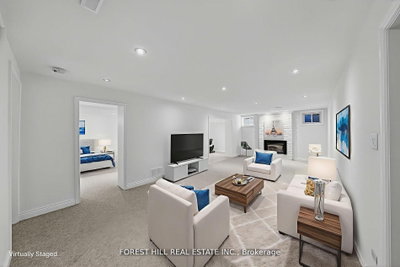
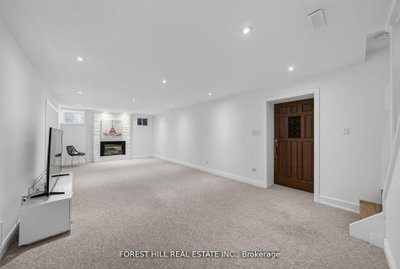
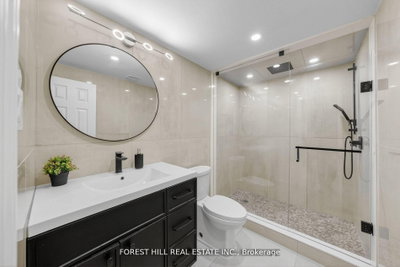
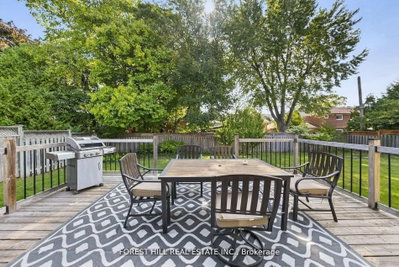
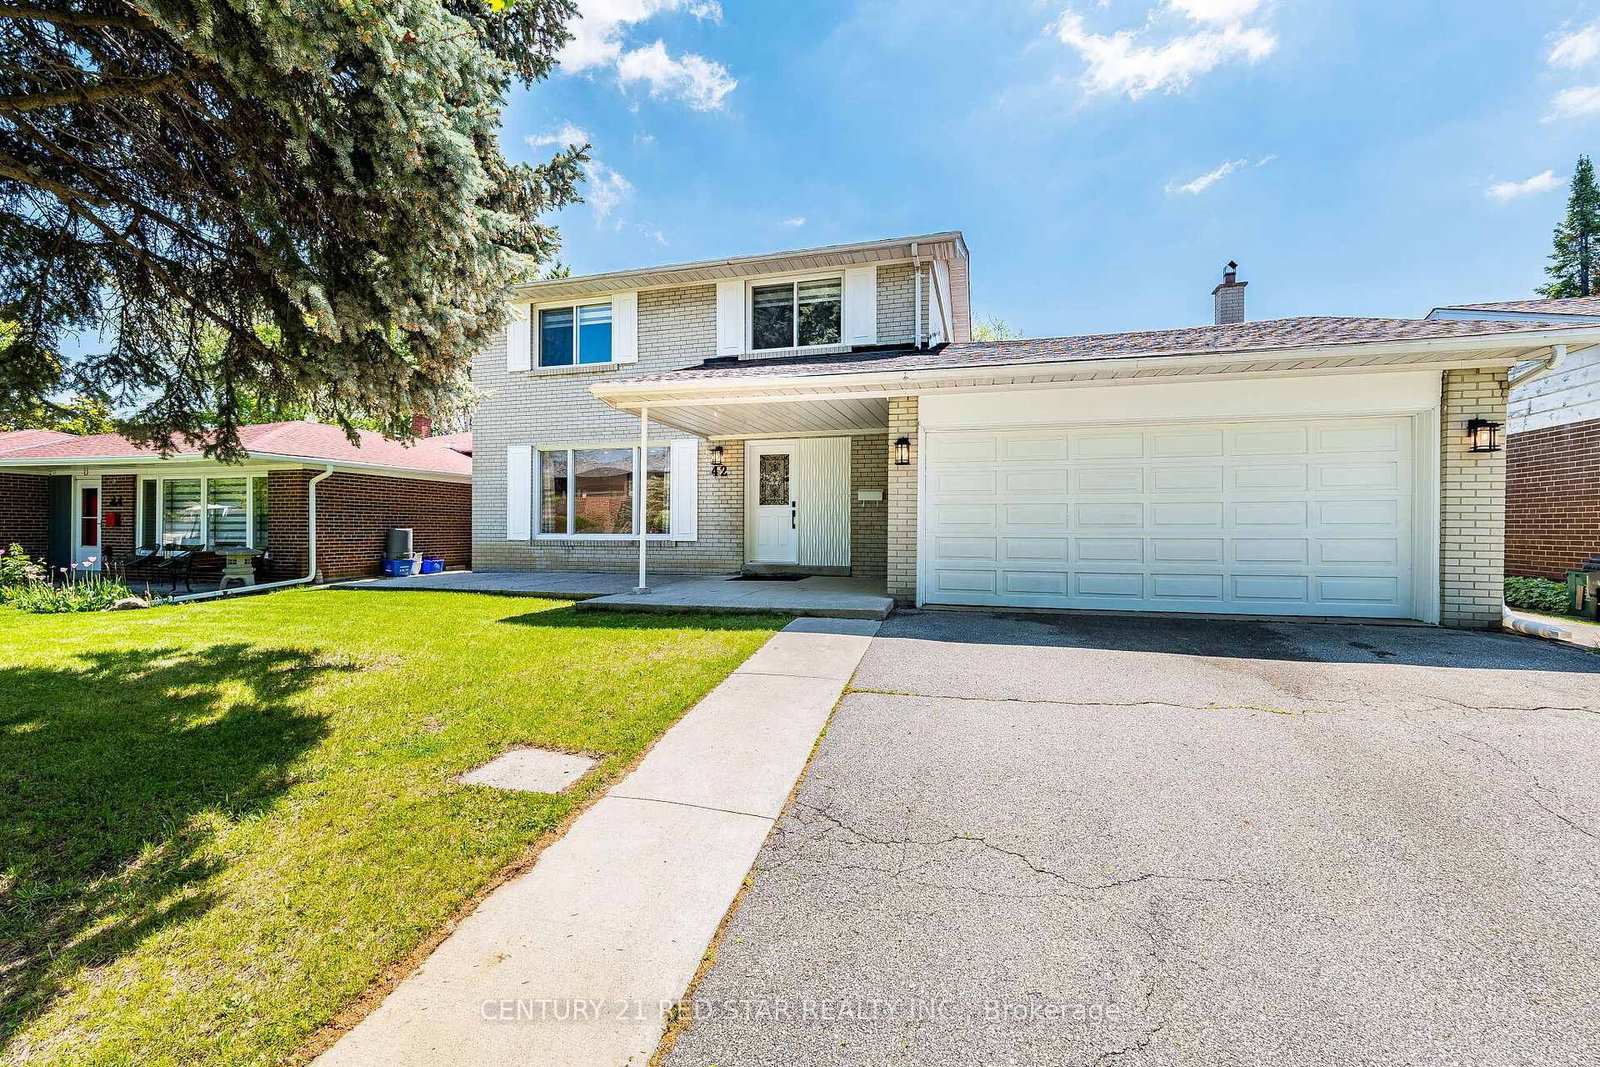
Welcome to this beautifully updated 4-bedroom, 4-bathroom family home located in the heart of prestigious Markland Woods. Set on a quiet, tree-lined street, this home offers the perfect blend of modern finishes and functional family living in one of Etobicoke's most sought-after neighbourhoods. Step inside to discover a spacious and thoughtfully designed layout, featuring a bright and airy open-concept living and dining area with elegant hardwood floors and pot lights throughout. The newly renovated kitchen is a true showstopper, boasting sleek white quartz countertops, custom cabinetry, stainless steel appliances, and a stylish backsplash-perfect for family meals or entertaining guests. The main floor also offers a rare and generously sized family room complete with a fireplace, ideal for cozy nights in or relaxing with loved ones. Two separate walkouts lead to the beautifully landscaped backyard, creating seamless indoor-outdoor living for summer BBQs or quiet evenings under the stars.Upstairs, you'll find four spacious bedrooms, including a luxurious primary suite with a private ensuite and ample closet space. The bathrooms throughout the home have been updated with quality finishes, offering both comfort and style. The finished lower level provides even more living space, ideal for a home office, gym, rec room, or potential in-law suite. With ample storage, updated mechanicals, and a double garage, this home is truly move-in ready.Located just minutes to top-rated schools, parks, golf courses, shopping, transit, and easy highway access, this is a rare opportunity to live in a turn-key home in a well-established neighbourhood with a strong sense of community. Don't miss your chance to call this incredible property your next home!
Dimensions
3.66' × 3.6'
Features
w/o to yard, hardwood floor, open concept
Dimensions
6.52' × 4'
Features
hardwood floor, bay window, open concept
Dimensions
5.79' × 3.06'
Features
quartz counter, backsplash, overlooks living
Dimensions
5.45' × 3.9'
Features
hardwood floor, w/o to deck, fireplace
Dimensions
3.1' × 3.05'
Features
hardwood floor, large window, overlooks backyard
Dimensions
3.4' × 3.06'
Features
hardwood floor, closet, overlooks frontyard
Dimensions
3.9' × 2.95'
Features
hardwood floor, large window, closet
Dimensions
4.95' × 3.4'
Features
hardwood floor, 2 pc ensuite, large closet
Dimensions
6.52' × 4'
Features
hardwood floor, bay window, open concept
Dimensions
3.66' × 3.6'
Features
w/o to yard, hardwood floor, open concept
Dimensions
5.79' × 3.06'
Features
quartz counter, backsplash, overlooks living
Dimensions
4.95' × 3.4'
Features
hardwood floor, 2 pc ensuite, large closet
Dimensions
3.1' × 3.05'
Features
hardwood floor, large window, overlooks backyard
Dimensions
3.4' × 3.06'
Features
hardwood floor, closet, overlooks frontyard
Dimensions
3.9' × 2.95'
Features
hardwood floor, large window, closet
Dimensions
5.45' × 3.9'
Features
hardwood floor, w/o to deck, fireplace
Have questions about this property?
Contact MeTotal Monthly Payment
$7,570 / month
Down Payment Percentage
20.00%
Mortgage Amount (Principal)
$1,431,200
Total Interest Payments
$882,422
Total Payment (Principal + Interest)
$2,313,622
Estimated Net Proceeds
$68,000
Realtor Fees
$25,000
Total Selling Costs
$32,000
Sale Price
$500,000
Mortgage Balance
$400,000

Toronto, ON M9C 1W1
Listed By: RED HOUSE REALTY

Toronto, ON M9C 5C3
Listed By: CENTURY 21 MILLER REAL ESTATE LTD.

Toronto, ON M9C 2T6
Listed By: RE/MAX PROFESSIONALS INC.
Toronto, ON M9C 1L7
Listed By: CENTURY 21 RED STAR REALTY INC.

A highly successful and experienced real estate agent, Ken has been serving clients in the Greater Toronto Area for almost two decades. Born and raised in Toronto, Ken has a passion for helping people find their dream homes and investment properties has been the driving force behind his success. He has a deep understanding of the local real estate market, and his extensive knowledge and experience have earned him a reputation amongst his clients as a trusted and reliable partner when dealing with their real estate needs.









