














Ken Matsumoto
Sales Representative
A highly successful and experienced real estate agent, Ken has been serving clients in the Greater Toronto Area for almost two decades.
7-I Brussels Street, Stonegate-Queensway M8Y 1H2
Price
$999,888
Bedrooms
3 Beds
Bathrooms
3 Baths
Size
1500-2000 sqft
Year Built
Not listed
Property Type
House
Property Taxes
$5393.5
Explore A Virtual Tour
Description
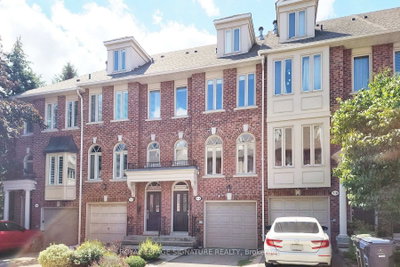
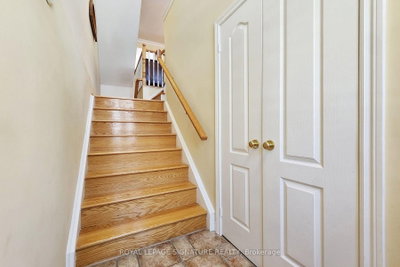
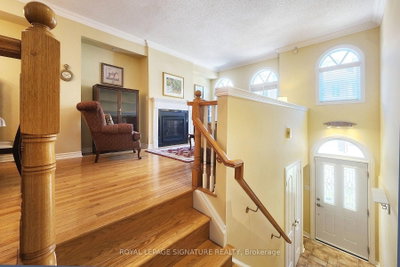
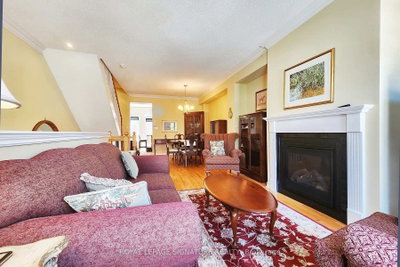
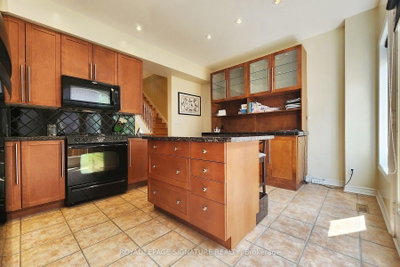
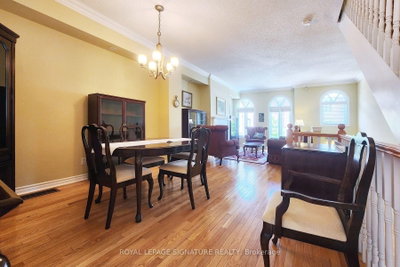
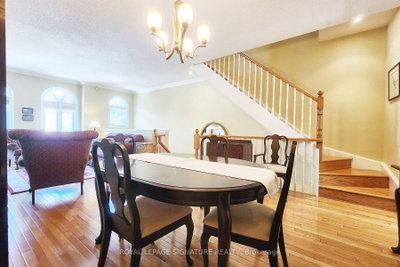
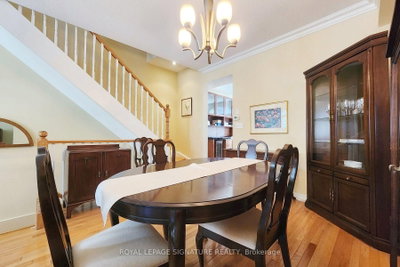
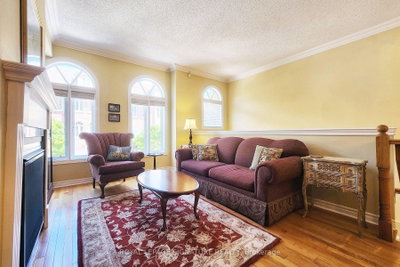
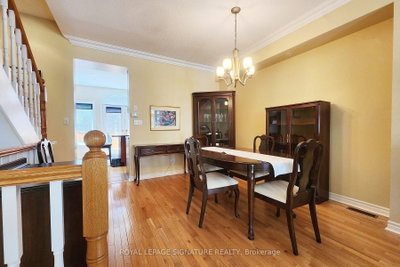
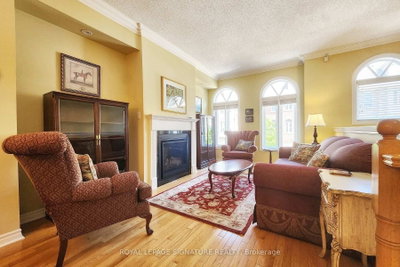
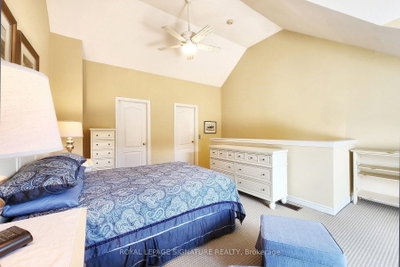
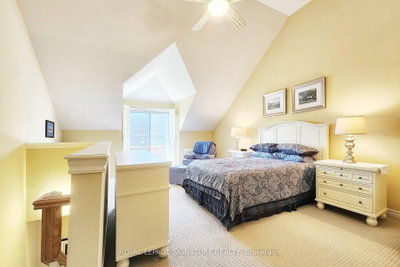
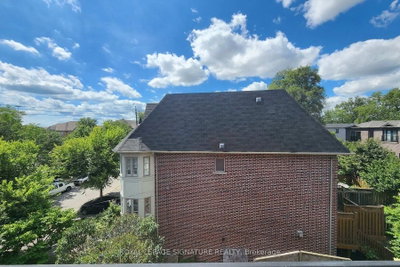
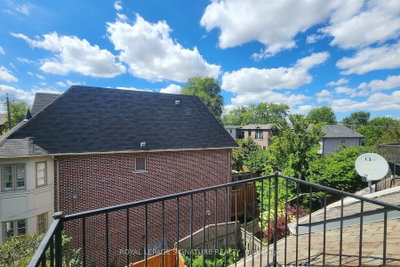
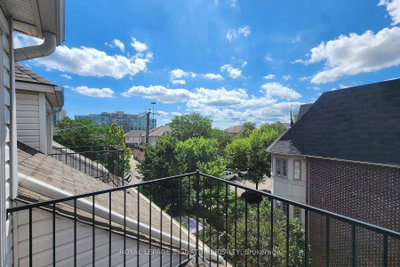
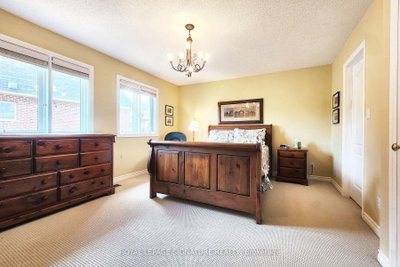
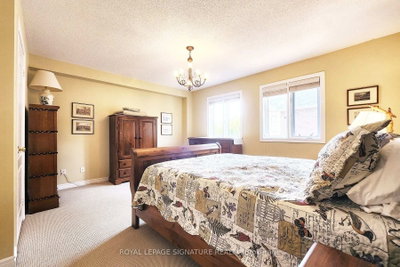
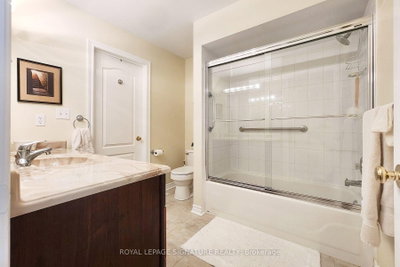
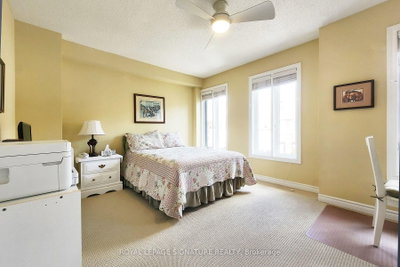
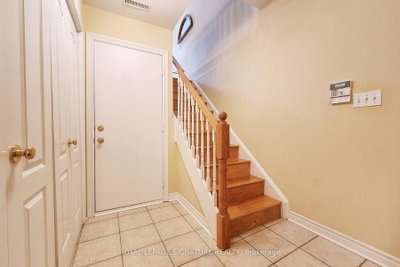
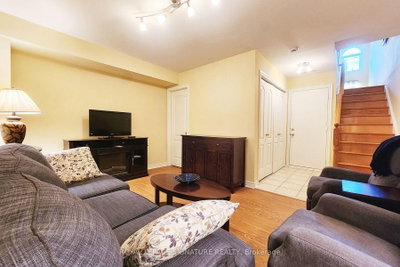
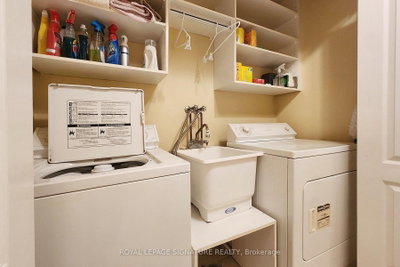
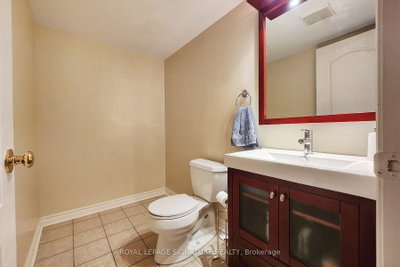
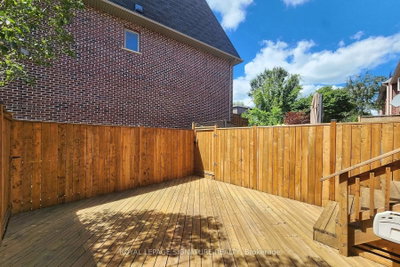
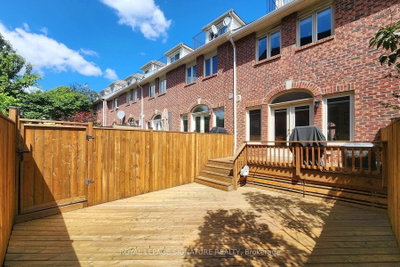
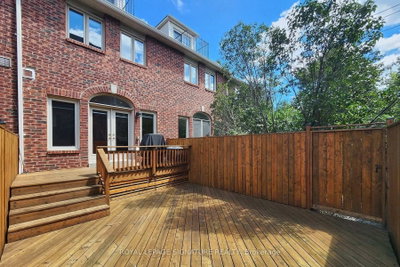
Welcome to a beautifully maintained freehold townhouse that perfectly blends modern living with an unbeatable location. Thoughtfully designed for today's lifestyle, this spacious 3 bedroom, 3-bathroom home features an open-concept main level living room, dining room with a gas fireplace, hardwood flooring and a custom gourmet kitchen, Granite counters & island ideal for entertaining, family gatherings and everyday living and a walk-out to the balcony overlooking the backyard that's fully fenced complimented with a patio perfect for summer BBQs, relaxing evenings, letting children and pets play safely. oversized west facing windows flood the home with natural light while showcasing breathtaking sunset views, creating a warm and inviting atmosphere. The 2nd floor has 2 bedrooms and a common 4 piece bathroom and great closet space. The 3rd floor features a spacious primary bedroom a generous and a oversized 5 piece bathroom and a walk-in closet, Sun Splashed eastern and western exposure overlooks the patio. The finished lower level provides flexible space for guests bedroom or a home office, recreation room and a 2 piece bathroom, laundry and access to the garage. Other features, private driveway & abundant storage. Ideally located just steps to The Queensway and surrounded by parks, trails, playgrounds, and green space, this home offers an exceptional lifestyle for families and outdoor enthusiasts alike. Walk to highly regarded schools, including French immersion programs, Shops, Restaurants,Costco and more. Easy Access To Highways QEW, 400, 401 and 407. Minutes To The Downtown Core. This is a rare opportunity to own a thoughtfully designed home in one of the most sought after areas in the city's family--friendly and connected communities. Just Move In And Enjoy.
Property Dimensions
All Rooms
Dimensions
0' × 0'
Features
Dimensions
0' × 0'
Features
Dimensions
0' × 0'
Features
Dimensions
0' × 0'
Features
Dimensions
0' × 0'
Features
Dimensions
0' × 0'
Features
Dimensions
0' × 0'
Features
Dimensions
0' × 0'
Features
Dimensions
0' × 0'
Features
Dimensions
0' × 0'
Features
Dimensions
0' × 0'
Features
Dimensions
0' × 0'
Features
Have questions about this property?
Contact MeSale history for
Sign in to view property history
The Property Location
Calculate Your Monthly Mortgage Payments
Total Monthly Payment
$4,542 / month
Down Payment Percentage
20.00%
Mortgage Amount (Principal)
$799,911
Total Interest Payments
$493,194
Total Payment (Principal + Interest)
$1,293,104
Get An Estimate On Selling Your House
Estimated Net Proceeds
$68,000
Realtor Fees
$25,000
Total Selling Costs
$32,000
Sale Price
$500,000
Mortgage Balance
$400,000
Related Properties
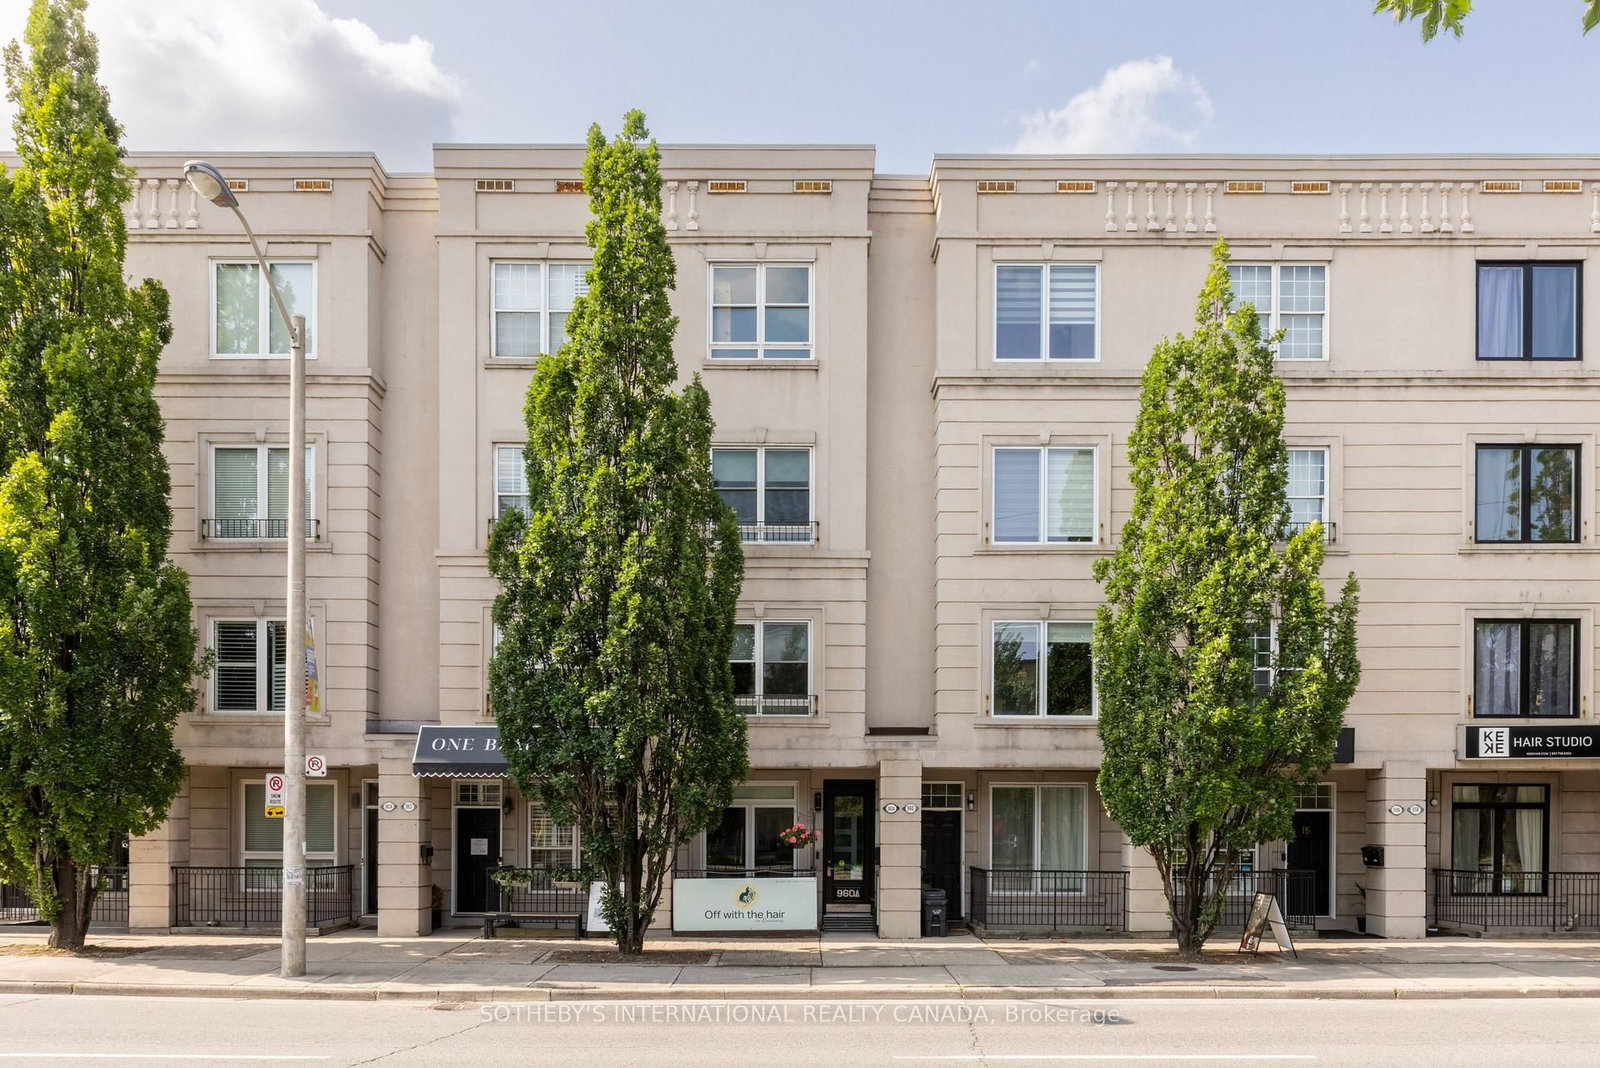
960A The Queensway
$1,689,000Toronto, ON M8Z 1P5
Listed By: SOTHEBY'S INTERNATIONAL REALTY CANADA

623-623A The Queensway
$2,150,000Toronto, ON M8Y 1K4
Listed By: RE/MAX IMPERIAL REALTY INC.

Meet Ken Matsumoto
A highly successful and experienced real estate agent, Ken has been serving clients in the Greater Toronto Area for almost two decades. Born and raised in Toronto, Ken has a passion for helping people find their dream homes and investment properties has been the driving force behind his success. He has a deep understanding of the local real estate market, and his extensive knowledge and experience have earned him a reputation amongst his clients as a trusted and reliable partner when dealing with their real estate needs.








